Aubrey Meads, Bitton

- PROPERTY TYPE
Semi-Detached
- BEDROOMS
3
- BATHROOMS
2
- SIZE
Ask agent
- TENUREDescribes how you own a property. There are different types of tenure - freehold, leasehold, and commonhold.Read more about tenure in our glossary page.
Freehold
Key features
- An Impeccably Presented, Semi Detached Property
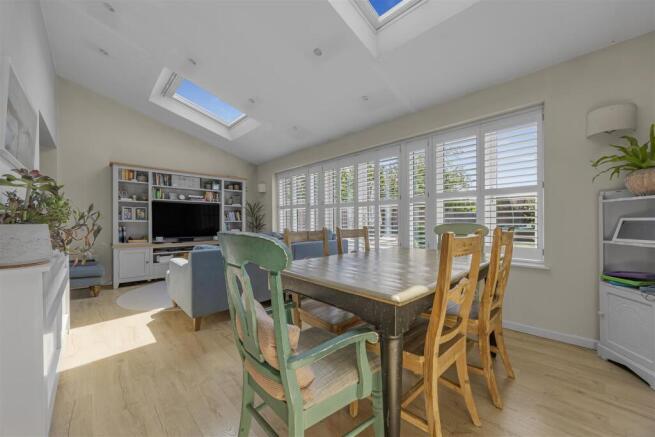
- Stunning Ground Floor Extension
- Driveway Providing Off Street Parking
- Large, South Facing Rear Garden
- Utility Room & Ground Floor Cloakroom
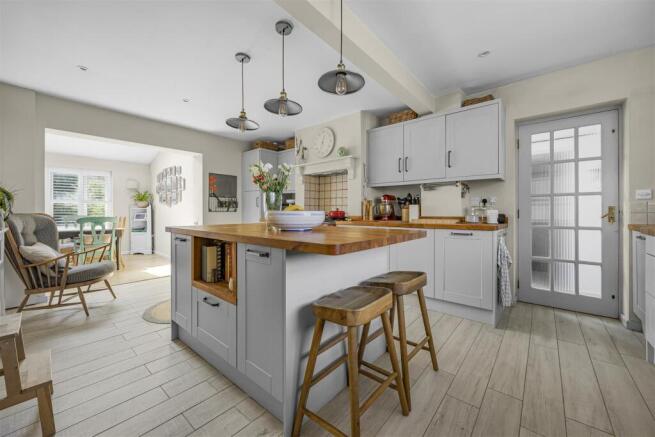
- Stunning Kitchen / Breakfast Room
- Quiet Cul-De-Sac Within This Popular Village
- Planning Permission For Ground Floor Side Extension
Description
Found within one of the village's quiet cul-de-sac's, this extended, semi detached property offers the best of both worlds. Surrounded by beautiful rolling countryside, lovely quaint walks can be enjoyed, however with Bath found only a short drive away, the easy commute for many will appeal, whether for work or simply a day out enjoying the city.
Internally the property is a far cry from its original build, with the current owners sympathetically upgrading and extending the property. The single storey rear extension not only adds the most wonderful of living spaces, but combines so well with the existing rooms, creating a layout that any family would appreciate.
Once inside the property a warm and welcoming entrance hallway greets. The perfect entrance to this impressive home, with stairs leading to the first floor and with doors leading to the kitchen and sitting room. The kitchen is truly the hub of the house. Spanning what would have been two rooms, the kitchen is not only large in size, but has been finished to an extremely high standard. Numerous built in units combine with real wood work surfaces with space for appliances. A large kitchen island sits proudly in the centre of the room, with further storage and a breakfast bar area, this kitchen is a real entertaining space.
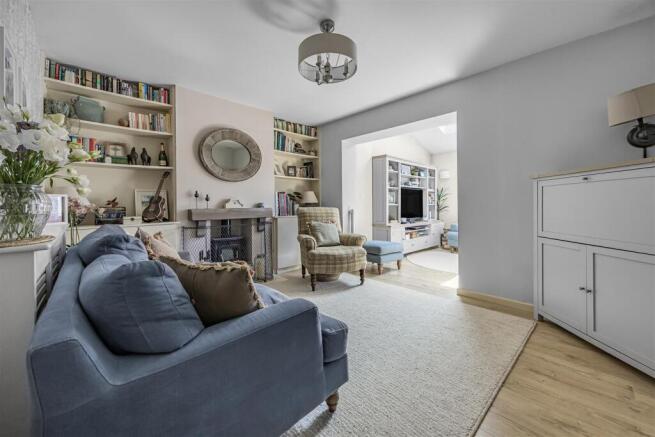
From the kitchen a large opening leads to the rear extension, where a dining table and lounge area comfortably sits. This room is bathed in natural light via two 'Velux' windows and double glazed windows overlooking the rear garden. 'French' doors provide access out onto the rear garden. The original lounge is now a cosy sitting room. The perfect second reception room all set around the focal point of the fireplace with wood burning stove.
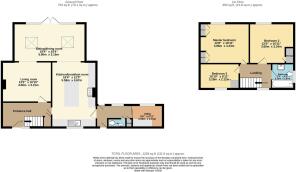
Completing the ground floor, a very handy utility room and cloakroom. The utility room provides space for the washing machine and tumble dryer, freeing up space in the kitchen. The cloakroom provides that secondary bathroom facility in addition to the main family bathroom found to the first floor. To this side lobby, Upvc double glazed doors can be found to both the driveway to the front aspect and then the rear garden, making for easy access from front to back as and when required.
To the first floor a spacious landing benefits a double glazed window to the front aspect, taking in the countryside views surrounding the area. All three bedrooms are generously proportioned, with the two largest rooms double in size, and positioned to the rear of the property overlooking the gardens The third bedroom, currently the perfect 'dinosaur room' is a comfortable single room and features a cleverly designed shelving area and desk, making the most of the space. Last but certainly not least is the family bathroom. Again like the rest of the house, the bathroom has been the focus of time and investment and now presents as a wonderful family bathroom, comprising a three piece white suite.
The generous plot includes an attractive front garden, cleverly designed to create the most wonderful of entrances. A driveway laid to stone shingle provides off street parking for two vehicles. To the rear of the property, a private, south facing garden measures approximately 65ft in length and provides a wonderful space to enjoy.
The planning permission for the rear extension also included plans to develop the side of the house where the utility room currently stands, to provide an additional bedroom/reception room with adjacent shower room and expanded utility space. It is believed the permission for these plans remains active. However, we do advise any buyers to complete their own research before commencing works
We are very excited to launch this home to the market and expect it to be taken very well. Therefore we encourage buyers to reach out early to arrange a viewing.
Presented to an impeccable standard, boasting impressive accommodation and set within a generous plot, can be found this truly outstanding family home. Found within one of the village's quiet cul-de-sac's, this extended, semi detached property offers the best of both worlds. Surrounded by beautiful rolling countryside, lovely quaint walks can be enjoyed, however with Bath found only a short drive away, the easy commute for many will appeal, whether for work or simply a day out enjoying the city.
Brochures
Final Brochure.pdf- COUNCIL TAXA payment made to your local authority in order to pay for local services like schools, libraries, and refuse collection. The amount you pay depends on the value of the property.Read more about council Tax in our glossary page.
- Band: B
- PARKINGDetails of how and where vehicles can be parked, and any associated costs.Read more about parking in our glossary page.
- Yes
- GARDENA property has access to an outdoor space, which could be private or shared.
- Yes
- ACCESSIBILITYHow a property has been adapted to meet the needs of vulnerable or disabled individuals.Read more about accessibility in our glossary page.
- Ask agent
Aubrey Meads, Bitton

Add an important place to see how long it'd take to get there from our property listings.
__mins driving to your place
Affordability

Notes
Staying secure when looking for property
Ensure you're up to date with our latest advice on how to avoid fraud or scams when looking for property online.
Visit our security centre to find out moreDisclaimer - Property reference 34812076. The information displayed about this property comprises a property advertisement. Rightmove.co.uk makes no warranty as to the accuracy or completeness of the advertisement or any linked or associated information, and Rightmove has no control over the content. This property advertisement does not constitute property particulars. The information is provided and maintained by Gregorys Estate Agent, Keynsham. Please contact the selling agent or developer directly to obtain any information which may be available under the terms of The Energy Performance of Buildings (Certificates and Inspections) (England and Wales) Regulations 2007 or the Home Report if in relation to a residential property in Scotland.
*This is the average speed from the provider with the fastest broadband package available at this postcode. The average speed displayed is based on the download speeds of at least 50% of customers at peak time (8pm to 10pm). Fibre/cable services at the postcode are subject to availability and may differ between properties within a postcode. Speeds can be affected by a range of technical and environmental factors. The speed at the property may be lower than that listed above. You can check the estimated speed and confirm availability to a property prior to purchasing on the broadband provider's website. Providers may increase charges. The information is provided and maintained by Decision Technologies Limited. **This is indicative only and based on a 2-person household with multiple devices and simultaneous usage. Broadband performance is affected by multiple factors including number of occupants and devices, simultaneous usage, router range etc. For more information speak to your broadband provider.