
Hampton Pier Avenue, Herne Bay

- PROPERTY TYPE
Detached
- BEDROOMS
4
- BATHROOMS
5
- SIZE
Ask agent
- TENUREDescribes how you own a property. There are different types of tenure - freehold, leasehold, and commonhold.Read more about tenure in our glossary page.
Freehold
Key features
- Outstanding contemporary seafront home
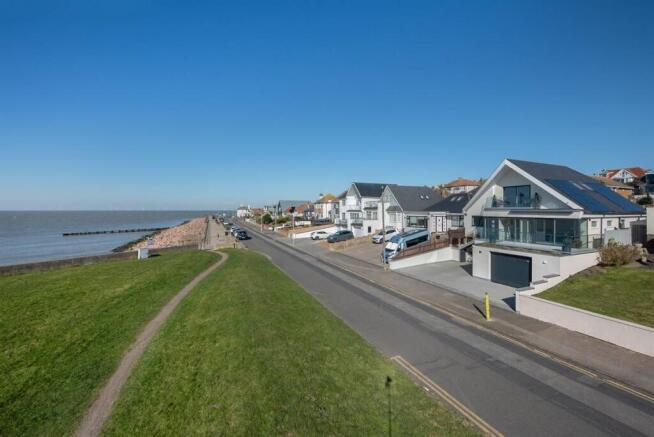
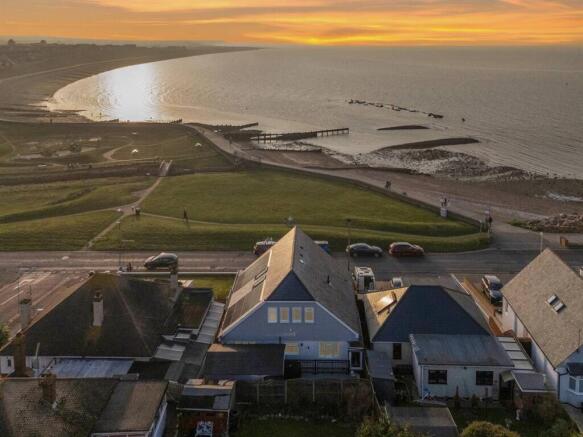
- Panoramic sea views across Hampton Bay
- Four generous double bedrooms, all with en-suite facilities
- Impressive sea-facing sun terrace measuring approximately 18' x 10' (5.72m x 3.10m)
- Large integral garage with lift access into the property
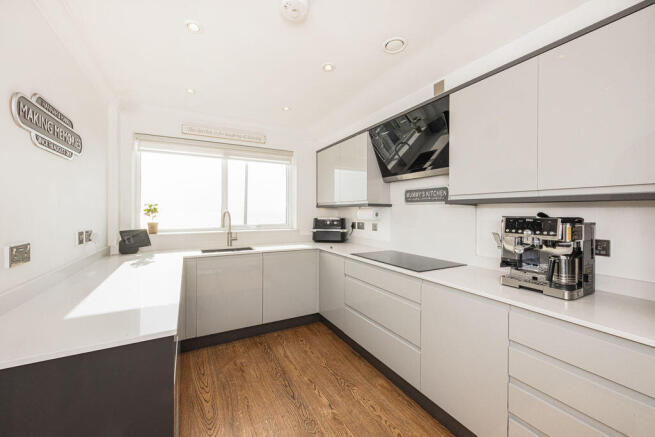
- Contemporary kitchen/breakfast room with premium appliances
- Two versatile reception rooms
- Principal suite with dressing room and private sea-facing balcony
- Energy-efficient design incorporating solar panels, rainwater harvesting and MVHR system EPC Rating: A
- Insulated garden studio with underfloor heating Low-maintenance rear garden
Description
Key FeaturesOutstanding contemporary seafront homePanoramic sea views across Hampton BayFour generous double bedrooms, all with en-suite facilitiesImpressive sea-facing sun terrace measuring approximately 18' x 10' (5.72m x 3.10m)Large integral garage with lift access into the propertyContemporary kitchen/breakfast room with premium appliancesTwo versatile reception roomsPrincipal suite with dressing room and private sea-facing balconyEnergy-efficient design incorporating solar panels, rainwater harvesting and MVHR systemEPC Rating: AInsulated garden studio with underfloor heatingLow-maintenance rear garden
Property DescriptionHarpers & Co are delighted to present this exceptional contemporary seafront residence occupying a prime position overlooking Hampton Bay, enjoying far-reaching coastal views and a truly enviable waterfront setting.
Designed with both sustainability and modern living in mind, this impressive home achieves an EPC Rating of A and benefits from photovoltaic solar panels, a rainwater harvesting system and a Mechanical Ventilation with Heat Recovery (MVHR) system, promoting energy efficiency and year-round comfort. A lift provides convenient access from the garage level directly into the main accommodation.
The property has been thoughtfully designed to maximise its outstanding coastal outlook, with panoramic sea views enjoyed from multiple rooms and outdoor spaces. The substantial sun terrace provides an ideal setting for entertaining or relaxing whilst taking in the ever-changing seascape, while the principal suite benefits from its own private balcony overlooking the bay.
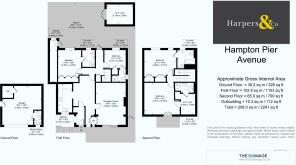
Accommodation is arranged over multiple levels and comprises four double bedrooms, each served by its own en-suite bathroom or shower room. The impressive principal suite further benefits from a dressing room and direct access to the sea-facing balcony.
The living accommodation includes two reception rooms, offering flexibility for both family living and entertaining, together with a sleek contemporary kitchen/breakfast room featuring quartz work surfaces and a range of integrated appliances.
Externally, in addition to the principal terraces and balconies, there is a landscaped low-maintenance rear garden and a fully insulated garden studio with double glazing and underfloor heating, ideal for use as a home office, studio or hobby room (subject to individual requirements).
This is a rare opportunity to acquire a distinctive coastal home combining striking architecture, energy-efficient design and an exceptional seafront location.
Viewing is highly recommended and strictly by appointment through Harpers & Co.
Location
Hampton Pier Avenue is regarded as one of Herne Bay's most sought-after residential addresses, positioned close to the seafront and within easy reach of a wide range of local amenities.
Herne Bay offers an excellent selection of shops, cafés, restaurants, schools and leisure facilities, including sailing and yacht clubs, swimming facilities and a cinema. Herne Bay railway station is approximately one mile away and provides regular services to London and the surrounding area, including high-speed connections to London St Pancras.
The property also benefits from convenient access to the A299, linking to the A2 and M2 motorway networks.
The popular coastal town of Whitstable lies approximately five miles away and is renowned for its independent boutiques, waterfront restaurants and maritime activities. The historic city of Canterbury is approximately eight miles distant and offers an extensive range of shopping, cultural attractions, restaurants, educational facilities and leisure amenities.
Important Notice: These particulars are intended to give a fair description of the property but do not constitute an offer or contract. All measurements, distances and areas are approximate and should be independently verified by prospective purchasers. Buyers are advised to satisfy themselves regarding all aspects of the property.
Garage
18' 1'' x 18' 1'' (5.51m x 5.51m)
First Floor Landing
Kitchen/Diner
13' 7'' x 8' 3'' (4.14m x 2.51m)
Hardwood flooring
Double glazing
Multiple power outlets
Fully fitted kitchen with integrated fridge/freezer and dishwasher
Induction hob with extractor fan above
Central heating
Well-presented and practical living accommodation throughout
Reception
19' 4'' x 13' 9'' (5.89m x 4.19m)
Carpeted flooring
Central heating
Skirting boards
Alcove features
Bi-fold doors leading to the decking area
Lift access for added convenience and accessibility
Bedroom 3
14' 9'' x 10' 8'' (4.49m x 3.25m)
Carpeted flooring
Central heating
Double glazing
Fitted Wardrobes
Multiple power outlets
Skirting boards
Alcove features
En-suite
7' 9'' x 5' 10'' (2.36m x 1.78m)
Central heating
Double glazing
Shower
Bedroom 4
9' 11'' x 8' 5'' (3.02m x 2.56m)
Carpeted flooring
Central heating
Double glazing
Storage Cupboard
Power outlets
Skirting boards
Alcove features
En-suite
6' 7'' x 5' 9'' (2.01m x 1.75m)
Central heating
Double glazing
Shower
Second Floor Landing
Bedroom 1
16' 5'' x 14' 7'' (5.00m x 4.44m)
Carpeted flooring
Central heating
Double-glazed windows
Double doors to balcony
Multiple power points
skirting boards
alcove features
En-suite
11' 10'' x 8' 2'' (3.60m x 2.49m)
Central heating
Double glazing
Bath & Shower
Dressing Area
9' 10'' x 6' 3'' (2.99m x 1.90m)
Bedroom 2
15' 3'' x 14' 10'' (4.64m x 4.52m)
Carpeted flooring
Central heating
Double-glazed windows
Fitted Wardrobe
Multiple power points
Skirting boards
Alcove features
En-suite
Central heating
Double glazing
Bath & Shower
Brochures
Full Details- COUNCIL TAXA payment made to your local authority in order to pay for local services like schools, libraries, and refuse collection. The amount you pay depends on the value of the property.Read more about council Tax in our glossary page.
- Band: C
- PARKINGDetails of how and where vehicles can be parked, and any associated costs.Read more about parking in our glossary page.
- Yes
- GARDENA property has access to an outdoor space, which could be private or shared.
- Yes
- ACCESSIBILITYHow a property has been adapted to meet the needs of vulnerable or disabled individuals.Read more about accessibility in our glossary page.
- Ask agent

Add an important place to see how long it'd take to get there from our property listings.
__mins driving to your place
Affordability


Notes
Staying secure when looking for property
Ensure you're up to date with our latest advice on how to avoid fraud or scams when looking for property online.
Visit our security centre to find out moreDisclaimer - Property reference 12877541. The information displayed about this property comprises a property advertisement. Rightmove.co.uk makes no warranty as to the accuracy or completeness of the advertisement or any linked or associated information, and Rightmove has no control over the content. This property advertisement does not constitute property particulars. The information is provided and maintained by Harpers & Co, Bexley. Please contact the selling agent or developer directly to obtain any information which may be available under the terms of The Energy Performance of Buildings (Certificates and Inspections) (England and Wales) Regulations 2007 or the Home Report if in relation to a residential property in Scotland.
*This is the average speed from the provider with the fastest broadband package available at this postcode. The average speed displayed is based on the download speeds of at least 50% of customers at peak time (8pm to 10pm). Fibre/cable services at the postcode are subject to availability and may differ between properties within a postcode. Speeds can be affected by a range of technical and environmental factors. The speed at the property may be lower than that listed above. You can check the estimated speed and confirm availability to a property prior to purchasing on the broadband provider's website. Providers may increase charges. The information is provided and maintained by Decision Technologies Limited. **This is indicative only and based on a 2-person household with multiple devices and simultaneous usage. Broadband performance is affected by multiple factors including number of occupants and devices, simultaneous usage, router range etc. For more information speak to your broadband provider.