
Bourne Lane, Plaxtol, Sevenoaks

- PROPERTY TYPE
Detached
- BEDROOMS
3
- BATHROOMS
3
- SIZE
Ask agent
- TENUREDescribes how you own a property. There are different types of tenure - freehold, leasehold, and commonhold.Read more about tenure in our glossary page.
Freehold
Key features
- Charming period home full of character and original features
- Approx. 0.35 acre plot within an Area of Outstanding Natural Beauty
- Stunning countryside views and south-facing gardens
- Three bedrooms including principal suite with dressing room and en suite
- Two beautiful reception rooms with exposed beams and wood-burning stove
- Farmhouse-style kitchen/breakfast room with central island
- Utility room and ground floor shower room
- Detached garage with two separate driveways and ample parking
- Cellar/wine store and extensive outdoor entertaining areas
- Beautifully landscaped gardens with pond, mature trees and sun terrace
Description
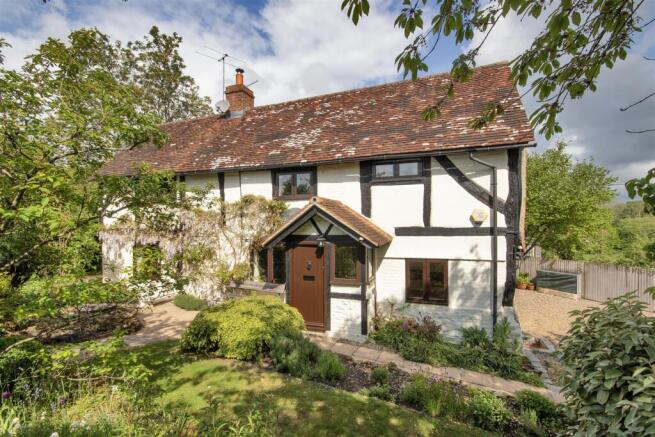
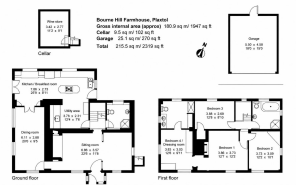
Full of character and original charm, the property offers two elegant reception rooms with exposed beams and a wood-burning stove, a spacious farmhouse-style kitchen/breakfast room with central island, utility room and ground floor shower room. Upstairs are three well-proportioned bedrooms, including a principal suite with dressing room and en suite.
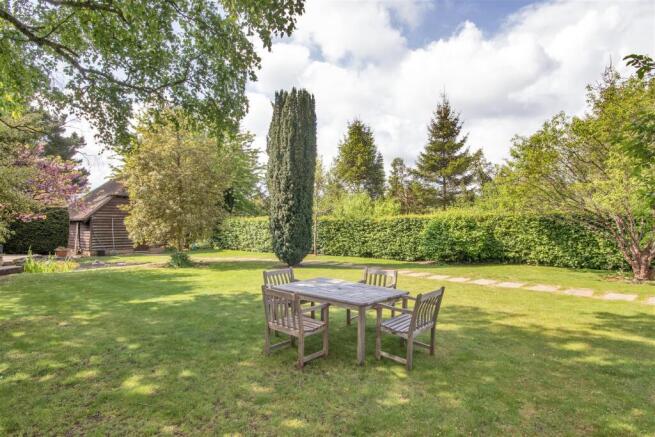
The enchanting south-facing gardens are a true highlight, featuring mature trees, colourful planting, a pond, sun deck and multiple seating areas, creating a wonderful setting for both entertaining and peaceful relaxation. A gravel driveway, additional driveway from Bourne Lane, detached garage, cellar/wine store and ample parking complete this exceptional country home.
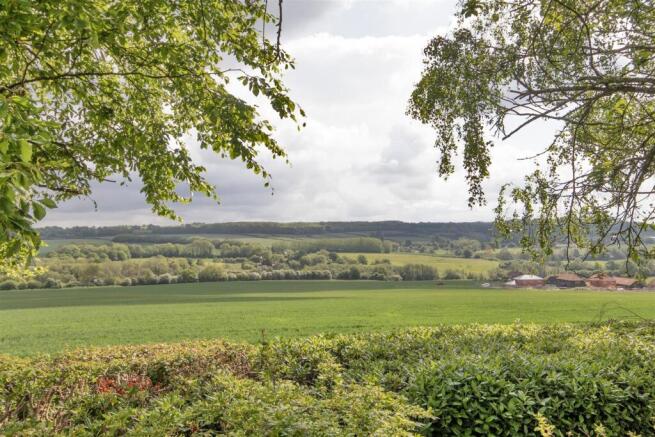
To Be Sold - Jack Charles are delighted to offer for sale this enchanting period home, occupying a delightful plot of approximately 0.35 acres within an Area of Outstanding Natural Beauty. Enjoying breathtaking countryside views and beautifully landscaped south-facing gardens, this exceptional home seamlessly combines timeless character with comfortable family living in one of Kent's most picturesque settings.
Approached via traditional five-bar gates, the property immediately creates a wonderful first impression with a sweeping gravel driveway, mature planting and an attractive pathway leading to the front entrance. Rich in charm and original features, the accommodation offers a warm and welcoming atmosphere throughout.
The entrance opens into the heart of the home where two beautifully proportioned reception rooms provide flexible living space. The elegant sitting room is full of character, featuring exposed ceiling beams and a striking inglenook-style fireplace inset with a wood-burning stove, creating a cosy focal point for relaxing evenings. The double-aspect dining room enjoys an abundance of natural light and offers an ideal setting for entertaining family and friends, with double doors opening directly into the kitchen/breakfast room.
The farmhouse-style kitchen has been thoughtfully designed to provide both practicality and charm. Fitted with an extensive range of wall and base units, complemented by generous work surfaces and a central island, it offers excellent preparation and storage space alongside integrated appliances and room for a freestanding fridge freezer. A dining area at one end makes this an ideal everyday family space, while doors open directly onto the gardens, effortlessly connecting indoor and outdoor living during the warmer months. An adjoining utility room provides additional storage and appliance space, while a well-appointed cloakroom/shower room completes the ground floor accommodation.
Stairs rise to the first floor where the principal bedroom enjoys attractive views across the gardens and surrounding countryside. This impressive room benefits from a generous dressing room together with an en suite shower room, creating a peaceful and private retreat. Two further well-proportioned bedrooms are served by a family bathroom, making the layout perfectly suited to both families and those looking for guest accommodation.
Without doubt, the gardens are one of the property's finest features. Extending to approximately one-third of an acre and enjoying a sunny southerly aspect, they have been lovingly cultivated to provide colour, texture and year-round interest. Beautifully stocked flower beds frame expansive lawns, whilst mature trees create privacy and a wonderful sense of seclusion. A central pathway gently meanders through the gardens, incorporating an attractive semi-circular terrace, ideal for al fresco dining and entertaining whilst taking full advantage of the idyllic surroundings. To the rear, a charming raised sun deck overlooks a tranquil pond, creating a peaceful spot to relax and enjoy the sights and sounds of nature.
Further enhancing the property's appeal is a useful cellar, currently utilised as a wine store, accessed via external steps to the side of the house.
The property also benefits from a second driveway accessed via Bourne Lane, providing additional parking and leading to a detached garage. Pedestrian gates from this driveway offer convenient access directly through the gardens to the house, making the property equally practical as it is picturesque.
Occupying approximately 0.35 acres in total and surrounded by protected countryside, this is a rare opportunity to acquire a charming period home offering character, privacy, exceptional gardens and an enviable lifestyle in one of the area's most sought-after rural settings.
Plaxtol - Plaxtol is a very sought after village with a range of amenities including a general store, post office, public house, church, recreation ground (approx. 50 metres from the property) and a primary school. Plaxtol is a designated Conservation Area and an Area of Outstanding Natural Beauty.
Comprehensive Shopping: Tonbridge (5.6 miles), Sevenoaks (7 miles), and Bluewater (20 miles).
Mainline Rail Services: Sevenoaks to Charing Cross/London Bridge/Cannon Street/Waterloo East (7.4 miles). Borough Green (4 miles) to London Victoria.
Primary Schools: Ightham, Plaxtol & Shipbourne.
State Schools: Sevenoaks, Borough Green, Tonbridge & Tunbridge Wells.
Private Schools: Sevenoaks, Tonbridge and Walthamstow Hall
Secondary Schools. Sevenoaks, Solefields and New Beacon
Preparatory Schools in Sevenoaks. St Michaels and Russell House Preparatory Schools in Otford. Radnor House in Sundridge.
Leisure Facilities: Plaxtol Council ?Environmental Picnic Field? and dog walking field in the village. Wildernesse Golf Club and Knole Golf Club in Sevenoaks, and Nizels Golf & Leisure Centre in Hildenborough. Sevenoaks Leisure Centre.
Brochures
Bourne Lane, Plaxtol, Sevenoaks- COUNCIL TAXA payment made to your local authority in order to pay for local services like schools, libraries, and refuse collection. The amount you pay depends on the value of the property.Read more about council Tax in our glossary page.
- Band: F
- PARKINGDetails of how and where vehicles can be parked, and any associated costs.Read more about parking in our glossary page.
- Garage,Driveway
- GARDENA property has access to an outdoor space, which could be private or shared.
- Yes
- ACCESSIBILITYHow a property has been adapted to meet the needs of vulnerable or disabled individuals.Read more about accessibility in our glossary page.
- Ask agent
Bourne Lane, Plaxtol, Sevenoaks

Add an important place to see how long it'd take to get there from our property listings.
__mins driving to your place
Affordability


Notes
Staying secure when looking for property
Ensure you're up to date with our latest advice on how to avoid fraud or scams when looking for property online.
Visit our security centre to find out moreDisclaimer - Property reference 34812090. The information displayed about this property comprises a property advertisement. Rightmove.co.uk makes no warranty as to the accuracy or completeness of the advertisement or any linked or associated information, and Rightmove has no control over the content. This property advertisement does not constitute property particulars. The information is provided and maintained by Jack Charles, Tonbridge. Please contact the selling agent or developer directly to obtain any information which may be available under the terms of The Energy Performance of Buildings (Certificates and Inspections) (England and Wales) Regulations 2007 or the Home Report if in relation to a residential property in Scotland.
*This is the average speed from the provider with the fastest broadband package available at this postcode. The average speed displayed is based on the download speeds of at least 50% of customers at peak time (8pm to 10pm). Fibre/cable services at the postcode are subject to availability and may differ between properties within a postcode. Speeds can be affected by a range of technical and environmental factors. The speed at the property may be lower than that listed above. You can check the estimated speed and confirm availability to a property prior to purchasing on the broadband provider's website. Providers may increase charges. The information is provided and maintained by Decision Technologies Limited. **This is indicative only and based on a 2-person household with multiple devices and simultaneous usage. Broadband performance is affected by multiple factors including number of occupants and devices, simultaneous usage, router range etc. For more information speak to your broadband provider.