
Chapel Mews, Elloughton

- PROPERTY TYPE
Semi-Detached
- BEDROOMS
3
- BATHROOMS
2
- SIZE
Ask agent
- TENUREDescribes how you own a property. There are different types of tenure - freehold, leasehold, and commonhold.Read more about tenure in our glossary page.
Freehold
Key features
- Exceptional Mews House
- Discreet Central Location
- Approx. 1,800 sq. ft.
- Double Garage
- 3 Beds / 2 Baths
- A Rare Opportunity!
- Council Tax Band = E
- Freehold / EPC = C
Description
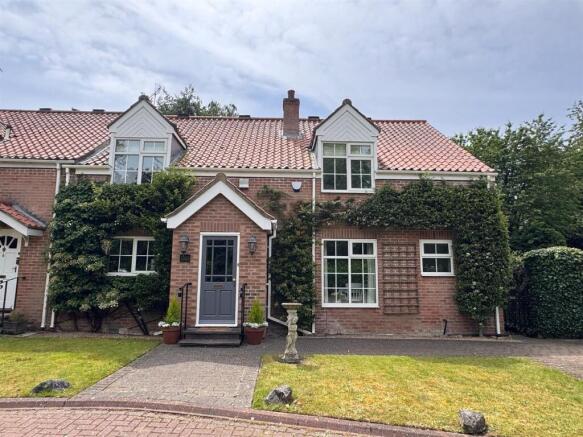
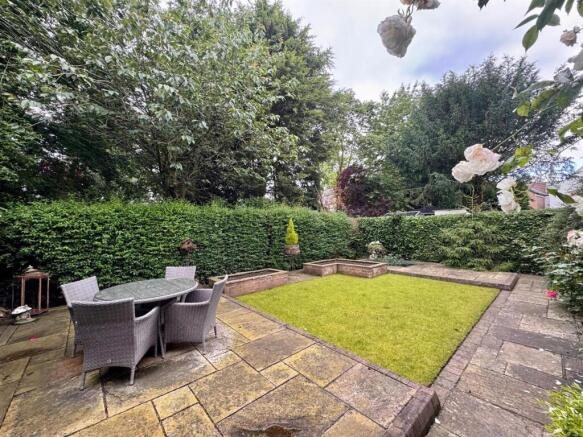
Introduction - An outstanding double fronted mews house in a delightful and discreet setting together with good parking, double garage and a south facing garden. This rare opportunity is ideal for those looking for something that little bit different, providing large rooms, a luxurious principal suite, private easy to maintain gardens - all in a lovely and convenient setting. Covering approx. 1,800 sq. ft. it is understood that the property was originally conceived to be two cottages however was remodelled during initial construction into one large dwelling. Features include three reception rooms, large kitchen, utility/cloak room and three double bedrooms, the main being particularly generous in size with a dressing area and en-suite having Villeroy & Boch fittings. Externally, the property has an attractive frontage, and a block set apron in front of the double garage. To the rear lies an attractive, manageable garden which enjoys a south facing aspect. There is a lawn, paved areas and mature borders which create a secluded environment.
Location - Chapel Mews is a select cul-de-sac, tucked away off Main Street within the village centre. It is believed to be an adopted highway and comprising only six dwellings making it an idyllic and convenient place to live.
Elloughton is an established and highly sought-after village, some 10 miles to the west of Hull. It offers an exceptional quality of life, and a lovely community atmosphere. Together with the neighbouring town of Brough, the area provides a secure and welcoming environment that remains one of the region’s most desirable addresses catering for the needs of all.
The village offers a practical lifestyle with a range of local services designed for convenience. Residents enjoy the community feel of the local pubs, and the area is well-served by a variety of independent shops and facilities, supermarkets, and recreational opportunities.
Education is a significant draw for families, with the village being home to the well-regarded Elloughton Primary School. For secondary education, the village falls within the catchment for the highly regarded South Hunsley School and Sixth Form College in nearby Melton. Furthermore, prestigious independent options, including Hymers College, Tranby, and Pocklington School, are also within easy reach, ensuring excellent educational choices for all age groups.
Elloughton provides superb regional connectivity, making it an ideal base for many. The village sits in a prime position for access to the A63, which connects directly to the M62 motorway network and Hull city centre. For rail travel, the nearby station at Brough provides regular services to Hull, Leeds, and London King’s Cross.
Accessibility to key destinations includes:
•Hull City Centre: Approx. 11 miles
•Beverley: Approx. 10 miles
•York: Approx. 29 miles
•Leeds: Approx. 49 miles
Beyond the immediate vicinity, the location offers unparalleled access to the beauty of the East Riding countryside. The nearby Yorkshire Wolds present a stunning landscape of peaceful walking trails and traditional villages. This area is perfect for outdoor enthusiasts, offering easy exploration of the coast, including the dramatic clifftops and sandy beaches. The thriving market town of Beverley is nearby with the attraction of York still convenient yet a little more distant.
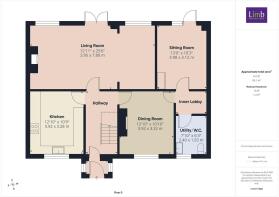
Accommodation - Residential entrance door to:
Entrance Vestibule - With inner door to entrance hall.
Hallway - With attractive staircase leading first floor off.
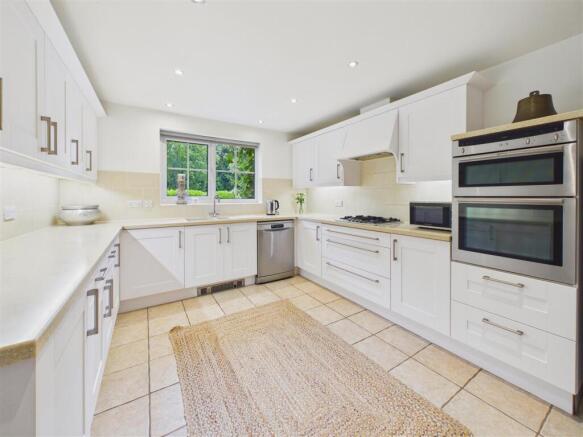
Kitchen - Having an extensive range of white shaker style units with Corian work surfaces. Appliances include a NEFF double oven, four ring gas hob with extractor hood above, plumbing for a dishwasher, space for fridge, integrated freezer, tiling to floor and surround to units. Window to front elevation.
Living Room - A beautiful living room situated to the rear of the house with picture windows overlooking the garden and central double doors leading out to the terrace/garden. The focal point of the room is a stunning carved fire surround with marble inlay and hearth housing a living flame gas fire.
Dining Room - An elegant room with large picture window to the front elevation. Feature fire surround with marble inlay and hearth.
Inner Lobby - Ideal for storage and with cupboard housing a gas fired central heating boiler.
Sitting Room - Situated to the rear of the house with window and door out to the terrace/garden, storage cupboard to corner.
Utility/W.C. - With low level W.C., fitted cupboards with mounted ceramic sink with mixer tap. Plumbing for automatic washing machine to corner, tiled surround.
First Floor -
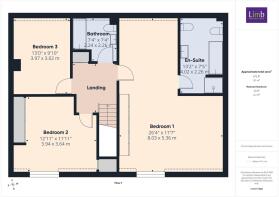
Landing - A spacious central landing with access to roof void via a pull down loft ladder. Useful storage cupboard off.
Principal Suite - An exceptional main bedroom being particularly spacious with windows to both front and rear elevations. There is a range of fitted wardrobes and cupboard. There is an ideal dressing area space and access to the en-suite.
En-Suite Bath/Shower Room - A quality suite from Villeroy & Boch with bath, wash hand basin, W.C. and bidet with bespoke cabinetry and mirror above wash hand basin. Separate shower cubicle. Tiling to the walls, heated towel rails.
Bedroom 2 - A spacious double bedroom with a range of fitted wardrobes and dressing table, window to front elevation, access to an eaves storage cupboard.
Bedroom 3 - A double bedroom with Velux style window to rear.
Bathroom - With white suite comprising low level W.C., wash hand basin and bath with shower over and screen, tiled walls and floor.
Outside - Externally, the property has an attractive frontage, and a block set apron in front of the double garage. To one side of the garage, there is a small wood/wildlife garden. To the rear lies an attractive garden which enjoys a south facing aspect and there is also a small pond. There is a lawn, paved areas and mature borders which provide seclusion.
Rear View -
Garage -
Wood/Wildlife Garden -
Heating - The property has the benefit of gas central heating.
Glazing - The property has the benefit of double glazing.
Tenure - Freehold
Council Tax Band - From a verbal enquiry we are led to believe that the Council Tax band for this property is Band E. We would recommend a purchaser make their own enquiries to verify this.
Fixtures & Fittings - Please note those items specifically mentioned in these particulars are to be deemed as being included in the purchase price unless otherwise agreed in writing. Certain other items may be available by separate negotiation as to price. Those items visible in the photographs such as furniture and personal belongings are not included in the sale price.
Viewing - Strictly by appointment through the agent. Brough Office . A prospective viewer should check on the availability of this property prior to viewing.
Agents Note - For clarification, we wish to inform prospective purchasers that we have not carried out a detailed survey, nor tested the services, appliances, plumbing or any heating system nor any specific fittings for this property and cannot verify that they are in working order.
All measurements provided are approximate and for guidance purposes only. Floor plans are included as a service to our customers and are intended as a GUIDE TO LAYOUT only, not be relied upon as being to scale.
Limb Estate Agents Ltd for themselves and for the vendors of this property whose agents they are give notice that:
(i) the sales particulars are set out as a general outline only for the guidance of intending purchasers, and do not constitute any part of an offer or contract
(ii) all descriptions, dimensions, references to condition and necessary permissions for use and occupation, and other details are given in good faith and are believed to be correct however any intending purchaser should not rely on them as statements or representations of fact but must satisfy themselves by inspection or otherwise as to the correctness of each of them
(iii) no person in the employment of Limb Estate Agents Ltd has any authority to make or give any representation or warranty whatever in relation to this property. The agent will not be responsible for any verbal statement by a member of staff and only a specific written confirmation should be relied upon. The agent will not be responsible for any loss other than when specific written confirmation has been requested.
The sales particulars may change in the course of time and any intending purchaser is advised to make a final inspection of the property prior to an exchange of contract.
If there is any point which is of particular importance to you, please contact the office and we will be pleased to check the information, particularly if you contemplate travelling some distance to view the property.
These sales particulars are issued on the strict understanding that all negotiations are conducted through Limb Estate Agents Ltd.
Photograph Disclaimer - In order to capture the features of a particular room we will often use wide angle lens photography. This has the potential to make a room look larger. Please therefore refer also to the room measurements detailed within the particulars. AI may have also been used to enhance photography. Please be aware that the items shown in photographs are not included in the sale of the property other than those stated in the written sales particulars.
Progressing An Offer - In order to progress an offer we are required by law to conduct anti-money laundering checks on all potential buyers. In line with HMRC guidelines, we ask Lifetime Legal, in this respect to carry out these checks. Once your offer is accepted in principle (subject to contract) they will send a secure link to complete the biometric checks electronically. This process incurs a non-refundable fee of £48 including VAT and Lifetime Legal will handle the payment for this service direct with you. Once these checks are completed, and you have provided all evidence of funding requested along with your solicitors details, we will then issue the Memorandum of Sale to the solicitors in order for the conveyancing to commence.
Property To Sell? - If you have a property to sell we would be delighted to provide a free
o obligation valuation and marketing advice. Call us now on .
Brochures
Chapel Mews, ElloughtonBrochure- COUNCIL TAXA payment made to your local authority in order to pay for local services like schools, libraries, and refuse collection. The amount you pay depends on the value of the property.Read more about council Tax in our glossary page.
- Band: E
- PARKINGDetails of how and where vehicles can be parked, and any associated costs.Read more about parking in our glossary page.
- Garage,Driveway
- GARDENA property has access to an outdoor space, which could be private or shared.
- Yes
- ACCESSIBILITYHow a property has been adapted to meet the needs of vulnerable or disabled individuals.Read more about accessibility in our glossary page.
- Ask agent
Chapel Mews, Elloughton

Add an important place to see how long it'd take to get there from our property listings.
__mins driving to your place
Affordability
About Limb Estate Agents, Brough
Unit 2 Welton Road Retail Park Brough, HU15 1AF



Notes
Staying secure when looking for property
Ensure you're up to date with our latest advice on how to avoid fraud or scams when looking for property online.
Visit our security centre to find out moreDisclaimer - Property reference 34812105. The information displayed about this property comprises a property advertisement. Rightmove.co.uk makes no warranty as to the accuracy or completeness of the advertisement or any linked or associated information, and Rightmove has no control over the content. This property advertisement does not constitute property particulars. The information is provided and maintained by Limb Estate Agents, Brough. Please contact the selling agent or developer directly to obtain any information which may be available under the terms of The Energy Performance of Buildings (Certificates and Inspections) (England and Wales) Regulations 2007 or the Home Report if in relation to a residential property in Scotland.
*This is the average speed from the provider with the fastest broadband package available at this postcode. The average speed displayed is based on the download speeds of at least 50% of customers at peak time (8pm to 10pm). Fibre/cable services at the postcode are subject to availability and may differ between properties within a postcode. Speeds can be affected by a range of technical and environmental factors. The speed at the property may be lower than that listed above. You can check the estimated speed and confirm availability to a property prior to purchasing on the broadband provider's website. Providers may increase charges. The information is provided and maintained by Decision Technologies Limited. **This is indicative only and based on a 2-person household with multiple devices and simultaneous usage. Broadband performance is affected by multiple factors including number of occupants and devices, simultaneous usage, router range etc. For more information speak to your broadband provider.