
Onslow Walk, Broadbridge Heath, RH12

- PROPERTY TYPE
Detached
- BEDROOMS
5
- BATHROOMS
3
- SIZE
2,099 sq ft
195 sq m
- TENUREDescribes how you own a property. There are different types of tenure - freehold, leasehold, and commonhold.Read more about tenure in our glossary page.
Freehold
Key features
- Superb five-bedroom detached executive home extending to approximately 2,074 sq ft
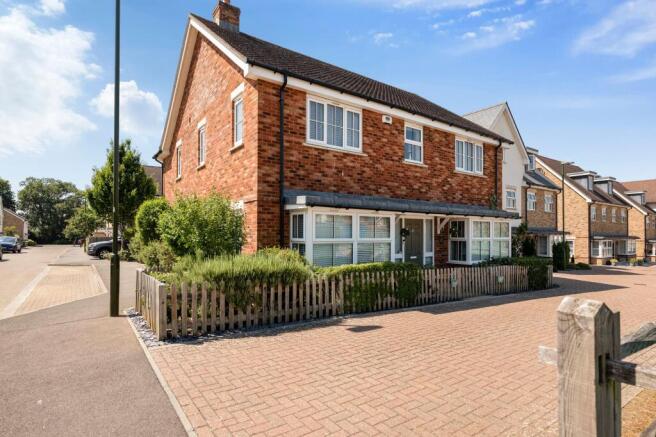
- Enviable position overlooking a central green within this highly regarded development
- Stunning open-plan kitchen, dining and family room with separate sitting room and additional home office
- Two en-suite bedrooms, contemporary family bathroom and versatile accommodation throughout
- Sunny rear garden with generous entertaining terrace and landscaped lawn
- Garage, private driveway and drive providing ample off-road parking
Description
Occupying one of the most enviable positions within the highly regarded Solomon's Seal development, directly overlooking an attractive central green, this impressive five-bedroom, three-bathroom detached executive home offers over 2,000 sq ft of beautifully balanced accommodation, thoughtfully designed to meet the demands of modern family living.
Built by the award-winning Bellway Homes, Solomon's Seal has become one of Broadbridge Heath's most desirable modern developments, recognised for its attractive open spaces, community feel and thoughtful design. The development also features distinctive public art installations by Brighton-based artist Walter Bailey, inspired by foxglove seed pods and created to encourage local wildlife, giving the neighbourhood a unique sense of identity.
The property enjoys a particularly convenient setting, providing easy access to Horsham town centre, the mainline railway station, Horsham Park and an excellent selection of shops, cafés and restaurants. A number of highly regarded schools are nearby, whilst the surrounding countryside, Gatwick Airport, Brighton and London are all readily accessible, making this an ideal location for families and commuters alike.
Purchased new by the current owners in 2018, the property has been significantly enhanced beyond the original specification, with a number of carefully considered upgrades that further complement the already generous accommodation.
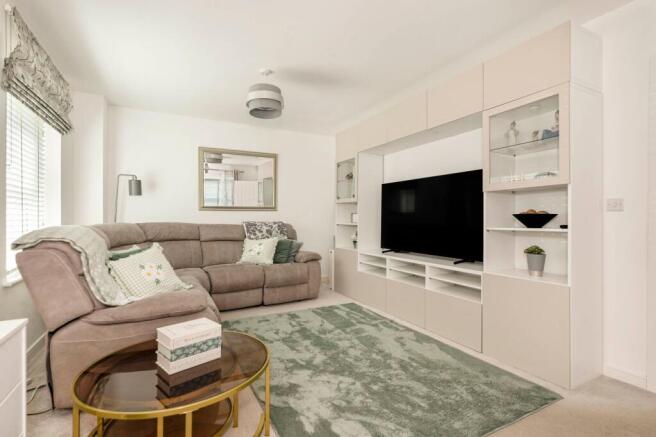
From the moment you step inside, the generous proportions of the home are immediately apparent. A welcoming entrance hall leads through to an elegant dual-aspect sitting room, where a large bay window frames attractive views over the green, filling the room with natural light and creating a wonderfully inviting space in which to relax.
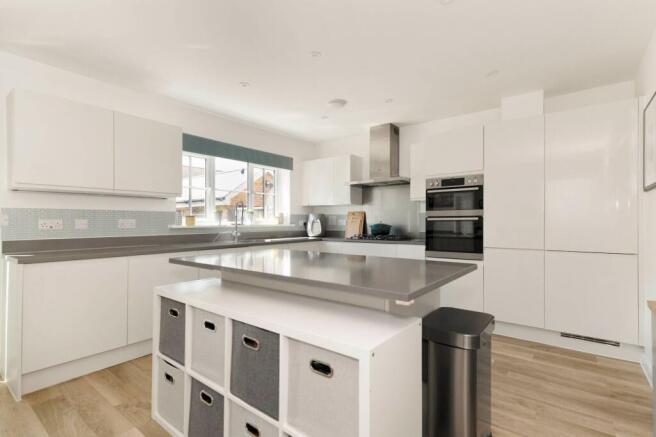
Undoubtedly the heart of the home is the superb open-plan kitchen, dining and family room, perfectly designed for both everyday living and entertaining. Two sets of French doors open directly onto the rear terrace and garden, creating a seamless connection between the inside and outside spaces. The contemporary kitchen has been further enhanced with premium granite worktops and a matching central island, complemented by an excellent range of integrated AEG appliances, including double ovens, a gas hob and dishwasher. Soft-close cabinetry throughout and extensive preparation space create a kitchen that is both stylish and highly practical for everyday family life.
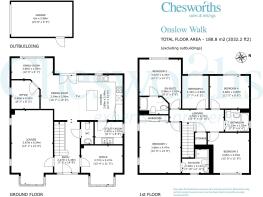
A particularly valuable addition made by the current owners is the creation of an extra home office, providing more space for those working remotely or requiring a dedicated study. In addition, a further reception room to the front of the property offers excellent flexibility as a family room, snug or children's playroom. A practical utility room, with direct access to the garden, and a cloakroom complete the ground floor accommodation.
The first floor continues to impress, with a spacious dual-aspect principal bedroom enjoying fitted wardrobes and a well-appointed en-suite shower room. The guest bedroom also benefits from its own en-suite, whilst three further well-proportioned bedrooms are served by a contemporary family bathroom, providing comfortable accommodation for growing families and visiting guests alike.
Throughout the home, quality finishes continue with Karndean flooring across much of the ground floor and into the study and bathrooms, energy-efficient lighting, contemporary fittings and excellent digital connectivity, including fibre broadband availability, media hub wiring and USB charging points, ensuring the home is perfectly equipped for modern living.
Outside, the property is equally impressive. There’s both a garage and private double driveway. The garage benefits from power and lighting, whilst an electric vehicle charging point has also been installed.
The sunny rear garden has been thoughtfully landscaped to provide an excellent balance of entertaining and family space. A substantially extended paved terrace provides the perfect setting for outdoor dining and summer gatherings, whilst the level lawn offers plenty of space for children to play. Raised planting beds, attractive landscaped frontage, upgraded gated rear access, quality timber fencing and useful garden storage further enhance this excellent outside space.
Additional practical improvements include a professionally installed intruder alarm system, a part-boarded loft with fitted ladder providing excellent storage, and numerous thoughtful upgrades that make day-to-day family living both comfortable and convenient.
Offering exceptional space, a premium specification, extensive owner upgrades and an enviable position overlooking the green, this outstanding family home represents one of the finest examples of its type within the Solomon's Seal development.
Internal viewings are highly recommended.
EPC Rating: B
Parking - Garage
- COUNCIL TAXA payment made to your local authority in order to pay for local services like schools, libraries, and refuse collection. The amount you pay depends on the value of the property.Read more about council Tax in our glossary page.
- Band: G
- PARKINGDetails of how and where vehicles can be parked, and any associated costs.Read more about parking in our glossary page.
- Garage
- GARDENA property has access to an outdoor space, which could be private or shared.
- Private garden
- ACCESSIBILITYHow a property has been adapted to meet the needs of vulnerable or disabled individuals.Read more about accessibility in our glossary page.
- Ask agent
Onslow Walk, Broadbridge Heath, RH12

Add an important place to see how long it'd take to get there from our property listings.
__mins driving to your place
Affordability


Notes
Staying secure when looking for property
Ensure you're up to date with our latest advice on how to avoid fraud or scams when looking for property online.
Visit our security centre to find out moreDisclaimer - Property reference aa56612a-63cc-4dd8-bc4d-6785659a1b9b. The information displayed about this property comprises a property advertisement. Rightmove.co.uk makes no warranty as to the accuracy or completeness of the advertisement or any linked or associated information, and Rightmove has no control over the content. This property advertisement does not constitute property particulars. The information is provided and maintained by Chesworths Estate Agents, Horsham. Please contact the selling agent or developer directly to obtain any information which may be available under the terms of The Energy Performance of Buildings (Certificates and Inspections) (England and Wales) Regulations 2007 or the Home Report if in relation to a residential property in Scotland.
*This is the average speed from the provider with the fastest broadband package available at this postcode. The average speed displayed is based on the download speeds of at least 50% of customers at peak time (8pm to 10pm). Fibre/cable services at the postcode are subject to availability and may differ between properties within a postcode. Speeds can be affected by a range of technical and environmental factors. The speed at the property may be lower than that listed above. You can check the estimated speed and confirm availability to a property prior to purchasing on the broadband provider's website. Providers may increase charges. The information is provided and maintained by Decision Technologies Limited. **This is indicative only and based on a 2-person household with multiple devices and simultaneous usage. Broadband performance is affected by multiple factors including number of occupants and devices, simultaneous usage, router range etc. For more information speak to your broadband provider.