
Rakegate Close, Oxley, Wolverhampton, WV10

- PROPERTY TYPE
Detached
- BEDROOMS
4
- BATHROOMS
3
- SIZE
1,023 sq ft
95 sq m
- TENUREDescribes how you own a property. There are different types of tenure - freehold, leasehold, and commonhold.Read more about tenure in our glossary page.
Freehold
Key features
- Four/five bedroom detached family home!
- Conservatory
- Converted garage
- Popular residential estate
- Downstairs bedroom/office with en suite
- En suite to master bedroom
- Generous room dimensions throughout
- Driveway parking
- Large, enclosed rear garden
- A genuine must-see!
Description
Call us 9AM - 9PM - 7 days a week, 365 days a year!
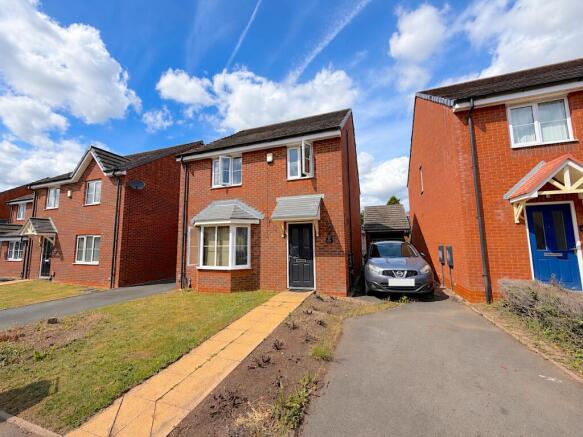
This impressive and highly versatile four/five-bedroom detached family home occupies a pleasant position on Rakegate Close in the popular Oxley area of Wolverhampton. Offering generous accommodation across both floors, an excellent entertainment kitchen diner, multiple reception spaces and the considerable benefit of a converted garage with its own en-suite shower room, the property provides a flexible layout perfectly suited to the changing needs of modern family life!
Situated within an established residential development, the home is conveniently positioned for a wide range of local amenities, schools and transport connections. The nearby Stafford Road provides excellent access towards Wolverhampton city centre, while the M54 and M6 motorway networks are also within convenient reach, making the property an excellent choice for growing families and commuters alike.
The accommodation begins with an inviting entrance hallway, providing access to the principal ground-floor rooms and setting the tone for the generous accommodation beyond. At the heart of the home is the large entertainment kitchen diner, offering an excellent social space for everyday family life and hosting friends and relatives. With plentiful room for dining and entertaining, this impressive area provides a natural focal point for the household and is ideally suited to everything from relaxed family meals to larger gatherings.
The separate living room offers a comfortable space in which to relax and unwind, while the conservatory provides valuable additional reception accommodation and creates a natural connection between the interior of the property and the rear garden. A convenient ground-floor WC further enhances the practicality of the layout.
One of the property’s most significant and versatile features is the converted former garage, which now provides a substantial additional room complete with its own en-suite shower room. Depending on a purchaser’s individual requirements, this excellent space could be utilised as a fifth bedroom, guest suite, home office or additional reception room. Its ground-floor position and private en-suite facilities make it particularly well suited to multi-generational living, older children seeking greater independence or those regularly accommodating overnight guests.
Ascending the stairs to the first-floor landing, the sense of space continues with four well-proportioned bedrooms. Three are generously sized doubles, including the principal bedroom with its own en-suite facilities, while the fourth bedroom remains larger than a traditionally expected box room and offers excellent versatility as a child’s bedroom, nursery, dressing room or dedicated home office.
A family bathroom serves the remaining bedrooms and completes the first-floor accommodation, resulting in a home that offers an excellent balance of sleeping, living and entertaining space.
Externally, the property continues to impress. To the frontage, a tandem driveway provides comfortable off-road parking for at least two vehicles, with the potential to accommodate three depending on their size. To the rear is a large and enclosed garden, predominantly laid to lawn and complemented by a paved patio area, creating an excellent outside space for children, pets, entertaining or simply relaxing during the warmer months.
The generous proportions of the garden provide plenty of opportunity for a purchaser to further personalise and landscape the space to their own tastes, while its enclosed nature makes it particularly appealing for family living.
Combining substantial and adaptable accommodation with four established first-floor bedrooms, the potential for a fifth ground-floor bedroom with its own en-suite, a superb entertainment kitchen diner and a generously sized rear garden, this is a property that has been thoughtfully adapted to meet the demands of modern family life.
With excellent access to local amenities, schools, Wolverhampton city centre and the wider motorway network via the M54 and M6, this wonderful detached home represents an exciting opportunity for growing families, commuters and anyone seeking generous, versatile accommodation in a well-connected residential location.
A spacious and adaptable four/five-bedroom detached family home offering superb entertaining space, flexible living arrangements and excellent commuter connections, with viewing highly recommended to fully appreciate everything this impressive property has to offer!
EPC rating: C. Tenure: Freehold,Entrance Hallway
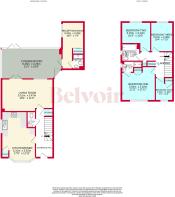
Long entrance hallway that leads to the kitchen/diner, downstairs WC, living room, first floor and under stairs storage. Hallway features two ceiling light points and a radiator.
Kitchen/DIner
5.31m x 3.62m (17'5" x 11'11")
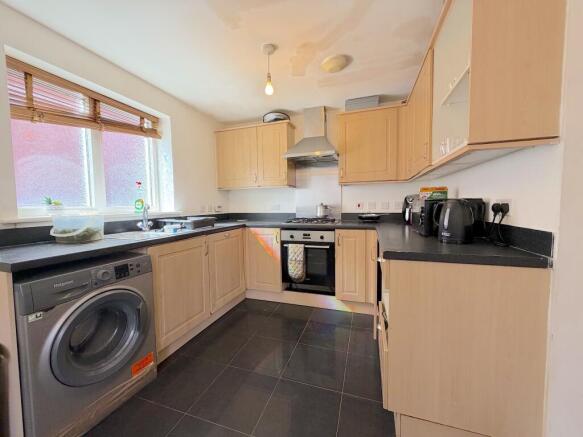
Large kitchen/diner with a range of wall and base storage units, sink with drainer, gas oven with extractor fan, double glazed window to the side and storage room.
WC
1.71m x 0.9m (5'7" x 2'11")
Convenient downstairs WC with full tiled walls features a low level flush WC, sink, radiator and ceiling light point.
Living Room
5.51m x 3.47m (18'1" x 11'5")
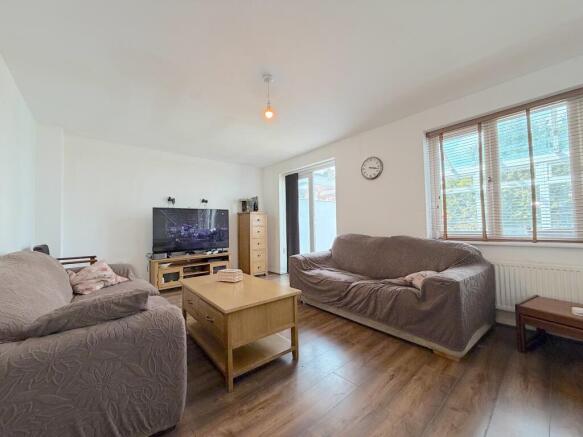
Spacious living room with plenty of space for all relevant furnishings that leads to the conservatory and has a double glazed window to the conservatory, a radiator and a ceiling light point.
Conservatory
6.45m x 3.25m (21'2" x 10'8")
With plenty of living space the conservatory provides access to the extension, garden and the driveway access door.
Reception Room/Bedroom
5.03m x 2.33m (16'6" x 7'8")
Highly versatile reception, currently being used as a bedroom, is a perfect space for a bedroom, office space or a sitting room also includes a radiator, two ceiling light points, wardrobe space, double glazed window to the garden and access to the downstairs shower room.
Shower Room
1.62m x 1.21m (5'4" x 4'0")
Full tiled walls shower room with an electric shower, low level flush WC, sink, chrome style heated towel rail and a ceiling light point.
Landing
L-Shaped landing that provides access to all four bedrooms, loft hatch, two storage rooms and the bathroom.
Bedroom One
3.64m x 3.62m (11'11" x 11'11")
Double bedroom with french door wardrobe, ensuite and double glazed window overlooking the front of the property.
Ensuite
2.21m x 1.18m (7'3" x 3'10")
Ensuite shower room with electric shower, sink, low level flush WC, radiator and an obscured glass window to the side.
Bedroom Two
3.15m x 3.12m (10'4" x 10'3")
Bedroom with space for relevant furnishings, radiator, double glazed window to the rear and a ceiling light point.
Bedroom Three
3.15m x 2.38m (10'4" x 7'10")
Another well sized bedroom with built in wardrobe space, radiator, double glazed window to the rear and ceiling light point.
Bedroom Four
2.46m x 1.89m (8'1" x 6'2")
Larger than expected single bedroom with built in over stairs storage room, double glazed window to the front and a ceiling light point.
Bathroom
1.96m x 1.88m (6'5" x 6'2")
Fully tiled bathroom featuring bath with shower overhead, sink, low level flush WC, obscured glass window and a ceiling light point.
Externally
Detached house with paved pathway to the entrance and long driveway that can accommodate two cars. Rear of the property features the garage conversion and a spacious garden perfect for gardening and has two storage sheds.
ID Checks
Once an offer is accepted on a property marketed by Belvoir Estate Agents we are required to complete ID verification checks on all buyers and to apply ongoing monitoring until the transaction ends. Whilst this is the responsibility of Belvoir Estate Agents we may use the services of MoveButler/Kotini, to verify Clients' identity. This is not a credit check and therefore will have no effect on your credit history. You agree for us to complete these checks, and the cost of these checks is £36.00 inc. VAT per buyer. This is paid in advance, when an offer is agreed and prior to a sales memorandum being issued. This charge is non-refundable.
Marketed by
This property is marketed by Belvoir Estate Agents in Wolverhampton. Belvoir are a trusted, family-owned and operated Estate & Letting Agent based in Wednesfield Town Centre. Belvoir also have other nearby local offices located in Wednesbury in Wolverhampton, Cannock, Telford, Stafford, and on Bloxwich High Street in Walsall.
Belvoir are part of a larger franchised network, with over 150 Belvoir offices across the UK. Belvoir Wolverhampton can provide you with a free market appraisal and guide you through what to expect on your journey of selling your property.
With the aim of being and staying the best Estate Agent in Wolverhampton, we offer a different approach - including our Zero Day Contract tie-in, the ability to call us from 9AM to 9PM, 7 days a week, 365 days a year, and the reassurance of a traditional high street agent that embraces modern technology.
- COUNCIL TAXA payment made to your local authority in order to pay for local services like schools, libraries, and refuse collection. The amount you pay depends on the value of the property.Read more about council Tax in our glossary page.
- Band: D
- PARKINGDetails of how and where vehicles can be parked, and any associated costs.Read more about parking in our glossary page.
- Garage
- GARDENA property has access to an outdoor space, which could be private or shared.
- Private garden
- ACCESSIBILITYHow a property has been adapted to meet the needs of vulnerable or disabled individuals.Read more about accessibility in our glossary page.
- Ask agent
Energy performance certificate - ask agent
Rakegate Close, Oxley, Wolverhampton, WV10

Add an important place to see how long it'd take to get there from our property listings.
__mins driving to your place
Affordability

About Belvoir, Wolverhampton
2 Lichfield Road Wednesfield Wolverhampton WV11 1TF

Get an instant, personalised result:
- Show sellers you’re serious
- Secure viewings faster with agents
- No impact on your credit score
Notes
Staying secure when looking for property
Ensure you're up to date with our latest advice on how to avoid fraud or scams when looking for property online.
Visit our security centre to find out moreDisclaimer - Property reference P14717. The information displayed about this property comprises a property advertisement. Rightmove.co.uk makes no warranty as to the accuracy or completeness of the advertisement or any linked or associated information, and Rightmove has no control over the content. This property advertisement does not constitute property particulars. The information is provided and maintained by Belvoir, Wolverhampton. Please contact the selling agent or developer directly to obtain any information which may be available under the terms of The Energy Performance of Buildings (Certificates and Inspections) (England and Wales) Regulations 2007 or the Home Report if in relation to a residential property in Scotland.
*This is the average speed from the provider with the fastest broadband package available at this postcode. The average speed displayed is based on the download speeds of at least 50% of customers at peak time (8pm to 10pm). Fibre/cable services at the postcode are subject to availability and may differ between properties within a postcode. Speeds can be affected by a range of technical and environmental factors. The speed at the property may be lower than that listed above. You can check the estimated speed and confirm availability to a property prior to purchasing on the broadband provider's website. Providers may increase charges. The information is provided and maintained by Decision Technologies Limited. **This is indicative only and based on a 2-person household with multiple devices and simultaneous usage. Broadband performance is affected by multiple factors including number of occupants and devices, simultaneous usage, router range etc. For more information speak to your broadband provider.