
Blackmill Road, Lewistown, CF32

- PROPERTY TYPE
Bungalow
- BEDROOMS
3
- BATHROOMS
1
- SIZE
990 sq ft
92 sq m
- TENUREDescribes how you own a property. There are different types of tenure - freehold, leasehold, and commonhold.Read more about tenure in our glossary page.
Freehold
Key features
- Well Presented Semi Detached Bungalow With Elevated Far-Reaching Views
- Two Double Bedrooms & One Single Bedroom
- Spacious Lounge For Relaxing Evenings With Family/Friends
- Good Sized Kitchen/Diner With Newly Fitted Cabinets & Worksurfaces, Ideal For Hosting
- Large Tiered Rear Garden With Potential, Rear & Side Access
- A Deceptively Sized Bungalow, Situated In The Popular Location Of Lewistown
- Allocated Parking Space for One Vehicle To The Front, A further Two Parking Spaces To The Rear
- Offering Convenient Commuter Access To J36, M4 Corridor, Close To Local Amenities & Shops
- Set On An Elevated Position, Viewing's Are Highly Recommended
Description
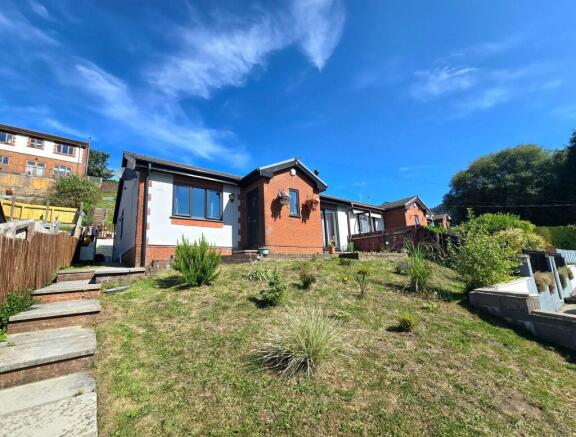
Daniel Matthew Estate Agents are delighted to offer to the market this deceptively spacious three bedroom semi-detached bungalow, set on an elevated position in the sought-after village of Lewistown, boasting far-reaching view that instantly set the tone for relaxed living. The bungalow is just moments away from all the essentials including local shops, amenities, reputable schools and easy access to Junction 36 of the M4 corridor making it perfect for commuters traveling to Bridgend, Cardiff, Swansea or beyond.
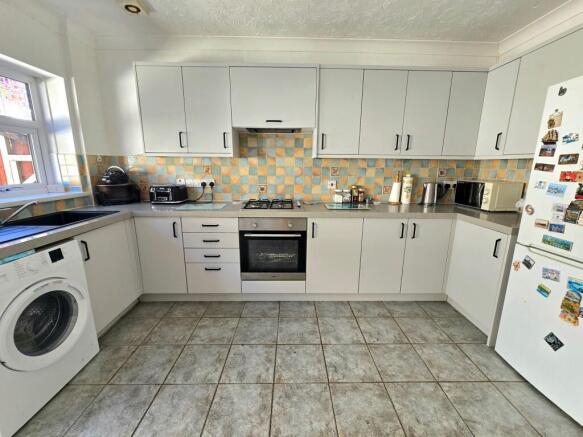
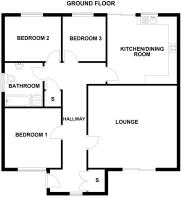
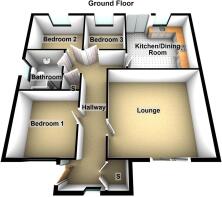
As you enter the property you are greeted by a bright and airy entrance hallway leading you into every room with two storage cupboards. The spacious lounge is located to the front of the property with beautiful views making it an ideal room for unwinding with family/friends. The heart of the home is the generous kitchen/diner, recently updated with new cabinets and stylish worksurfaces, offering ample storage and a large area for dining, perfect for hosting get-togethers.
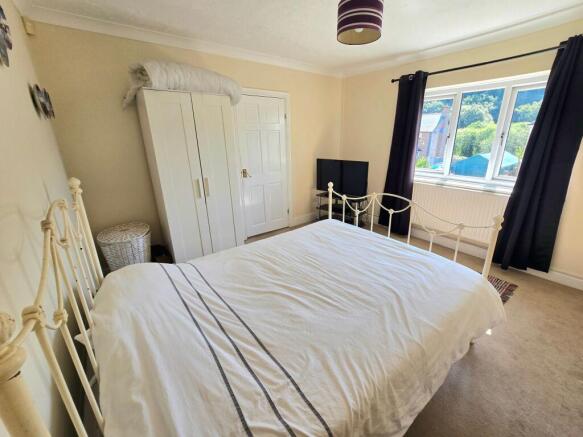
The bungalow offers two well-proportioned double bedrooms, each providing a peaceful retreat, plus a versatile single bedroom that could easily serve as a home office, nursery, or guest room. The layout is cleverly designed to maximise both comfort and practicality, with every space thoughtfully finished and ready for you to move straight in. There’s allocated parking for one vehicle at the front, and the bonus of two more spaces at the rear, so parking is never an issue when family or visitors drop by. And while the home feels wonderfully private and peaceful.
The Front garden is a great size, steps leading up to the bungalow, mainly laid to lawn boarded with wooden fencing, side access leading to rear garden. The large rear garden can be accessed from the side gate or through the Kitchen/Diner, The rear garden is tiered offering two sections of paved patio area, with central steps leading between the two patio areas. The remainder of the garden has been laid to lawn and has huge potential. Towards the very rear of the garden beyond a rear gate is parking for two vehicles,
Lewistown itself is a friendly, welcoming neighbourhood with a lovely community feel, and you’re never far from scenic countryside walks or a quick trip into town for a coffee or a bite to eat. With its elevated setting, modern touches, and spacious, flexible layout, this bungalow is ideal for anyone looking to settle into a comfortable, well-connected home. Early viewing is highly recommended to appreciate everything this lovely property has to offer.
EPC Rating: C
Entrance Hallway
7.47m x 0.97m
Enter via UPVC double glazed obscured door into entrance hallway, UPVC double glazed window to front aspect, textured ceiling with coving, plastered walls, laminate flooring, radiator, two storage cupboards, loft access, doors leading into all rooms.
Lounge
5.22m x 4.67m
UPVC double glazed sliding doors to front aspect, plastered ceiling, plastered walls, laminate flooring, radiator, electric fireplace and surround to remain.
Kitchen/Diner
4.03m x 3.62m
UPVC double glazed sliding doors to rear garden, UPVC double glazed window to rear aspect, textured ceiling with coving and extractor fan, plastered walls, tiled splashback, tiled flooring, newly fitted matching wall and base units with Quartz overlay work surfaces, composite sink with drainer and mixer tap, electric oven with four ring gas hob and extractor hood, space for fridge/freezer, plumbing for washing machine, large area for dining table and chairs, radiator, wall mounted combination boiler.
Bedroom One
3.74m x 3.5m
UPVC double glazed window to front aspect, textured ceiling with coving, plastered walls, fitted carpet, radiator.
Bathroom
2.47m x 2.28m
UPVC double glazed obscured window to side aspect, textured ceiling with coving and extractor fan, recently tiled walls, laminate flooring, four piece white suite comprising low level WC, pedestal wash hand basin, panelled bath with mixer tap and newly fitted single shower cubicle with mains overhead shower, chrome heated towel rail.
Bedroom Two
3.48m x 3.1m
UPVC double glazed window to rear aspect, textured ceiling with coving, plastered walls, fitted carpet, radiator, electric consumer unit.
Bedroom Three
3.11m x 2.05m
UPVC double glazed window to rear aspect, textured ceiling with coving, plastered walls, fitted carpet, radiator.
Front Garden
The Front garden is a great size, steps leading up to the bungalow, mainly laid to lawn boarded with wooden fencing, side access leading to rear garden, Patio area can be access via the Lounge to enjoy throughout the day taking in those breath-taking views.
Rear Garden
The large rear garden can be accessed from the side gate or through the Kitchen/Diner, The rear garden is tiered offering two sections of paved patio area, with central steps leading between the two patio areas. The remainder of the garden has been laid to lawn and has huge potential. Towards the very rear of the garden beyond a rear gate is parking for two vehicles
Parking - Driveway
Allocated Parking to front of property for one vehicle, a further two allocated spaces to the rear of the property.
Disclaimer
Disclaimer
All measurements, property details and information included in this brochure are provided as a general guide only and should not be relied upon as exact or to scale. Whilst every effort has been made to ensure accuracy, all details are approximate and intended for illustrative purposes only.
Information contained within this brochure has been supplied to us directly by the vendor or obtained from sources provided by the vendor. We have not independently verified this information and make no guarantee as to its accuracy or completeness.
These particulars do not form part of any offer or contract. Prospective purchasers are strongly advised to carry out their own enquiries, inspections and independent verification of all information to satisfy themselves before proceeding.
Brochures
Property Brochure- COUNCIL TAXA payment made to your local authority in order to pay for local services like schools, libraries, and refuse collection. The amount you pay depends on the value of the property.Read more about council Tax in our glossary page.
- Band: C
- PARKINGDetails of how and where vehicles can be parked, and any associated costs.Read more about parking in our glossary page.
- Driveway
- GARDENA property has access to an outdoor space, which could be private or shared.
- Front garden,Rear garden
- ACCESSIBILITYHow a property has been adapted to meet the needs of vulnerable or disabled individuals.Read more about accessibility in our glossary page.
- Ask agent

Add an important place to see how long it'd take to get there from our property listings.
__mins driving to your place
Affordability

About Daniel Matthew Estate Agents, Bridgend
10 the Triangle, Brackla, Bridgend, CF31 2LL

Notes
Staying secure when looking for property
Ensure you're up to date with our latest advice on how to avoid fraud or scams when looking for property online.
Visit our security centre to find out moreDisclaimer - Property reference f5ef379c-adb5-4e62-9ef7-8882dce6442e. The information displayed about this property comprises a property advertisement. Rightmove.co.uk makes no warranty as to the accuracy or completeness of the advertisement or any linked or associated information, and Rightmove has no control over the content. This property advertisement does not constitute property particulars. The information is provided and maintained by Daniel Matthew Estate Agents, Bridgend. Please contact the selling agent or developer directly to obtain any information which may be available under the terms of The Energy Performance of Buildings (Certificates and Inspections) (England and Wales) Regulations 2007 or the Home Report if in relation to a residential property in Scotland.
*This is the average speed from the provider with the fastest broadband package available at this postcode. The average speed displayed is based on the download speeds of at least 50% of customers at peak time (8pm to 10pm). Fibre/cable services at the postcode are subject to availability and may differ between properties within a postcode. Speeds can be affected by a range of technical and environmental factors. The speed at the property may be lower than that listed above. You can check the estimated speed and confirm availability to a property prior to purchasing on the broadband provider's website. Providers may increase charges. The information is provided and maintained by Decision Technologies Limited. **This is indicative only and based on a 2-person household with multiple devices and simultaneous usage. Broadband performance is affected by multiple factors including number of occupants and devices, simultaneous usage, router range etc. For more information speak to your broadband provider.