Littledene Lane, Littledene

- PROPERTY TYPE
Detached
- BEDROOMS
4
- BATHROOMS
2
- SIZE
1,615 sq ft
150 sq m
- TENUREDescribes how you own a property. There are different types of tenure - freehold, leasehold, and commonhold.Read more about tenure in our glossary page.
Freehold
Description
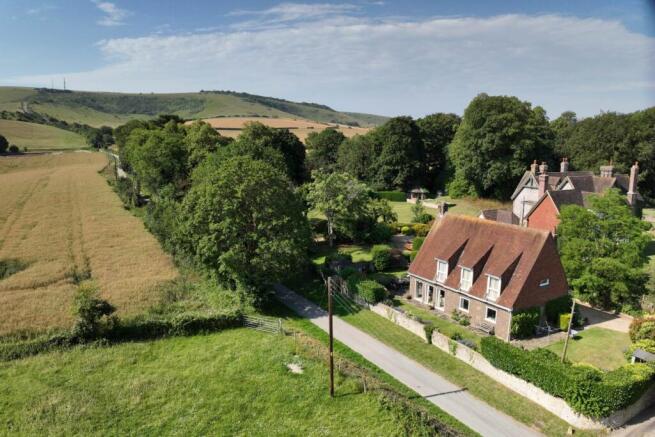
Littledene is a peaceful and picturesque lane comprising just a handful of homes and a traditional farm, situated south of Glynde at the foot of the South Downs and within easy reach of the South Downs Way. The location is ideal for those who enjoy walking, cycling, and the surrounding countryside. Glynde Railway Station is conveniently close by, offering regular services to London Victoria in just over an hour. Also nearby is the renowned Glyndebourne Opera House, together with The Trevor Arms public house, Glynde village cricket ground and the popular open-air swimming pool. The historic county town of Lewes is approximately 3 miles away and is easily accessible via either the A27 or Ringmer. Lewes offers an excellent range of independent shops, cafés, pubs, and restaurants, together with three supermarkets, the popular Depot Cinema, and a mainline railway station providing regular services to London Victoria and London Bridge (approximately 70 minutes), and Brighton (approximately 15 minutes).
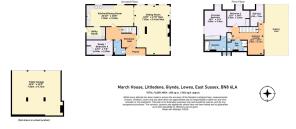
ACCOMMODATION WITH APPROXIMATE MEASUREMENTS COMPRISES:-
FIRST FLOOR
GALLERIED LANDING: 16`3 max x 15`7
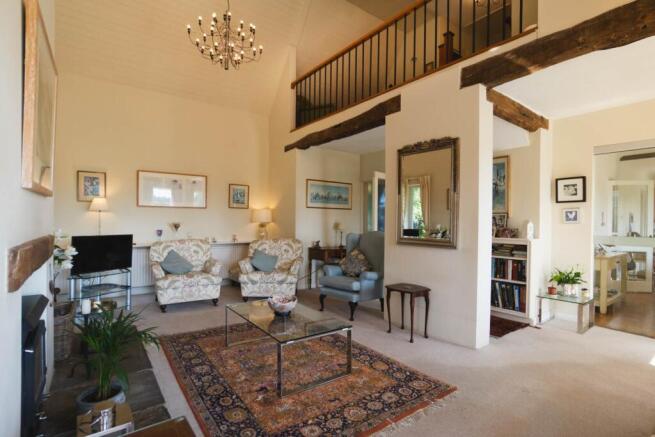
Hatch to large, insulated, part boarded roof space with potential for roof room STPP. The galleried landing is a magnificent central feature of the house overlooking the sitting room below, with metal balustrades, exposed wooden handrail and vaulted timber-panelled ceiling. The landing enjoys a bright and spacious seating area with views through the sitting room; recessed spotlights, double radiator and a large airing cupboard housing the pre-lagged copper hot water cylinder with immersion heater and slatted shelving.
PRINCIPAL BEDROOM: 16` x 11`4
A superb double aspect bedroom featuring a tall picture window enjoying outstanding views across open fields to the east, with oblique views towards the South Downs and Firle Beacon. A further window overlooks the front garden. The room benefits from a large mirrored double wardrobe with hanging rails and shelving, recessed spotlights and double radiator.
ENSUITE BATHROOM : 11` x 8`2
A spacious ensuite fitted with a white suite comprising bath with mixer taps and shower attachment, independent shower with glazed screen, wash hand basin with mixer taps, tiled vanity top, low-level wc, tiled flooring, chrome ladder towel rail, mirrored bathroom cabinet, recessed spotlights, extractor fan and uPVC double glazed frosted windows.
BEDROOM TWO: 11` x 10`6
A double bedroom with tall picture window framing superb views across open fields towards the South Downs and Firle Beacon. The room includes a double wardrobe cupboard with hanging rail and shelving, double radiator, recessed spotlights and dimmer switch.
BEDROOM THREE: 11` x 6`6
With tall UPVC picture window enjoying delightful countryside views across the surrounding fields, together with radiator. The room offers excellent potential to enlarge by incorporating part of the adjoining vaulted gallery area, subject to any necessary consents.
SHOWER ROOM: 10` x 5`6
Fitted with an independent shower cubicle with glazed doors and Mira Sport electric shower, wash hand basin, low-level wc, oak shelf with cupboards beneath, glazed shelving above, tiled flooring, chromium heated towel rail, uPVC double glazed window and extractor fan.
GROUND FLOOR
ENTRANCE PORCH:
A welcoming entrance with exposed brick walls, brick flooring and outside lighting.
ENTRANCE HALL: 16`8 x 10`2
A bright and spacious entrance hall approached via a double glazed entrance door with matching side panel. Features include open staircase with wooden balustrades, oak parquet flooring, glazed doors opening into the sitting room, understairs storage cupboard, double radiator and dimmer lighting.
CLOAKROOM:
Fitted with a white suite comprising low-level wc and wash hand basin with mixer taps, together with radiator, terracotta tiled flooring, half-height tiled walls, recessed spotlight, frosted uPVC double glazed window.
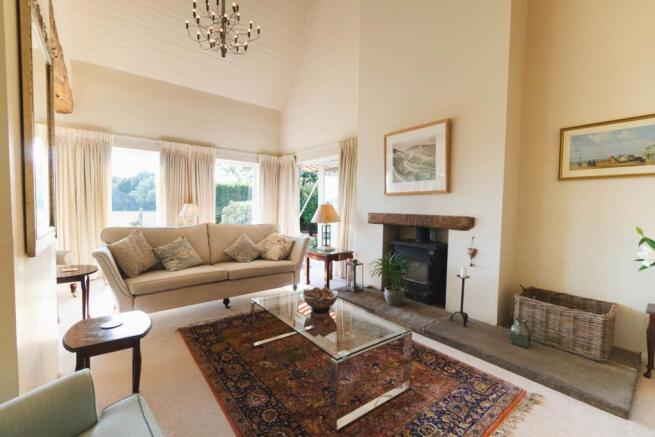
SITTING ROOM: 24`8 x 17`9 max
An outstanding principal reception room featuring an impressive 17` vaulted ceiling with the magnificent galleried landing above. The room enjoys a wonderful double aspect, with three picture windows overlooking the eastern gardens and open countryside, together with a further picture window and sliding patio doors opening onto the south-facing garden. The focal point is a cast iron wood-burning stove set upon a substantial stone hearth beneath exposed timber beams and timber-panelled ceiling. Additional features include radiator with display shelf, fitted bureau with shelving beneath and glazed sliding doors opening into the kitchen/dining room.
KITCHEN / DINING ROOM: 23`10 x 10`8
A spacious family kitchen incorporating both dining and living space. The dining area benefits from wood parquet flooring, radiator and window overlooking the eastern garden. The kitchen is fitted with twin circular stainless steel sink units with mixer taps and drainer, extensive worktops with cupboards and drawers beneath, Bosch integrated dishwasher, range of oak and glazed wall cupboards, electric Aga with twin ovens, glazed splashback, stainless steel extractor fan, recessed spotlights, terracotta tiled flooring and double glazed windows enjoying attractive views across the garden.
UTILITY ROOM: 9` x 6`3
Fitted with circular stainless steel sink unit, worktops, space for fridge and freezer, plumbing for washing machine and tumble dryer, Potterton Statesman oil-fired boiler, tiled splashbacks, wall cupboards, terracotta tiled flooring, fuse box and door providing access to the front garden.
STUDY / BEDROOM FOUR: 13`3 x 7`6
A versatile room ideal as a home office or occasional bedroom, with double glazed window overlooking the driveway and radiator.
OUTSIDE
TRIPLE GARAGE: 25`0 x 22`0
An exceptional oak-framed garage with three up-and-over doors, power, lighting and approximately 14-foot head height. The building offers excellent potential for conversion into a workshop, studio or ancillary accommodation, subject to the necessary consents.
GARDENS:
The gardens have been thoughtfully landscaped throughout, combining attractive lawn, mature flower and shrub borders, patio seating area and uninterrupted rural views to create an exceptional outdoor setting.
Front Garden & Driveway: The property is approached via an attractive shared gravel driveway enclosed by low flint walls, leading to the private entrance and garage. Double timber gates open into the main driveway providing parking for approximately four vehicles, with raised planting beds, mature hedging and lawned gardens. The front garden also includes a modern oil storage tank, timber shed (4` x 4`), attractive shrub and flower borders, and delightful views across the surrounding countryside.
East Garden: A beautifully maintained lawned garden with stone seating area, mature shrub borders and open views towards the South Downs. An outside tap is also provided.
South Garden: A superb south-facing garden featuring a generous two-tier stone paved terrace with awning, outside lighting and raised stone seating area overlooking the lawn. Attractive flint walls enclose the southern and eastern boundaries, complemented by mature hedging to the west, creating a high degree of privacy. Summer House, 7` x 7`, positioned within the garden and fitted with double doors, providing an ideal retreat, hobby room or garden office.
NB Plans are available with the agent with options for a roof conversion with master bedroom and ensuite, and also to increase the size of bedroom 3.
what3words /// premature.glad.blessing
Notice
Please note we have not tested any apparatus, fixtures, fittings, or services. Interested parties must undertake their own investigation into the working order of these items. All measurements are approximate and photographs provided for guidance only.
Brochures
Web Details- COUNCIL TAXA payment made to your local authority in order to pay for local services like schools, libraries, and refuse collection. The amount you pay depends on the value of the property.Read more about council Tax in our glossary page.
- Band: G
- PARKINGDetails of how and where vehicles can be parked, and any associated costs.Read more about parking in our glossary page.
- Garage,Off street
- GARDENA property has access to an outdoor space, which could be private or shared.
- Private garden
- ACCESSIBILITYHow a property has been adapted to meet the needs of vulnerable or disabled individuals.Read more about accessibility in our glossary page.
- Ask agent

Add an important place to see how long it'd take to get there from our property listings.
__mins driving to your place
Affordability

Notes
Staying secure when looking for property
Ensure you're up to date with our latest advice on how to avoid fraud or scams when looking for property online.
Visit our security centre to find out moreDisclaimer - Property reference 1427_CWYC. The information displayed about this property comprises a property advertisement. Rightmove.co.uk makes no warranty as to the accuracy or completeness of the advertisement or any linked or associated information, and Rightmove has no control over the content. This property advertisement does not constitute property particulars. The information is provided and maintained by Charles Wycherley Independent Estate Agents, Lewes. Please contact the selling agent or developer directly to obtain any information which may be available under the terms of The Energy Performance of Buildings (Certificates and Inspections) (England and Wales) Regulations 2007 or the Home Report if in relation to a residential property in Scotland.
*This is the average speed from the provider with the fastest broadband package available at this postcode. The average speed displayed is based on the download speeds of at least 50% of customers at peak time (8pm to 10pm). Fibre/cable services at the postcode are subject to availability and may differ between properties within a postcode. Speeds can be affected by a range of technical and environmental factors. The speed at the property may be lower than that listed above. You can check the estimated speed and confirm availability to a property prior to purchasing on the broadband provider's website. Providers may increase charges. The information is provided and maintained by Decision Technologies Limited. **This is indicative only and based on a 2-person household with multiple devices and simultaneous usage. Broadband performance is affected by multiple factors including number of occupants and devices, simultaneous usage, router range etc. For more information speak to your broadband provider.