
17 Portland Square, Carlisle, CA1

- PROPERTY TYPE
Terraced
- BEDROOMS
6
- BATHROOMS
3
- SIZE
Ask agent
- TENUREDescribes how you own a property. There are different types of tenure - freehold, leasehold, and commonhold.Read more about tenure in our glossary page.
Freehold
Key features
- Magnificent Six Bedroom Executive Townhouse
- Extending To Almost 4,000 Sq. Ft. Including Basement
- Prestigious Portland Square Address Overlooking Beautiful Open Green Space
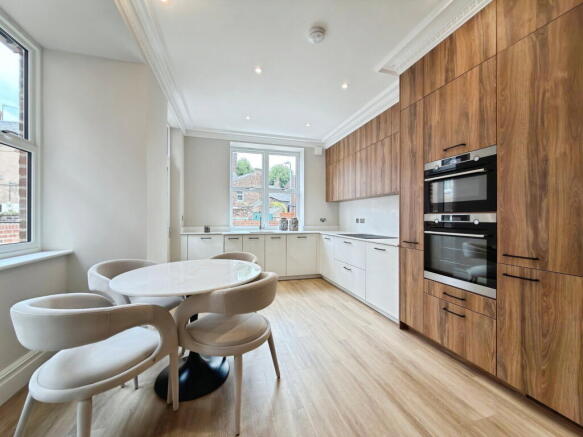
- Premium German Designer Kitchen With Quartz Worktops
- Magnificent Principal Suite With Walk-In Dressing Room
- High Ceilings & Exceptional Room Proportions Throughout
- Two Allocated Secure Parking Spaces With EV Charging Point Installed
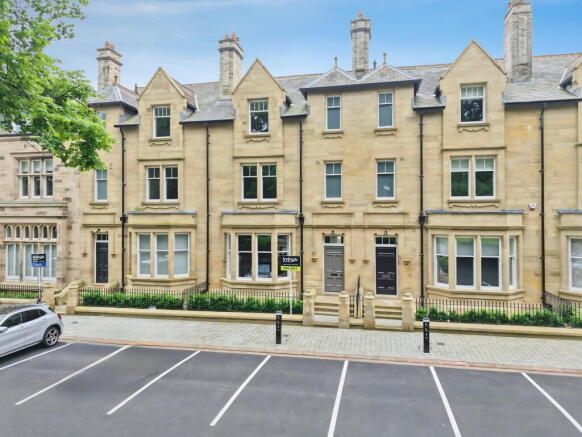
- Elegant Sandstone Façade & Outstanding Kerb Appeal
- Incredible Undeveloped Basement Offering Huge Future Potential (Subject To Consent)
- Offered To The Market With No Onward Chain
Description
Elegant period styling, exceptional craftsmanship and almost 4,000 sq. ft. of beautifully designed accommodation combine to create one of Carlisle's finest modern family homes. Occupying a commanding position overlooking the attractive green at the heart of prestigious Portland Square, Number 17 is an outstanding six-bedroom townhouse offering an incredible amount of flexible living space arranged over three impressive floors, together with a substantial undeveloped basement that presents exciting potential for further accommodation should your lifestyle require it.
Built by the highly regarded Halston Homes Ltd and finished to an exceptional specification throughout, this remarkable residence effortlessly blends timeless townhouse architecture with luxurious contemporary living.
Offered to the market with the added benefit of No Onward Chain, the property also benefits from two allocated parking spaces, an EV charging point and secure parking protected by an automatic security bollard, creating a home designed to offer comfort, convenience and peace of mind from day one.
From the very first glance, it's clear this is no ordinary home. The handsome sandstone façade immediately captures your attention, creating a striking first impression that reflects the quality found throughout the development. Elegant sandstone steps lead you to the impressive entrance door, setting the tone perfectly before you've even crossed the threshold.
Stepping inside, you're greeted by a magnificent entrance hall where the generous proportions instantly become apparent. Soaring ceilings, crisp contemporary décor and beautiful Amtico flooring flows throughout the principal living areas, complemented by luxurious carpets that add warmth and comfort to the bedroom accommodation.
The property also benefits from new hardwood heritage-style double-glazed sliding sash windows, combining the elegance of traditional period architecture with the thermal efficiency and sound insulation expected of a modern home. Highly insulated throughout, Number 17 offers exceptional energy efficiency without compromising on character.
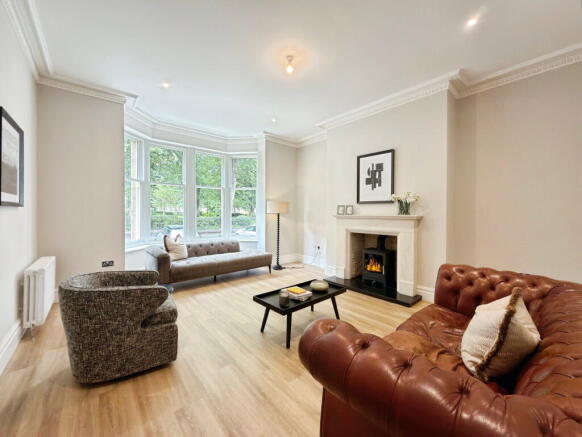
Positioned at the front of the property is the elegant formal living room, a beautifully balanced space where traditional character blends seamlessly with modern comfort. A stunning sandstone fireplace takes centre stage, complete with a log-burning stove that creates an irresistible focal point and promises cosy evenings throughout the winter months. A large bay window frames delightful views across Portland Square's attractive green space, allowing natural light to pour into the room while decorative ceiling coving and recessed LED lighting complete this luxurious reception room beautifully.
Adjacent to the living room is the formal dining room, another wonderfully proportioned reception space that offers endless flexibility. Whether hosting large family celebrations, entertaining friends or simply enjoying everyday meals together, this room effortlessly accommodates a substantial dining table while maintaining a wonderfully light and airy atmosphere thanks to its large rear-facing window and impressive ceiling height.
Continue towards the rear of the home, and you'll arrive at what is undoubtedly the showpiece of this exceptional property.
The spectacular open-plan living, dining, kitchen has been designed with modern family life at its heart and provides an outstanding social space where everyone naturally comes together. Flooded with natural light from multiple windows, the room feels wonderfully bright and welcoming throughout the day while offering ample space for both relaxed family living and entertaining on a much larger scale.
The stunning German kitchen has been supplied and installed by one of Carlisle's most respected kitchen specialists and represents the very best in contemporary design. Luxurious quartz worktops and matching splashbacks provide a sleek and elegant finish, complemented by an extensive range of beautifully crafted cabinetry offering exceptional storage throughout.
Premium AEG integrated appliances include an electric oven, integrated dishwasher, fridge freezer and a state-of-the-art induction hob complete with an integrated downdraft extractor, allowing uninterrupted sightlines across the room while delivering outstanding cooking performance. Under-unit LED lighting together with recessed ceiling spotlights enhance the clean architectural lines, creating a kitchen that is every bit as practical as it is visually stunning.
The dining and family areas flow effortlessly from the kitchen, providing ample space for a substantial dining table alongside relaxed seating, making this an exceptional room for everyday family life as well as larger gatherings. Whether hosting Christmas dinner, entertaining friends or simply enjoying breakfast together before the school run, this magnificent space adapts effortlessly to every occasion.
Completing the ground floor is a stylish cloakroom/WC, together with access to one of the property's most exciting features.
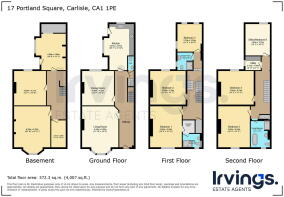
A staircase descends to the substantial basement, an incredible blank canvas that offers enormous potential for future development. Many neighbouring homeowners have successfully converted this impressive space into additional reception rooms, home cinemas, gyms, games rooms or self-contained accommodation, subject to the necessary approvals. Whether you choose to utilise it immediately for storage or unlock its future potential, it represents an invaluable asset and significantly enhances the long-term flexibility of the home.
Moving upstairs, the quality and generous proportions continue effortlessly.
A split-level landing adds architectural interest while creating a wonderful sense of space throughout the upper floors. The first-half landing provides access to the third bedroom, an exceptional double room that enjoys excellent natural light and offers complete flexibility depending on your family's needs. Whether utilised as a spacious guest suite, a teenager's bedroom or even a dedicated home office, this room is perfectly complemented by its own beautifully appointed en-suite shower room positioned immediately opposite.
Finished to the same exceptional specification found throughout the home, the en-suite features premium Villeroy & Boch sanitaryware, a generous walk-in shower complete with rainfall shower head, concealed cistern WC, vanity wash hand basin, illuminated LED vanity mirror, elegant chrome accessories and contemporary tiling, creating a luxurious space that would not look out of place in a five-star hotel.
The principal first-floor landing provides access to what can only be described as a magnificent owner's suite.
The principal bedroom is a truly luxurious retreat, enjoying lovely open views across the beautifully maintained green at Portland Square. Generous proportions, high ceilings and large windows combine to create an incredibly bright and relaxing room, while the thoughtfully designed layout offers ample space for a range of furniture arrangements.
Adding another level of luxury is the dedicated walk-in dressing room, ready to be fitted and personalised to suit your own style and storage requirements, creating a truly bespoke dressing space.
The accompanying en-suite shower room mirrors the outstanding quality found elsewhere within the property. Beautifully finished with premium Villeroy & Boch fittings, a generous walk-in rainfall shower, concealed cistern WC, vanity wash hand basin, illuminated LED mirror, quality tiling and stylish chrome accessories, it offers a wonderful blend of practicality and everyday indulgence.
Bedroom two completes the first-floor accommodation and is another beautifully proportioned double bedroom, flooded with natural light and offering plenty of space for wardrobes and additional furniture. Like every bedroom within the property, it has been designed to provide flexibility as family needs evolve over the years.
Continue to the second floor, and the impressive accommodation simply keeps on coming.
A further half landing leads to bedroom six, another versatile room that would work equally well as a guest bedroom, nursery, home office or hobby room depending upon your requirements.
Positioned alongside is an invaluable utility room, a thoughtful addition that helps keep the main living accommodation beautifully organised while providing dedicated space for laundry appliances and household essentials.
The main second-floor landing provides access to a useful storage cupboard together with two further outstanding double bedrooms.
Bedrooms four and five are both superbly proportioned, beautifully presented and flooded with natural light, ensuring every member of the household enjoys spacious and comfortable accommodation.
With six genuine bedrooms available, this remarkable home provides incredible flexibility for growing families, multigenerational living or those now requiring dedicated work-from-home space.
Completing the accommodation is the luxurious family bathroom.
Beautifully finished with the same premium specification found throughout the property, this elegant four-piece suite comprises a freestanding bath, separate walk-in shower enclosure, concealed cistern WC and vanity wash hand basin. Premium Villeroy & Boch sanitaryware, quality tiling, illuminated LED vanity mirror, and stylish chrome accessories complete a bathroom that feels every bit as luxurious as the finest boutique hotels.
Stepping outside, the property continues to impress.
The handsome sandstone frontage enjoys an enviable position overlooking the beautifully landscaped central green, creating an attractive outlook rarely found with modern developments. The setting is peaceful, welcoming, and immediately gives the development a sense of prestige.
To the rear, the fully enclosed block-paved courtyard has been designed for low-maintenance outdoor living. Offering a wonderful blank canvas, it's ready to be personalised to suit your own tastes, whether creating a contemporary entertaining space, an outdoor dining area or simply somewhere peaceful to enjoy a morning coffee or an evening glass of wine.
Practicality is equally well catered for with two allocated parking spaces positioned securely behind an automatic security bollard, together with the added benefit of an EV charging point, ensuring the home is perfectly equipped for modern lifestyles.
You'll simply love the location, too.
Portland Square has quickly established itself as one of Carlisle's most desirable residential developments, combining elegant architecture with exceptional convenience. Designed around beautifully landscaped communal green space, the development offers a real sense of community while remaining just a few minutes' walk from Carlisle city centre.
From independent cafés and award-winning restaurants to shops, bars, leisure facilities and cultural attractions, everything the city has to offer is quite literally on your doorstep. Carlisle Railway Station is also within easy walking distance, providing direct services along the West Coast Main Line to London, Manchester, Birmingham, Glasgow and Edinburgh, making the property equally attractive for commuters and professionals.
For those travelling by road, Junction 43 of the M6 motorway is only a short drive away, while nearby parks, riverside walks and open green spaces offer plenty of opportunities to enjoy the outdoors.
Combining almost 4,000 sq ft of beautifully appointed accommodation, exceptional craftsmanship, premium fixtures and fittings, luxurious Amtico flooring, hardwood heritage sash windows, outstanding insulation, external CCTV security, private parking with EV charging and an unrivalled position overlooking Portland Park, Number 17 Portland Square represents one of the finest contemporary period-style townhouses currently available in Carlisle. Beautifully finished throughout and offering remarkable versatility across four floors, this is a home that simply has to be experienced in person to be fully appreciated.
Tenure - Freehold
Council Tax Band - E
EPC Rating - TBC
Building Insurance - TBC
Misrepresentation Act 1967 - These particulars, whilst believed to be accurate, are set out for guidance only and do not constitute any part of an offer or contract - intending purchasers should not rely on them as statements or representations of fact but must satisfy themselves by inspection or otherwise as to their accuracy. All electrical appliances mentioned in these details have not been tested and therefore cannot be guaranteed to be in working order.
Money Laundering Regulations - By law, we are required to conduct anti-money-laundering checks on all intending sellers and purchasers, and we take this responsibility very seriously. In line with HMRC guidance, our partner, MoveButler, will carry out these checks in a safe and secure way on our behalf. Once an offer has been accepted, MoveButler will send a secure link for the biometric checks to be completed electronically. There is a non-refundable charge of £15 (inclusive of VAT) per person for these checks. The Anti-Money Laundering checks must be completed before the memorandum of sale can be sent to solicitors confirming the sale.
- COUNCIL TAXA payment made to your local authority in order to pay for local services like schools, libraries, and refuse collection. The amount you pay depends on the value of the property.Read more about council Tax in our glossary page.
- Band: E
- PARKINGDetails of how and where vehicles can be parked, and any associated costs.Read more about parking in our glossary page.
- Yes
- GARDENA property has access to an outdoor space, which could be private or shared.
- Ask agent
- ACCESSIBILITYHow a property has been adapted to meet the needs of vulnerable or disabled individuals.Read more about accessibility in our glossary page.
- Ask agent
Energy performance certificate - ask agent
17 Portland Square, Carlisle, CA1

Add an important place to see how long it'd take to get there from our property listings.
__mins driving to your place
Affordability


Notes
Staying secure when looking for property
Ensure you're up to date with our latest advice on how to avoid fraud or scams when looking for property online.
Visit our security centre to find out moreDisclaimer - Property reference S1796014. The information displayed about this property comprises a property advertisement. Rightmove.co.uk makes no warranty as to the accuracy or completeness of the advertisement or any linked or associated information, and Rightmove has no control over the content. This property advertisement does not constitute property particulars. The information is provided and maintained by Irvings Estate Agents, Carlisle. Please contact the selling agent or developer directly to obtain any information which may be available under the terms of The Energy Performance of Buildings (Certificates and Inspections) (England and Wales) Regulations 2007 or the Home Report if in relation to a residential property in Scotland.
*This is the average speed from the provider with the fastest broadband package available at this postcode. The average speed displayed is based on the download speeds of at least 50% of customers at peak time (8pm to 10pm). Fibre/cable services at the postcode are subject to availability and may differ between properties within a postcode. Speeds can be affected by a range of technical and environmental factors. The speed at the property may be lower than that listed above. You can check the estimated speed and confirm availability to a property prior to purchasing on the broadband provider's website. Providers may increase charges. The information is provided and maintained by Decision Technologies Limited. **This is indicative only and based on a 2-person household with multiple devices and simultaneous usage. Broadband performance is affected by multiple factors including number of occupants and devices, simultaneous usage, router range etc. For more information speak to your broadband provider.