
Apartment 1, 5 Brunswick Street, Carlisle, CA1

- PROPERTY TYPE
Ground Flat
- BEDROOMS
2
- BATHROOMS
2
- SIZE
Ask agent
Key features
- Exceptional Ground Floor Luxury Apartment
- Crafted By The Highly Regarded Halston Homes Ltd
- Luxurious Principal Bedroom With Bespoke Fitted Furniture
- Elegant En-Suite Shower Room Featuring Villeroy & Boch Sanitaryware
- Stunning Open-Plan Kitchen, Dining & Living Space
- High Specification AEG Integrated Appliances Throughout
- French Doors Opening Onto A Private Courtyard Garden
- Beautifully Appointed Family Bathroom With Villeroy & Boch Suite
- Smart App-Controlled ESWA Radiant Ceiling Heating
- Allocated Parking Space Protected By Automatic Security Bollard
Description
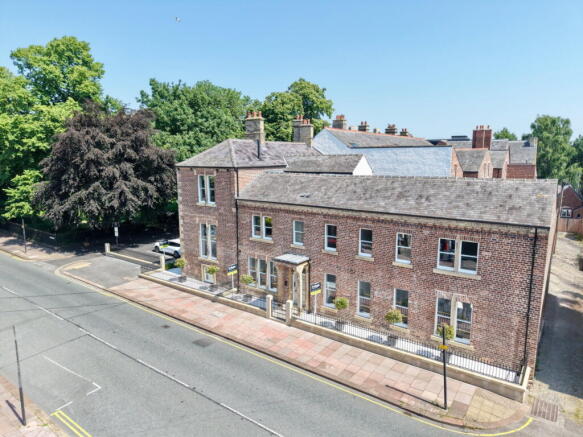
Luxury apartment living in the heart of Carlisle doesn't come much better than this. Apartment 1, Number 5 Brunswick Street is far more than simply a ground-floor apartment, it is an exceptional home that effortlessly combines generous proportions, outstanding craftsmanship and contemporary luxury.
Built by the highly regarded Halston Homes Ltd and finished to an impeccable standard throughout, this superb two-bedroom apartment presents an exciting opportunity for first-time buyers, professionals, investors or those looking to downsize without compromising on quality.
Offered to the market with the added benefit of No Onward Chain and complete with its own allocated parking space secured behind an automatic security bollard, this is a home designed to offer luxury, convenience and complete peace of mind from day one.
From the moment you arrive, it is immediately apparent that this is no ordinary apartment development. The attractive exterior and beautifully finished communal entrance create an excellent first impression, while the secure entrance hall is bright, spacious and immaculately presented. Natural daylight pours into the communal areas via an innovative roof-mounted light tunnel, creating a welcoming environment throughout the day, while automatic PIR sensor lighting provides added convenience during the evenings.
Flat 1 enjoys an especially private position, sharing its entrance with just one other apartment, adding an extra sense of exclusivity.
Stepping inside, the feeling of quality continues immediately.
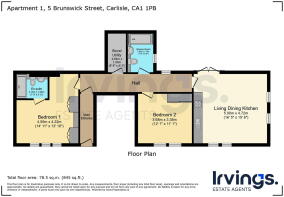
The spacious entrance hallway provides a wonderful introduction to the apartment and instantly showcases the high specification found throughout. Crisp neutral décor, quality floor coverings and generous proportions create a welcoming atmosphere from the moment you step through the door. Positioned within the hallway is an intercom entry system, allowing you to remotely release the communal front door for visitors without leaving the comfort of your apartment - another thoughtful feature that perfectly complements modern apartment living.
For additional peace of mind, the development also benefits from an external CCTV security system, complementing the secure communal entrance and intercom access to create a safe and reassuring environment for residents.
At the end of the hallway lies what is undoubtedly the showpiece of this exceptional home.
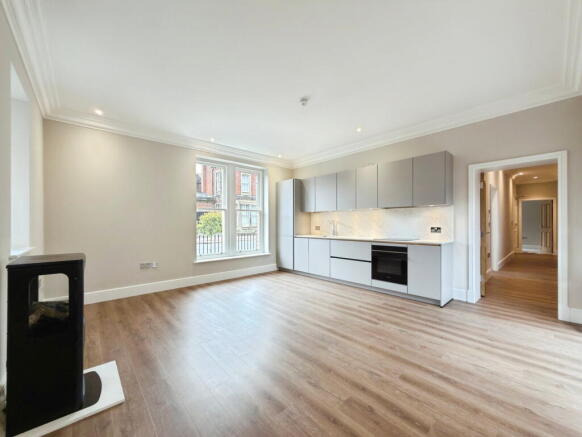
The magnificent open-plan kitchen, dining and living area has been beautifully designed with modern lifestyles firmly in mind and is certain to put a smile on your face the moment you walk in. Flooded with natural light from multiple windows together with French doors opening directly onto your own private courtyard seating area, the room feels wonderfully bright, spacious and inviting throughout the day.
The stunning German kitchen has been supplied and installed by one of Carlisle's most respected kitchen specialists and perfectly balances elegant design with everyday practicality. Luxurious quartz work surfaces and matching splashbacks provide a sleek contemporary finish, while generous storage and preparation space make cooking a genuine pleasure. A comprehensive range of premium AEG integrated appliances includes an induction hob with extractor above, electric oven, dishwasher and integrated fridge freezer, ensuring this impressive kitchen performs just as beautifully as it looks. Under-unit LED lighting enhances the clean lines and contemporary styling, creating a kitchen that is every bit as practical as it is striking.
The room easily accommodates a generous dining table together with substantial lounge furniture, creating a wonderfully sociable environment that's ideal for everyday living as well as entertaining family and friends. Completing the living area is a striking matte black freestanding electric stove-effect fire, beautifully positioned upon a marble hearth to provide a stylish focal point and a cosy ambience throughout the year.
French doors open directly onto your own private designated courtyard seating area, a rare and highly desirable feature for a city centre apartment. Whether enjoying a morning coffee, dining outdoors on warm summer evenings, or simply relaxing with a glass of wine after work, this private outdoor space becomes a natural extension of the apartment.
Practicality has certainly not been overlooked.
Positioned conveniently off the hallway is a dedicated utility room providing valuable additional storage together with space for laundry appliances, allowing the main living accommodation to remain beautifully uncluttered. The highly efficient hot water cylinder is also housed here, ensuring excellent storage and practicality are combined within one useful room.
The principal bedroom continues the luxurious feel established throughout the apartment.
Beautifully proportioned and filled with natural light from three elegant sliding sash windows, this outstanding bedroom offers an exceptional amount of space together with bespoke handmade fitted wardrobes and a matching dressing table, creating an elegant and highly functional suite. There is ample room for additional bedroom furniture, making this a truly relaxing retreat at the end of the day.
The adjoining en-suite shower room would not look out of place in a boutique hotel.
Beautifully appointed with premium Villeroy & Boch sanitaryware, floor-to-ceiling tiling, a generous walk-in shower complete with rainfall shower head, concealed cistern WC, vanity wash hand basin, illuminated LED vanity mirror and stylish chrome accessories, this luxurious space delivers everyday comfort with exceptional quality.
Bedroom two is equally impressive.
Another generous double bedroom, it enjoys excellent natural light from two elegant sliding sash windows and benefits from its own bespoke fitted wardrobe with mirrored sliding doors. Whether utilised as guest accommodation, a home office or a second bedroom, it offers excellent flexibility to suit a variety of lifestyles.
Completing the accommodation is the beautifully appointed family bathroom.
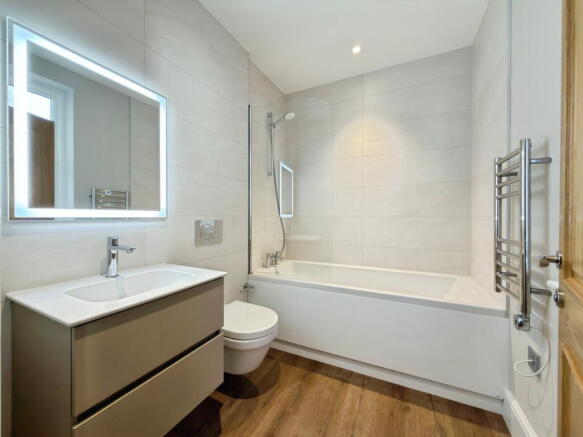
Finished to the same exacting standard as the en-suite, this luxurious bathroom features premium Villeroy & Boch sanitaryware, a contemporary bath with shower over, concealed cistern WC and a stylish vanity unit incorporating the wash hand basin. An illuminated LED vanity mirror, elegant chrome accessories, and attractive tiling complete a room that perfectly blends practicality with luxury.
Enhancing the apartment's impressive specification, the building has been designed with energy efficiency firmly in mind. Highly insulated throughout and fitted with beautiful hardwood heritage-style double-glazed sliding sash windows, the apartment successfully combines traditional character with excellent thermal performance. Premium Amtico flooring flows beautifully through the principal living areas, complemented by luxurious fitted carpets in the bedrooms, creating an elegant finish that perfectly reflects the quality found throughout the apartment.
Further enhancing the apartment's impressive specification is the innovative smart app-controlled ESWA radiant ceiling heating system installed throughout the principal rooms. Unlike conventional radiators, this invisible heating system uses ultra-thin metallic foil elements concealed within the ceilings to gently radiate warmth downwards, heating people and solid surfaces rather than simply warming the air. The result is an exceptionally comfortable, even and draught-free indoor climate while allowing each principal room to be individually temperature controlled for maximum comfort and efficiency.
The bathroom and en-suite are complemented by stylish electric heated towel radiators, providing additional warmth exactly where it's needed.
Outside, the apartment continues to impress.
One of the real advantages of Flat 1 is its own private courtyard seating area, accessed directly from the open-plan living space via French doors. Rarely found with city centre apartments, this delightful outdoor space offers the perfect spot to enjoy a morning coffee, dine alfresco during the warmer months or simply unwind after a busy day. Easy to maintain yet surprisingly private, it adds another dimension to the apartment and creates a wonderful connection between indoor and outdoor living.
One of the many additional benefits of this superb apartment is its enviable position immediately adjacent to the beautifully renovated and illuminated Portland Park. Providing an attractive green space quite literally on your doorstep, it's the perfect place for a morning stroll, an evening walk or simply somewhere to unwind outdoors. For dog owners in particular, it's a fantastic extension of the home and a real lifestyle benefit that's difficult to find in such a central location.
Adding further appeal is the allocated parking space located just moments from the apartment. Protected by an automatic security bollard, you'll never have to worry about searching for a parking space after a long day, offering both convenience and complete peace of mind. For anyone seeking secure city living, this is a feature that is worth its weight in gold.
Every aspect of this exceptional apartment has been designed with longevity and comfort in mind. From the premium materials and high-end finishes to the outstanding energy efficiency and innovative heating system, the quality of construction is immediately evident throughout. The thoughtful design, luxurious specification and low-maintenance lifestyle combine to create a home that is equally suited to owner-occupiers and investors alike.
You'll simply love the location too.
Situated within the very heart of Carlisle city centre, Flat 1 places everything you could possibly need within comfortable walking distance. Whether you're meeting friends for dinner, enjoying a coffee in one of the city's independent cafés, browsing the shops or taking in the local history, everything is right on your doorstep. Restaurants, bars, leisure facilities, supermarkets and everyday amenities are all just a few minutes' walk away, making this an exceptionally convenient place to call home.
For commuters, the location couldn't be better. Carlisle Railway Station is only a short stroll away, providing direct services on the West Coast Main Line to Glasgow, Edinburgh, Manchester, Birmingham and London, making travel for both business and leisure remarkably straightforward. If you prefer to travel by road, Junction 43 of the M6 motorway is only a few minutes away, providing excellent connections both north and south.
The apartment is also ideally positioned for those who enjoy an active lifestyle. Nearby parks, riverside walks and leisure facilities are all easily accessible, while Carlisle's thriving city centre continues to grow with an excellent selection of independent businesses, cafés, restaurants and cultural attractions.
Whether you're searching for your very first home, a luxurious lock-up-and-leave apartment, a stylish city base or a high-quality investment opportunity, Flat 1 at Number 5 Brunswick Street is a property that truly stands apart from the crowd.
Tenure - 999-Year Leasehold with Share of Freehold (Virtual Freehold). No Ground Rent Payable.
Annual Service Charge - £970.00* per annum. This contributes towards the professional management and maintenance of the development, including the cleaning and upkeep of the communal entrance, landscaped external areas and parking facilities, together with the maintenance of the CCTV and secure parking systems, fire alarm testing and all necessary statutory compliance. *(Based on the first year's annual service charge budget.)
Council Tax Band - TBC
EPC Rating - TBC
Building Insurance - TBC
Misrepresentation Act 1967 - These particulars, whilst believed to be accurate, are set out for guidance only and do not constitute any part of an offer or contract - intending purchasers should not rely on them as statements or representations of fact but must satisfy themselves by inspection or otherwise as to their accuracy. All electrical appliances mentioned in these details have not been tested and therefore cannot be guaranteed to be in working order.
Money Laundering Regulations - By law, we are required to conduct anti-money-laundering checks on all intending sellers and purchasers, and we take this responsibility very seriously. In line with HMRC guidance, our partner, MoveButler, will carry out these checks in a safe and secure way on our behalf. Once an offer has been accepted, MoveButler will send a secure link for the biometric checks to be completed electronically. There is a non-refundable charge of £15 (inclusive of VAT) per person for these checks. The Anti-Money Laundering checks must be completed before the memorandum of sale can be sent to solicitors confirming the sale.
- COUNCIL TAXA payment made to your local authority in order to pay for local services like schools, libraries, and refuse collection. The amount you pay depends on the value of the property.Read more about council Tax in our glossary page.
- Ask agent
- PARKINGDetails of how and where vehicles can be parked, and any associated costs.Read more about parking in our glossary page.
- Yes
- GARDENA property has access to an outdoor space, which could be private or shared.
- Yes
- ACCESSIBILITYHow a property has been adapted to meet the needs of vulnerable or disabled individuals.Read more about accessibility in our glossary page.
- Ask agent
Energy performance certificate - ask agent
Apartment 1, 5 Brunswick Street, Carlisle, CA1

Add an important place to see how long it'd take to get there from our property listings.
__mins driving to your place
Affordability


Notes
Staying secure when looking for property
Ensure you're up to date with our latest advice on how to avoid fraud or scams when looking for property online.
Visit our security centre to find out moreDisclaimer - Property reference S1796019. The information displayed about this property comprises a property advertisement. Rightmove.co.uk makes no warranty as to the accuracy or completeness of the advertisement or any linked or associated information, and Rightmove has no control over the content. This property advertisement does not constitute property particulars. The information is provided and maintained by Irvings Estate Agents, Carlisle. Please contact the selling agent or developer directly to obtain any information which may be available under the terms of The Energy Performance of Buildings (Certificates and Inspections) (England and Wales) Regulations 2007 or the Home Report if in relation to a residential property in Scotland.
*This is the average speed from the provider with the fastest broadband package available at this postcode. The average speed displayed is based on the download speeds of at least 50% of customers at peak time (8pm to 10pm). Fibre/cable services at the postcode are subject to availability and may differ between properties within a postcode. Speeds can be affected by a range of technical and environmental factors. The speed at the property may be lower than that listed above. You can check the estimated speed and confirm availability to a property prior to purchasing on the broadband provider's website. Providers may increase charges. The information is provided and maintained by Decision Technologies Limited. **This is indicative only and based on a 2-person household with multiple devices and simultaneous usage. Broadband performance is affected by multiple factors including number of occupants and devices, simultaneous usage, router range etc. For more information speak to your broadband provider.