
Apartment 2, 5 Brunswick Street, Carlisle, CA1

- PROPERTY TYPE
Apartment
- BEDROOMS
2
- BATHROOMS
2
- SIZE
Ask agent
Key features
- Exceptional First Floor Luxury Apartment
- Crafted By The Highly Regarded Halston Homes Ltd
- Exclusive Private Entrance With Bespoke Oak Staircase
- Luxurious Principal Bedroom With Bespoke Fitted Furniture
- Stunning En-Suite Shower Room Featuring Villeroy & Boch Sanitaryware
- Superb Open-Plan Living, Dining & Kitchen Space
- High Specification AEG Integrated Appliances Throughout
- Beautifully Appointed Family Bathroom With Villeroy & Boch Suite
- Smart App-Controlled ESWA Radiant Ceiling Heating
- Allocated Parking Space Protected By Automatic Security Bollard
Description
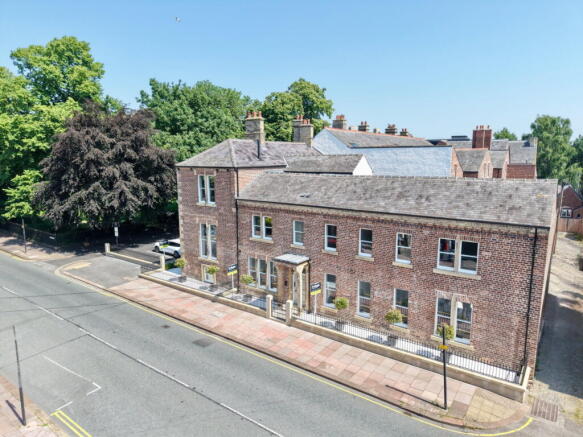
Contemporary luxury, exceptional craftsmanship and a prime city centre location come together beautifully at Apartment 2, Number 5 Brunswick Street. Occupying the entire first floor of this exclusive development by the highly regarded Halston Homes Ltd, this outstanding two-bedroom apartment has been finished to an exceptional specification throughout and offers an exciting opportunity for professionals, first-time buyers, downsizers or investors looking for a truly turnkey home.
Offered to the market with the added benefit of No Onward Chain and complete with its own allocated parking space protected by a security bollard, this remarkable apartment delivers style, comfort and convenience in equal measure.
From the moment you arrive, it is immediately apparent that this is no ordinary apartment development. The attractive exterior and beautifully maintained communal entrance create a superb first impression, while the secure entrance hall enjoys an abundance of natural daylight thanks to an innovative roof-mounted light tunnel. Automatic PIR lighting provides added convenience, ensuring the communal areas remain bright and welcoming at all times.
Residents also benefit from the added reassurance of an external CCTV security system, working alongside the secure communal entrance and intercom door release to provide an extra layer of security and peace of mind.
Apartment 2 shares this elegant entrance with just one other apartment, creating an exclusive and private feel rarely found within modern apartment developments.
Open the apartment door, and one of Flat 2's most distinctive features immediately reveals itself.
Unlike many apartments, you are welcomed by your very own private entrance hall complete with a beautifully crafted bespoke oak staircase that rises elegantly to the first floor accommodation. This impressive entrance creates a genuine sense of arriving home, while also providing valuable space for coats, shoes and everyday essentials before leading upstairs into the heart of the apartment.
Reaching the first floor, the spacious entrance hall immediately showcases the exceptional standard found throughout the home. Beautifully presented with crisp neutral décor and quality floor coverings, it provides access to all principal rooms while creating a wonderful sense of space and flow. An intercom entry system allows you to remotely release the communal entrance door for visitors, adding another layer of convenience and security.
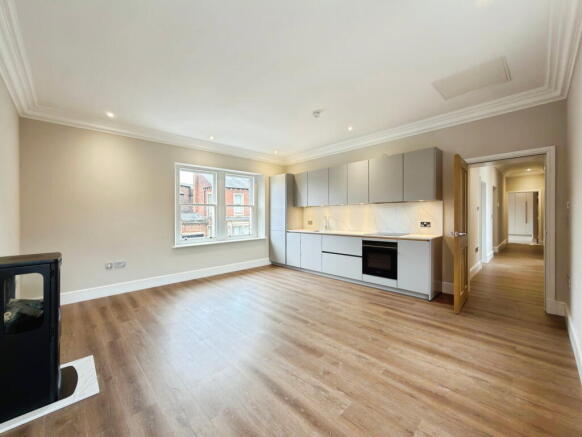
At the heart of the apartment lies the magnificent open-plan kitchen, dining and living area.
Designed with modern lifestyles firmly in mind, this impressive room provides a wonderfully sociable space where cooking, dining and relaxing naturally come together. The proportions are excellent, easily accommodating generous lounge furniture together with a substantial dining table, making it ideal for everyday living as well as entertaining family and friends.
The superb German kitchen has been supplied and installed by one of Carlisle's most respected kitchen specialists and perfectly balances contemporary style with outstanding functionality. Luxurious quartz work surfaces and matching splashbacks complement an extensive range of beautifully designed cabinetry, while premium integrated AEG appliances include an induction hob with extractor, electric oven, dishwasher and integrated fridge freezer. Under-unit LED lighting enhances the clean lines and sleek finish, creating a kitchen that is every bit as enjoyable to cook in as it is to admire.
The living area remains wonderfully bright thanks to large windows that allow natural light to flood the room throughout the day. The attractive matte black freestanding electric stove-effect fire, set upon a polished marble hearth, creates an elegant focal point while adding warmth and ambience during the cooler months.
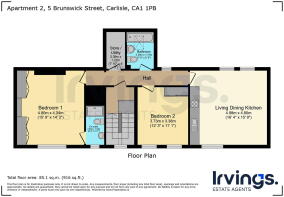
Positioned conveniently off the hallway is a separate utility room providing valuable additional storage together with space for laundry appliances. By housing the highly efficient hot water cylinder and everyday household items separately, the main living accommodation remains beautifully uncluttered and organised.
The principal bedroom is every bit as impressive as the living accommodation.
Filled with natural light from three elegant sliding sash windows, this generous double bedroom offers a calm and relaxing retreat. Bespoke handcrafted fitted wardrobes together with an integrated dressing table provide exceptional storage while maintaining clean contemporary lines and maximising the available space.
The adjoining en-suite shower room has been beautifully finished using premium Villeroy & Boch sanitaryware. Floor-to-ceiling tiling, a generous walk-in shower with a rainfall shower head, concealed cistern WC, vanity wash hand basin, illuminated LED vanity mirror, and quality chrome accessories combine to create a luxurious space that would not look out of place in a boutique hotel.
Bedroom two is another excellent double bedroom, benefiting from two sliding sash windows and its own bespoke fitted wardrobe with mirrored sliding doors. Whether utilised as guest accommodation, a home office or a second bedroom, it offers tremendous flexibility for modern living.
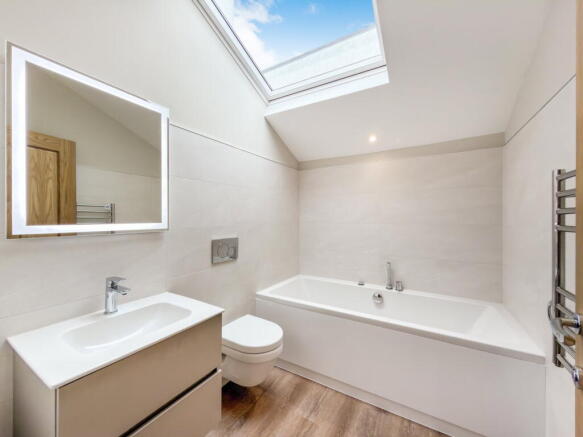
Completing the accommodation is the beautifully appointed family bathroom.
Finished to the same exceptional specification as the en-suite, it features premium Villeroy & Boch sanitaryware, a stylish bath with shower over, concealed cistern WC, vanity wash hand basin, illuminated LED vanity mirror, attractive tiling and elegant chrome accessories, creating another luxurious space finished to an impeccable standard.
Further enhancing the apartment's already impressive specification, the building has been designed with energy efficiency and comfort firmly in mind. Highly insulated throughout and fitted with beautiful hardwood heritage-style double-glazed sliding sash windows, Flat 2 successfully combines timeless period character with excellent thermal performance. Beautiful Amtico hard flooring has been installed throughout the principal living spaces, while luxurious fitted carpets add warmth and comfort to both bedrooms, creating a finish that perfectly complements the apartment's premium specification.
Further enhancing the apartment's impressive specification is the innovative smart app-controlled ESWA radiant ceiling heating system installed throughout the principal rooms. Unlike conventional radiators, this invisible heating system uses ultra-thin metallic foil elements concealed within the ceilings to gently radiate warmth downwards, heating people and solid surfaces rather than simply warming the air. The result is a wonderfully even, draught-free indoor climate, while allowing each principal room to be individually temperature controlled for optimum comfort and efficiency.
The bathroom and en-suite are complemented by stylish electric heated towel radiators, providing additional warmth exactly where it's needed.
Outside, the apartment continues to offer the convenience and practicality that modern buyers are looking for.
Apartment 2 benefits from its own allocated parking space, located just a short walk from the apartment and protected by an automatic security bollard. Having secure off-road parking in such a central location is a genuine luxury, removing the stress of city centre parking and ensuring your vehicle always has a dedicated space waiting for you.
Unlike the ground floor apartment, Apartment 2 has been designed to maximise its internal accommodation rather than incorporating private outdoor space. For many buyers, this creates the perfect low-maintenance lifestyle, allowing you to simply lock up and leave whenever you wish without the upkeep of a garden or courtyard. With beautiful parks, riverside walks and Carlisle's many outdoor spaces all within easy reach, you'll still have plenty of opportunities to enjoy the outdoors whenever the mood takes you.
Every element of this outstanding apartment has been carefully considered to create a home that is both luxurious and practical. From the premium materials and exceptional finishes to the innovative heating system and bespoke joinery, the attention to detail is evident throughout. The result is a stylish, energy-efficient home that offers effortless modern living in one of Carlisle's most convenient locations.
You'll simply love the location too.
Situated in the very heart of Carlisle city centre, Apartment 2 places everything you could need within comfortable walking distance. Independent cafés, restaurants, bars, shops, supermarkets and leisure facilities are all on your doorstep, making everyday living wonderfully convenient.
One of the apartment's most appealing lifestyle features is its position immediately adjacent to the beautifully renovated and illuminated Portland Park. Offering attractive green open space just moments from your front door, it's the perfect place for a morning coffee, an evening stroll or exercising the dog, making it particularly appealing for pet owners and those who enjoy having nature close.
Situated in the very heart of Carlisle city centre, Apartment 2 places everything you could need within comfortable walking distance. Independent cafés, restaurants, bars, shops, supermarkets and leisure facilities are all on your doorstep, allowing you to enjoy everything city living has to offer without relying on the car.
For commuters, the location couldn't be better. Carlisle Railway Station is only a short stroll away and provides direct services along the West Coast Main Line to Glasgow, Edinburgh, Manchester, Birmingham and London, making both business and leisure travel incredibly convenient. Junction 43 of the M6 motorway is also only a few minutes away by car, offering excellent road links both north and south.
Despite its central position, Brunswick Street enjoys a pleasant setting within easy reach of Carlisle's historic quarter, attractive riverside walks, Bitts Park and a wealth of cultural attractions. Whether you're enjoying a morning coffee in one of the nearby cafés, meeting friends for dinner or taking an evening stroll along the River Eden, everything is quite literally on your doorstep.
Whether you're purchasing your first home, searching for a luxurious city base, looking to downsize in style or adding a high-quality property to your investment portfolio, Apartment 2 at Number 5 Brunswick Street represents an exceptional opportunity.
Tenure - 999-Year Leasehold with Share of Freehold (Virtual Freehold). No Ground Rent Payable.
Annual Service Charge - £970.00* per annum. This contributes towards the professional management and maintenance of the development, including the cleaning and upkeep of the communal entrance, landscaped external areas and parking facilities, together with the maintenance of the CCTV and secure parking systems, fire alarm testing and all necessary statutory compliance. *(Based on the first year's annual service charge budget.)
Council Tax Band - TBC
EPC Rating - TBC
Building Insurance - TBC
Misrepresentation Act 1967 - These particulars, whilst believed to be accurate, are set out for guidance only and do not constitute any part of an offer or contract - intending purchasers should not rely on them as statements or representations of fact but must satisfy themselves by inspection or otherwise as to their accuracy. All electrical appliances mentioned in these details have not been tested and therefore cannot be guaranteed to be in working order.
Money Laundering Regulations - By law, we are required to conduct anti-money laundering checks on all intending sellers and purchasers and take this responsibility very seriously. In line with HMRC guidance, our partner, MoveButler, will carry out these checks in a safe and secure way on our behalf. Once an offer has been accepted, MoveButler will send a secure link for the biometric checks to be completed electronically. There is a non-refundable charge of £15 (inclusive of VAT) per person for these checks. The Anti-Money Laundering checks must be completed before the memorandum of sale can be sent to solicitors confirming the sale.
- COUNCIL TAXA payment made to your local authority in order to pay for local services like schools, libraries, and refuse collection. The amount you pay depends on the value of the property.Read more about council Tax in our glossary page.
- Ask agent
- PARKINGDetails of how and where vehicles can be parked, and any associated costs.Read more about parking in our glossary page.
- Yes
- GARDENA property has access to an outdoor space, which could be private or shared.
- Yes
- ACCESSIBILITYHow a property has been adapted to meet the needs of vulnerable or disabled individuals.Read more about accessibility in our glossary page.
- Ask agent
Energy performance certificate - ask agent

Add an important place to see how long it'd take to get there from our property listings.
__mins driving to your place
Affordability


Notes
Staying secure when looking for property
Ensure you're up to date with our latest advice on how to avoid fraud or scams when looking for property online.
Visit our security centre to find out moreDisclaimer - Property reference S1796024. The information displayed about this property comprises a property advertisement. Rightmove.co.uk makes no warranty as to the accuracy or completeness of the advertisement or any linked or associated information, and Rightmove has no control over the content. This property advertisement does not constitute property particulars. The information is provided and maintained by Irvings Estate Agents, Carlisle. Please contact the selling agent or developer directly to obtain any information which may be available under the terms of The Energy Performance of Buildings (Certificates and Inspections) (England and Wales) Regulations 2007 or the Home Report if in relation to a residential property in Scotland.
*This is the average speed from the provider with the fastest broadband package available at this postcode. The average speed displayed is based on the download speeds of at least 50% of customers at peak time (8pm to 10pm). Fibre/cable services at the postcode are subject to availability and may differ between properties within a postcode. Speeds can be affected by a range of technical and environmental factors. The speed at the property may be lower than that listed above. You can check the estimated speed and confirm availability to a property prior to purchasing on the broadband provider's website. Providers may increase charges. The information is provided and maintained by Decision Technologies Limited. **This is indicative only and based on a 2-person household with multiple devices and simultaneous usage. Broadband performance is affected by multiple factors including number of occupants and devices, simultaneous usage, router range etc. For more information speak to your broadband provider.