Watton Road, Colney, Norwich, Norfolk, NR4

- PROPERTY TYPE
Detached
- BEDROOMS
3
- BATHROOMS
2
- SIZE
2,677 sq ft
249 sq m
- TENUREDescribes how you own a property. There are different types of tenure - freehold, leasehold, and commonhold.Read more about tenure in our glossary page.
Freehold
Key features
- Private riverside setting
- River frontage & fishing rights
- Fully renovated & extended
- Stunning bespoke kitchen
- Bi-fold doors to terrace
- Landscaped 0.45-acre gardens
- Detached office/gym/studio
- Double garage & ample parking
Description
__________
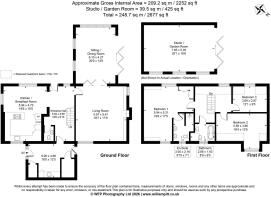
GROUND FLOOR
- Entrance hall & utility
- Laundry room
- Kitchen/breakfast room
- Living room
- Sitting/dining room
- Cloakroom
__________
FIRST FLOOR
- Principal bedroom with en suite
- 2 further bedrooms
- Family bathroom
__________
OUTSIDE
- Established landscaped garden
- Courtyard garden
- Summer house
- Office/gym/studio
- Raised decked terrace
- Shed
- River frontage with river access & fishing rights
- Garden & grounds extending in all to approx. 0.45 acres (stms)
__________
ADDITIONAL FEATURES
Utilities
- Water supply: Mains
- Electricity: Mains
- Oil: Private supply
- Heating: Boiler
- Drainage: Mains
- Broadband connection: FTTP
- Parking: Ample off-road parking & double garage
- EV charge point: No
Rights and Restrictions
- Private rights of way: No
- Public rights of way: No
- Listed Property: No
- Restrictions: Yes
- Easements: Yes
- Conservation area: No
Risks
- Flooded in last 5 years: No
__________
TENURE & LAND REGISTRY
Freehold: NK397841
__________
LOCAL AUTHORITY
South Norfolk District Council, Band: E
__________
EPC RATING
D
__________
DESCRIPTION
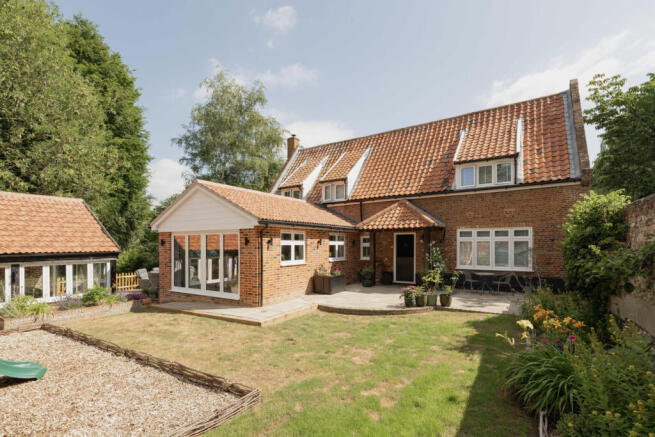
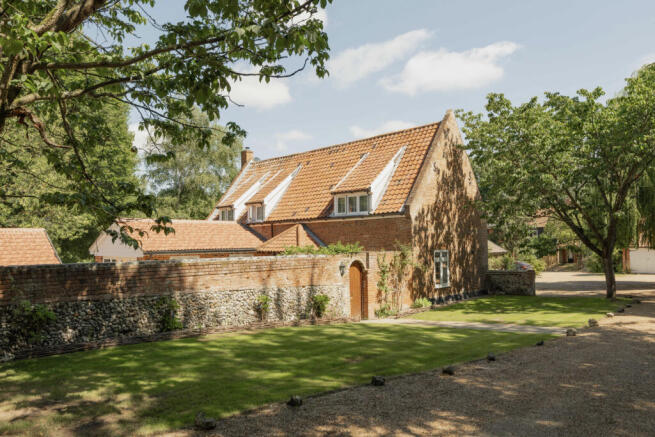
Hidden within an idyllic riverside setting, this exceptional detached home has been transformed into something truly special. Purchased in 2025, the property has undergone a meticulous programme of renovation and extension over the past twelve months, where every decision has been driven by quality, craftsmanship and thoughtful design. From the complete replacement of all original windows and doors in 2025 to the striking rear extension completed in 2026, no detail has been overlooked. The result is a home that effortlessly combines timeless character with beautifully executed contemporary living.
Constructed of traditional brick, the house immediately impresses with its sense of space and refinement. The welcoming entrance hall has been cleverly designed to function as both a practical boot room and utility space, featuring elegant wall panelling, tiled flooring and bespoke cabinetry incorporating an integrated full-height freezer. A separate laundry room provides additional storage together with plumbing for two appliances, ensuring the practical elements of everyday life remain discreetly tucked away.
An inner hallway leads to the heart of the home, where luxury vinyl flooring flows seamlessly throughout the ground floor. Beneath the staircase, a bespoke wine rack and integrated drinks fridge create an inviting entertaining space, while an impressive, exposed beam extends through the hallway into the cloakroom, subtly celebrating the property's heritage.
The kitchen is undoubtedly one of the home's defining features. Bathed in natural light from three aspects, it has been designed as both a statement space and the social heart of the house. An extensive range of bespoke cabinetry is complemented by seamless Minerva work surfaces, a classic butler sink and a generous larder cupboard. A comprehensive suite of integrated appliances includes double fan ovens, a microwave, induction hob with downdraft extraction, dishwasher and full-height refrigerator, while ample space for a large dining table makes this the perfect setting for both everyday family life and entertaining. A stable door opens directly onto the gardens, reinforcing the connection between the home and its beautiful surroundings.
The principal reception room is warm, elegant and inviting, centred around a wood-burning stove and enhanced by bespoke fitted cabinetry and shelving together with another striking exposed beam. Bi-fold doors provide flexibility between the living room and adjoining sitting or dining room, creating either intimate spaces or one expansive entertaining area. A further set of full-width bi-fold doors opens onto the sun terrace, seamlessly blending indoor and outdoor living and framing uninterrupted views across the landscaped gardens towards the river beyond.
Upstairs, the same attention to detail continues. The dual-aspect principal bedroom enjoys peaceful garden views and benefits from an extensive range of bespoke fitted wardrobes together with a beautifully appointed en suite featuring a walk-in shower, twin wash basins, WC and heated towel rail. Two further bedrooms provide comfortable accommodation, with the smaller room enjoying an especially charming outlook across the grounds. The family bathroom has been finished in a timeless style with a freestanding bath, wash hand basin, WC and heated towel rail, while a boarded loft, accessed via a retractable ladder, provides excellent additional storage.
This is not simply a renovated home, but one that has been comprehensively reimagined to an exceptional standard. Every finish, fixture and fitting has been carefully considered to create a property that is as practical as it is beautiful, all within an enviable riverside setting that is rarely found.
__________
OUTSIDE
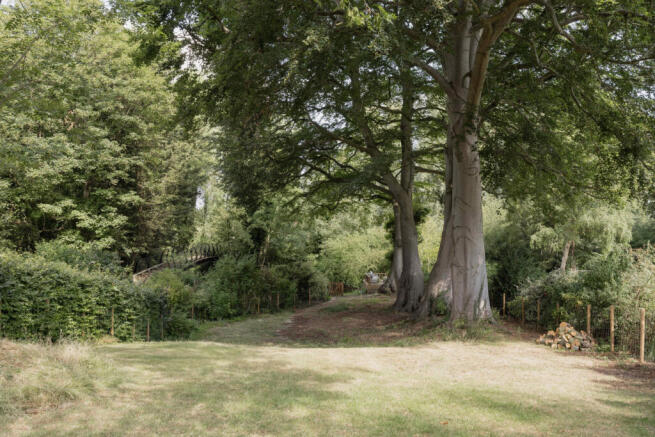
The property occupies a wonderfully secluded setting, surrounded by mature trees that provide an exceptional degree of privacy while framing delightful views across the gardens and towards the river. Extending to approximately 0.45 acres (subject to measured survey), the established landscaped gardens have been thoughtfully designed to create a series of attractive outdoor spaces, all enjoying sunshine throughout the day.
A charming courtyard garden provides an ideal spot for outdoor dining and entertaining, with a pedestrian gate set within the wall leading through to the driveway and double garage. A raised decked terrace overlooks the river, offering a peaceful vantage point to relax and take in the picturesque surroundings.
One of the standout features is the property's river frontage, complete with direct river access and fishing rights, creating a wonderful opportunity to enjoy the natural setting from your own garden.
Complementing the main house is a fully renovated detached former barn, now providing exceptional ancillary accommodation as an office, gym or studio. Finished to the same exacting standard as the house itself, it features exposed beams and brickwork, luxury vinyl flooring, bi-fold doors and its own independent heating system and boiler. Subject to the necessary planning permissions and consents, it also offers exciting potential for conversion into a self-contained annexe.
The grounds are further enhanced by a summer house, a garden shed and an outside tap, while a generous driveway provides ample off-road parking for several vehicles in addition to the double garage.
__________
SITUATION
The property is ideally situated in the village of Colney, just southwest of Norwich. Surrounded by attractive countryside, Colney is particularly appealing for those who enjoy walking, cycling, and spending time outdoors. The nearby River Yare gently winds through the village, offering scenic routes to explore.
Norwich city centre is approximately 3.5 miles to the northeast, offering an extensive selection of shops, schools, and cultural attractions. Transportation links are excellent: Norwich’s mainline railway station - approximately 5.5 miles from the property - provides direct services to London Liverpool Street and regular connections to Cambridge. The Southern Bypass (A47) offers easy access westward to the Midlands and south via the A11 and M11 to London. To the north, Norwich International Airport provides regular domestic and European flights, with onward worldwide connections.
The A47 southern bypass lies roughly 1 mile to the southwest, providing easy access to the A11 and onward routes across the region. To the north of the city, Norwich Airport serves a range of domestic and international destinations.
Notably, the Norfolk and Norwich University Hospitals NHS Foundation Trust, Norwich Research Park, and the University of East Anglia are all within comfortable walking distance of the property. Regular bus services also run nearby, providing straightforward access into the city centre.
__________
WALKING DISTANCES (approx.)
- Norwich Research Park: 0.4 miles
- Norfolk & Norwich University Hospital: 0.7 miles
- University of East Anglia: 1.1 miles
__________
DRIVING DISTANCES (approx.)
- Norwich City Centre: 3.6 miles
- A11: 2.8 miles
- A47: 1 mile
__________
WHAT3WORDS
We highly recommend the use of the what3words website/app. This allows the user to locate an exact point on the ground (within a 3-metre square) by simply using three words.
///ruled.trying.happen
__________
AGENTS NOTE
An annual contribution of £200 is payable to the Residents' Association towards the maintenance and upkeep of the shared access road. We understand that this charge has been paid for the 2026 period.
We have also been advised that there are five Tree Preservation Orders (TPOs) within the grounds.
__________
RESTRICTIVE COVENANTS
The property is subject to a number of restrictive covenants, including a prohibition on keeping livestock and operating a business from the premises. In addition, the external window frames are required to be painted white in order to maintain the character and appearance of the surrounding area. Prospective purchasers are advised to satisfy themselves as to the full details of the covenants through their legal representative during the conveyancing process.
__________
IMPORTANT NOTICE
1. These particulars have been prepared in good faith as a general guide, they are not exhaustive and include information provided to us by other parties including the seller, not all of which will have been verified by us.
2. We have not carried out a detailed or structural survey; we have not tested any services, appliances or fittings. Measurements, floor plans, orientation and distances are given as approximate only and should not be relied on.
3. The photographs are not necessarily comprehensive or current, aspects may have changed since the photographs were taken. No assumption should be made that any contents are included in the sale.
4. We have not checked that the property has all necessary planning, building regulation approval, statutory or regulatory permissions or consents. Any reference to any alterations or use of any part of the property does not mean that necessary planning, building regulations, or other consent has been obtained.
5. Prospective purchasers should satisfy themselves by inspection, searches, enquiries, surveys, and professional advice about all relevant aspects of the property.
6. These particulars do not form part of any offer or contract and must not be relied upon as statements or representations of fact; we have no authority to make or give any representation or warranties in relation to the property. If these are required, you should include their terms in any contract between you and the seller.
7. Note to potential purchasers who intend to view the property; if there is any point of particular importance to you, we ask you to discuss this with us before you make arrangements to visit or request a viewing appointment.
8. Viewings are strictly by prior appointment through Jackson-Stops.
__________
DATE DETAILS PRODUCED
July 2026
Brochures
Particulars- COUNCIL TAXA payment made to your local authority in order to pay for local services like schools, libraries, and refuse collection. The amount you pay depends on the value of the property.Read more about council Tax in our glossary page.
- Band: E
- PARKINGDetails of how and where vehicles can be parked, and any associated costs.Read more about parking in our glossary page.
- Garage,Driveway,Off street
- GARDENA property has access to an outdoor space, which could be private or shared.
- Yes
- ACCESSIBILITYHow a property has been adapted to meet the needs of vulnerable or disabled individuals.Read more about accessibility in our glossary page.
- Ask agent

Add an important place to see how long it'd take to get there from our property listings.
__mins driving to your place
Affordability

Notes
Staying secure when looking for property
Ensure you're up to date with our latest advice on how to avoid fraud or scams when looking for property online.
Visit our security centre to find out moreDisclaimer - Property reference NOR260068. The information displayed about this property comprises a property advertisement. Rightmove.co.uk makes no warranty as to the accuracy or completeness of the advertisement or any linked or associated information, and Rightmove has no control over the content. This property advertisement does not constitute property particulars. The information is provided and maintained by Jackson-Stops, Norwich. Please contact the selling agent or developer directly to obtain any information which may be available under the terms of The Energy Performance of Buildings (Certificates and Inspections) (England and Wales) Regulations 2007 or the Home Report if in relation to a residential property in Scotland.
*This is the average speed from the provider with the fastest broadband package available at this postcode. The average speed displayed is based on the download speeds of at least 50% of customers at peak time (8pm to 10pm). Fibre/cable services at the postcode are subject to availability and may differ between properties within a postcode. Speeds can be affected by a range of technical and environmental factors. The speed at the property may be lower than that listed above. You can check the estimated speed and confirm availability to a property prior to purchasing on the broadband provider's website. Providers may increase charges. The information is provided and maintained by Decision Technologies Limited. **This is indicative only and based on a 2-person household with multiple devices and simultaneous usage. Broadband performance is affected by multiple factors including number of occupants and devices, simultaneous usage, router range etc. For more information speak to your broadband provider.