Champion Way, Tiverton, EX16

- PROPERTY TYPE
Semi-Detached
- BEDROOMS
3
- BATHROOMS
3
- SIZE
Ask agent
- TENUREDescribes how you own a property. There are different types of tenure - freehold, leasehold, and commonhold.Read more about tenure in our glossary page.
Freehold
Key features
- Large Lounge
- Highly Desirable position in Braid Park
- David Wilson Built Development
- Lovely Three Bedroom Family Home
- Family Bathroom, Cloakroom and En suite Shower room
- Private Parking Spaces
- Landscaped West Facing Rear Garden
- Safe Cul de sac Position
- Walk to Tiverton Golf Club or Popular Dog walking paths
- Spacious Kitchen/Dining Room
Description
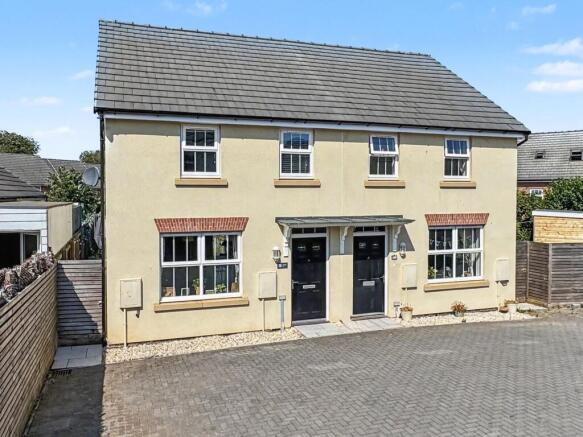
Situated in the highly sought-after Braid Park development, this beautifully presented three-bedroom semi-detached home offers stylish, modern accommodation throughout, together with off-road parking for two vehicles and a low-maintenance west-facing rear garden. Ideal for first-time buyers, growing families or those looking to downsize, the property is ready to move straight into.
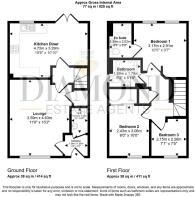
Upon entering the property, you are welcomed into a bright entrance hallway featuring attractive wood-effect LVT flooring, which continues throughout much of the ground floor, together with a radiator, telephone point and doors leading to the principal accommodation.
The cloakroom is fitted with a contemporary white suite comprising a low-level WC and pedestal wash hand basin with tiled splashback, together with a radiator and extractor fan.
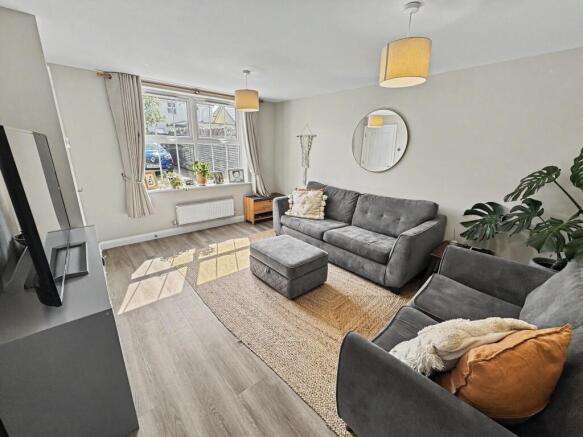
The spacious lounge enjoys a large front-facing window overlooking the property's parking area, creating a bright and inviting living space. The room benefits from two radiators, media points, a useful understairs storage cupboard, and an internal hallway with stairs rising to the first floor.
To the rear of the property is the impressive kitchen/dining room, offering an excellent space for both everyday living and entertaining. Double doors open directly onto the rear patio, while a large window provides attractive views across the garden. The kitchen is fitted with a range of modern base and wall-mounted units with wooden work surfaces, a single drainer sink with mixer tap, tiled splashbacks, inset spotlights and a stainless steel splashback. Integrated appliances include a four-ring gas hob with electric oven beneath and a dishwasher, with additional space and plumbing for a washing machine and fridge/freezer. The dining area comfortably accommodates a family dining table and benefits from a radiator.
The first-floor landing provides access to the loft, an airing cupboard and all first-floor accommodation.
Bedroom One is a generous principal bedroom overlooking the rear garden through dual windows, creating a light and airy feel. The room benefits from a radiator and its own en-suite shower room.
The en-suite comprises a modern white suite featuring a low-step shower cubicle with Mira electric shower, pedestal wash hand basin with mixer tap, low-level WC, heated towel rail, shaver point, extractor fan and wood-effect flooring.
Bedroom Two is a spacious double bedroom positioned at the front of the property and includes a built-in mirrored wardrobe with hanging rail and shelving, together with a radiator.
Bedroom Three is a well-proportioned single bedroom overlooking the front aspect and benefits from a radiator, making it ideal as a child's bedroom, guest room or home office.
The family bathroom is beautifully appointed with a modern white suite comprising a deep panelled bath with mixer tap, thermostatic rainfall shower and separate handheld attachment, low-level WC, pedestal wash hand basin, heated towel rail, extractor fan, tiled splashbacks and attractive wood-effect flooring.
Externally, the property occupies a tucked-away position within a quiet cul-de-sac serving just two homes. To the front is driveway parking for two vehicles.
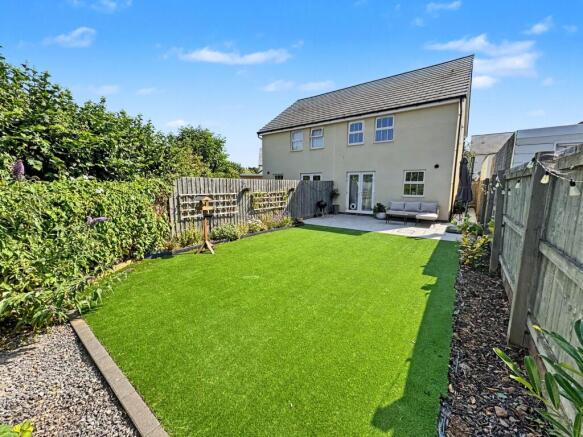
The west-facing rear garden has been thoughtfully landscaped for ease of maintenance and year-round enjoyment. A generous patio spans the width of the property, providing the perfect space for outdoor dining and entertaining, with a pathway leading to the side access gate. The remainder of the garden is laid to high-quality artificial lawn, complemented by well-stocked flower borders containing a variety of plants and shrubs. Additional features include an outside tap, external power points and a useful storage shed.
Beautifully presented throughout and occupying an enviable position on the ever-popular Braid Park development, this superb home offers modern living in a convenient location close to local amenities, schools and transport links.
VIEWINGS Strictly by appointment with the award winning estate agents, Diamond Estate Agents
If there is any point, which is of particular importance to you with regard to this property then we advise you to contact us to check this and the availability and make an appointment to view before travelling any distance.
HELP WITH YOUR MORTGAGE?
At Diamond Estate Agents, we’re proud to work alongside the award winning Mortgage Quarter. Charlie is in branch to guide you through every stage of the home buying journey, keeping things straightforward and stress free. With expertise in affordability and budgeting, Charlie searches the entire market to help you secure the mortgage that truly fits your circumstances. We offer a free, no upfront cost chat to explore your options and see how we can help and support you with your home buying goals.
PLEASE NOTE Our business is supervised by HMRC for anti-money laundering purposes. If you make an offer to purchase a property and your offer is successful, you will need to meet the approval requirements covered under the Money Laundering, Terrorist Financing and Transfer of Funds (Information on the Payer) Regulations 2017. To satisfy our obligations, Diamond Estate Agents have to undertake automated ID verification, AML compliance and source of funds checks. As from1st May, 2024 there will be a charge of £10 per person to make these checks.
We may refer buyers and sellers through our conveyancing panel. It is your decision whether you choose to use this service. Should you decide to use any of these services that we may receive an average referral fee of £100 for recommending you to them. As we provide a regular supply of work, you benefit from a competitive price on a no purchase, no fee basis. (excluding disbursements).
Stamp duty may be payable on your property purchase and we recommend that you speak to your legal representative to check what fee may be payable in line with current government guidelines.
We also refer buyers and sellers to THE MORTGAGE QUARTER Financial Services. It is your decision whether you choose to use their services. Should you decide to use any of their services you should be aware that we would receive an average referral fee of £200 from them for recommending you to them.
You are not under any obligation to use the services of any of the recommended providers, though should you accept our recommendation the provider is expected to pay us the corresponding Referral Fee.
Canopy Entrance Porch
A composite entrance door providing access to:
Entrance Hall
A welcoming entrance space featuring a radiator and doors leading to.
Cloakroom
Fitted with a white suite comprising a close-coupled low-level w.c., pedestal wash hand basin with a mixer tap, and tiled splashback. Additional features include a radiator, extractor fan, consumer unit, and vinyl strip flooring.
Sitting Room
A spacious lounge area with two radiators, t.v. and telephone points, under-stairs storage cupboard, and uPVC double-glazed windows to the front aspect overlooking the car park area. Doors lead to:
Inner Lobby
Featuring a radiator and a stairwell with a balustrade leading to the first floor. Door to:
Kitchen/Dining Room
A stunning open-plan modern fitted kitchen comprising of wooden work surfaces and tiled splashbacks. Includes a wide range of base units, drawers, and matching eye-level cupboards. Integrated appliances include a Zanussi single electric oven, four-ring gas hob, stainless steel chimney-style cooker hood, and dishwasher. There is also space and plumbing for a washing machine and fridge freezer. The dining area offers ample space for a large table and chairs, with uPVC double-glazed window to rear aspect and french doors opening onto the rear garden.
First Floor Landing
An open landing space with a spindle balustrade stairwell, loft access leading to attic space, and a storage cupboard. Doors lead to:
Bedroom One
A spacious double bedroom featuring a Nest thermostat controller, radiator, t.v. point, and two uPVC double-glazed windows to rear aspect overlooking the rear garden.
En Suite Shower Room
A modern white suite comprising a double walk-in shower cubicle with glass sliding doors and a Mira electric shower. Includes a pedestal wash hand basin with a mixer tap, a close-coupled low-level w.c., a white towel radiator, and vinyl strip flooring. Finished with tiled splashbacks, an extractor fan, and LED lighting.
Bedroom Two
A double bedroom with a radiator, built-in sliding mirrored wardrobes, and a uPVC double-glazed window to the front aspect overlooking the car park area.
Bedroom Three
A good-sized single bedroom featuring a radiator and a uPVC double-glazed window to the front aspect.
Family Bathroom
A contemporary white suite comprising a panelled bath with a mixer tap, mains shower with a rain head, close-coupled low-level w.c., and a pedestal wash hand basin with a mixer tap. Additional features include tiled splashbacks, a white towel radiator, vinyl strip flooring, an extractor fan, and a uPVC double-glazed window to the side aspect.
Rear Garden
West-facing and generously sized, the garden features Astroturf lawn, an area laid with decorative stones, and a storage shed. Additional features include a large patio area, ideal for entertaining and dining, with side access and a side gate leading to the front. The garden also benefits from an external power point and uPVC double-glazed French doors leading to the kitchen/dining room.
Parking
To the front of the property are two allocated parking spaces situated in a private cul-de-sac. The area is block-paved, providing convenient access to the entrance door.
Property Information
The development property owners are liable for an annual management charge of £237.59 for the maintenance of the communal grounds. The property has mains gas, Electric, water and sewage. Approx Broadband Speeds: Superfast 80 Mbps - Ultrafast 1000 Mbps - Buyers are advised to make their own enquires for the fastest speed provider. Mobile Signal in the area provided by EE, O2, Three, Vodafone.
Parking - Allocated parking
Disclaimer
VIEWINGS Strictly by appointment with the award winning estate agents Diamond Estate Agents. If there is at any point, which is of particular importance to you with regard to this property then we advise you to contact us to check this and the availability and make an appointment to view before travelling any distance.
Brochures
Property Brochure- COUNCIL TAXA payment made to your local authority in order to pay for local services like schools, libraries, and refuse collection. The amount you pay depends on the value of the property.Read more about council Tax in our glossary page.
- Band: C
- PARKINGDetails of how and where vehicles can be parked, and any associated costs.Read more about parking in our glossary page.
- Off street
- GARDENA property has access to an outdoor space, which could be private or shared.
- Private garden
- ACCESSIBILITYHow a property has been adapted to meet the needs of vulnerable or disabled individuals.Read more about accessibility in our glossary page.
- Ask agent
Energy performance certificate - ask agent

Add an important place to see how long it'd take to get there from our property listings.
__mins driving to your place
Affordability
About Diamond Estate Agents (inc Watts & Sons), Tiverton
13 Fore Street Tiverton EX16 6LN



Notes
Staying secure when looking for property
Ensure you're up to date with our latest advice on how to avoid fraud or scams when looking for property online.
Visit our security centre to find out moreDisclaimer - Property reference 68db64cb-428b-4233-b5fb-b4d3b34c18dc. The information displayed about this property comprises a property advertisement. Rightmove.co.uk makes no warranty as to the accuracy or completeness of the advertisement or any linked or associated information, and Rightmove has no control over the content. This property advertisement does not constitute property particulars. The information is provided and maintained by Diamond Estate Agents (inc Watts & Sons), Tiverton. Please contact the selling agent or developer directly to obtain any information which may be available under the terms of The Energy Performance of Buildings (Certificates and Inspections) (England and Wales) Regulations 2007 or the Home Report if in relation to a residential property in Scotland.
*This is the average speed from the provider with the fastest broadband package available at this postcode. The average speed displayed is based on the download speeds of at least 50% of customers at peak time (8pm to 10pm). Fibre/cable services at the postcode are subject to availability and may differ between properties within a postcode. Speeds can be affected by a range of technical and environmental factors. The speed at the property may be lower than that listed above. You can check the estimated speed and confirm availability to a property prior to purchasing on the broadband provider's website. Providers may increase charges. The information is provided and maintained by Decision Technologies Limited. **This is indicative only and based on a 2-person household with multiple devices and simultaneous usage. Broadband performance is affected by multiple factors including number of occupants and devices, simultaneous usage, router range etc. For more information speak to your broadband provider.