
Moreton End Lane, Harpenden, Hertfordshire

- PROPERTY TYPE
Detached
- BEDROOMS
5
- BATHROOMS
3
- SIZE
3,281 sq ft
305 sq m
- TENUREDescribes how you own a property. There are different types of tenure - freehold, leasehold, and commonhold.Read more about tenure in our glossary page.
Freehold
Key features
- Fabulous family kitchen/ diner
- Wrap around very private garden
- Large sitting room
- Day room
- Snug/playroom/office
- Large principal bedroom suite with dressing room and en suite
- 4 Further bedrooms, one en suite
- Family bathroom
- Utility/ bootroom
- Hallway and cloakroom
Description
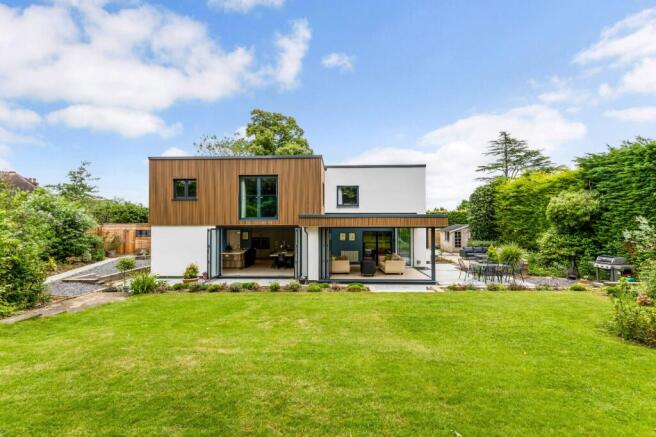
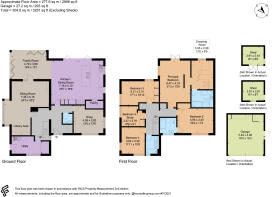
The modernist style of the house welcomes visitors and leads them to an extra wide front door. Outside at the front there is a large driveway and access to a double garage with an electric door. Once inside the hallway leads to all downstairs accommodation.
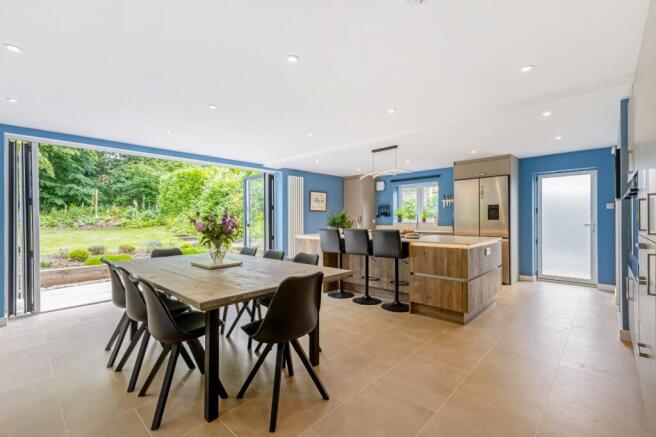
The large kitchen diner easily accommodates an extra large dining table, ideal for entertaining and family dinners. It has been designed with a substantial island, incorporating a Bora hob with built in extractor. The kitchen also includes a large built in drinks fridge, Quooker hot water tap, double ovens, waste disposal unit, integrated dishwasher, a walk in pantry and space for a main fridge/freezer. In the evenings accent lighting gives the room a cozy feel. Bi fold doors open directly onto the rear garden and another door gives access to a side garden with herb bed.
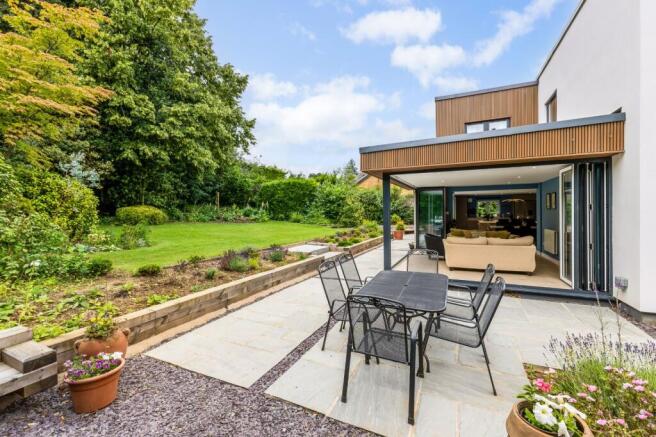
Directly connected to the kitchen is a day room which is fully glazed with bi fold doors on two walls creating a dramatic effect. When the weather allows it can be fully opened to the main patio and outside dining area. Under the eaves of this room there is embedded lighting making dining outside in the summer very easy. On wet or cold days this a wonderful place to sit and enjoy the garden despite the weather.
Accessible from the hallway, and from the day room, is the main sitting room which looks over the side garden but also gains light from the crittal doors and day room. The sitting room is L shaped with the main area itself a comfortable size to accommodate plenty of seating. The extra section includes built in bookcases and provides additional space if needed.
The other reception room downstairs is on the right of the hallway and is at the front of the house but remains nicely private. It has windows to the front and side garden. The room is currently set up as a snug TV room, but would also work well as a work from home office, play room or teenagers den.
In the main hallway is a downstairs cloakroom. An inner hallway gives access to the utility/ boot room, from which there is a side door to the other side of the house. Also in this part of the hallway is access to the stairs, keeping them private from visitors to the front door.
Upstairs there is a very large principal bedroom suite. This has a Juliet balcony to the rear garden and further windows. Off the bedroom is a dressing room, and an en suite with bath and shower. Next to the main bedroom is a guest suite on the front of the property, which also has an en suite. There are three further bedrooms and a family bathroom.
This house also has significant eco credentials. The house is heated by an Air Source heat pump and benefits from extensive solar panels on the roof with battery storage in the garage. Working in concert the net utility costs are low for a house of this size. The house has fibre ultra fast broadband installed.
Outside the house at the rear there are gardens on three sides. To the left of the house is access to the garage via a personal door and to a storage shed. This shed would be an ideal place to position a garden office if extra work from home space is needed. As you move towards the rear of the house, you pass a small patio that has been set up for outdoor seating. Further back you come level with the day room and this area is ideal for outdoor eating and a BBQ. The patio runs along the full back of the house. Raised, well stocked, beds have been created using railway sleepers and beyond them leads to a lawn. Beyond the lawn there are large trees and an informal woodland area at the back. Because off these trees the garden and back of the house is entirely private from neighbours. Further round on the other side of the house, is laid with loose stones, allowing outdoor use for children or pets even when the weather is wet. There is a further garden shed here. Side gates on both sides of the house allow easy access to the front.
Harpenden has a thriving High Street and comprehensive range of shopping facilities, including Sainsbury’s, Waitrose and a Marks and Spencer store. It boasts an excellent selection of restaurants, coffee shops and numerous independent shops. The town is home to several outstanding state schools as well as independent schools. Good sporting and leisure facilities include a sports centre with indoor swimming pool, rugby, tennis, bowling and cricket clubs, together with three golf courses. Cycling, riding and walking can be enjoyed in the Woodland Trust’s Heartwood Forest and Rothamsted Estate.
Harpenden town centre 0.5 miles
Wheathampstead 3.8 miles
Redbourn 3.8 miles
St. Albans 5.5 miles
Welwyn Garden City 8.5 miles
Nearby Stations
Harpenden Station
Luton Parkway Station
Key Locations
Rothamsted Park
Rothamsted Manor
Harpenden Common
The Eric Morecambe Centre
Heartwood Forest
The Nickey Line
St Albans Cathedral
Verulamium Park
Knebworth House and Gardens
Whipsnade Zoo
Stockwood Discovery Centre
Nearby Schools
Wood End School
Roundwood Park School
High Beeches Primary School
Crabtree Infants’ and Junior School
Manland Primary School
St. George’s School
Sir John Lawes School
Aldwickbury School
St. Hilda’s School
The King’s School
St. Albans High School for Girls
St. Albans Boys School
Beechwood Park School
Brochures
Web DetailsParticulars- COUNCIL TAXA payment made to your local authority in order to pay for local services like schools, libraries, and refuse collection. The amount you pay depends on the value of the property.Read more about council Tax in our glossary page.
- Band: G
- PARKINGDetails of how and where vehicles can be parked, and any associated costs.Read more about parking in our glossary page.
- Yes
- GARDENA property has access to an outdoor space, which could be private or shared.
- Yes
- ACCESSIBILITYHow a property has been adapted to meet the needs of vulnerable or disabled individuals.Read more about accessibility in our glossary page.
- Ask agent

Add an important place to see how long it'd take to get there from our property listings.
__mins driving to your place
About Strutt & Parker, Harpenden
49 High Street, Harpenden, Hertfordshire, AL5 2SJ



Notes
Staying secure when looking for property
Ensure you're up to date with our latest advice on how to avoid fraud or scams when looking for property online.
Visit our security centre to find out moreDisclaimer - Property reference HPN260006. The information displayed about this property comprises a property advertisement. Rightmove.co.uk makes no warranty as to the accuracy or completeness of the advertisement or any linked or associated information, and Rightmove has no control over the content. This property advertisement does not constitute property particulars. The information is provided and maintained by Strutt & Parker, Harpenden. Please contact the selling agent or developer directly to obtain any information which may be available under the terms of The Energy Performance of Buildings (Certificates and Inspections) (England and Wales) Regulations 2007 or the Home Report if in relation to a residential property in Scotland.
*This is the average speed from the provider with the fastest broadband package available at this postcode. The average speed displayed is based on the download speeds of at least 50% of customers at peak time (8pm to 10pm). Fibre/cable services at the postcode are subject to availability and may differ between properties within a postcode. Speeds can be affected by a range of technical and environmental factors. The speed at the property may be lower than that listed above. You can check the estimated speed and confirm availability to a property prior to purchasing on the broadband provider's website. Providers may increase charges. The information is provided and maintained by Decision Technologies Limited. **This is indicative only and based on a 2-person household with multiple devices and simultaneous usage. Broadband performance is affected by multiple factors including number of occupants and devices, simultaneous usage, router range etc. For more information speak to your broadband provider.