
Dale Lane, Dale Abbey, DE7

- PROPERTY TYPE
Detached
- BEDROOMS
3
- BATHROOMS
2
- SIZE
Ask agent
- TENUREDescribes how you own a property. There are different types of tenure - freehold, leasehold, and commonhold.Read more about tenure in our glossary page.
Freehold
Key features
- Beautifully restored and sympathetically extended detached former schoolhouse, renovated back to brick to an exceptional standard throughout.
- Stunning open-plan living kitchen and dining area with bespoke fittings and multi-fuel burning stove
- Luxurious master bedroom with en-suite shower room and far-reaching rural views
- Driveway Parking with EV charging
- Elegant dual-aspect living room with a second multi-fuel burning stove
- Versatile accommodation including a playroom/snug, utility room, boot room and guest WC
- Beautifully landscaped gardens, extensive off-road parking and panoramic countryside views to the front, side and rear
- Previous planning permission granted for a detached garage designed to complement the property's historic character
- Highly sought-after Dale Abbey village location with excellent countryside walks and convenient transport links
- Air Conditioning To The Hallway & Landing
Description
A Rare Opportunity to Own a Beautifully Reimagined Piece of History.
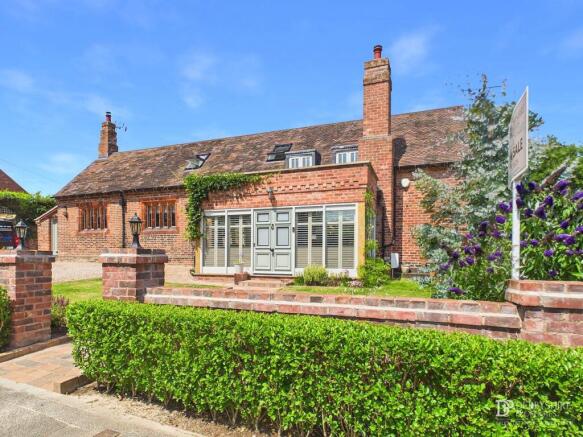
Steeped in history and thoughtfully reimagined for modern living, this exceptional detached former schoolhouse presents a truly rare opportunity to acquire a home of outstanding quality, character and craftsmanship. Meticulously restored, sympathetically extended and renovated back to brick by the current owners, every element has been carefully considered to preserve the building's heritage whilst introducing the finest contemporary finishes. The result is an extraordinary home where timeless charm and luxury living exist in perfect harmony.
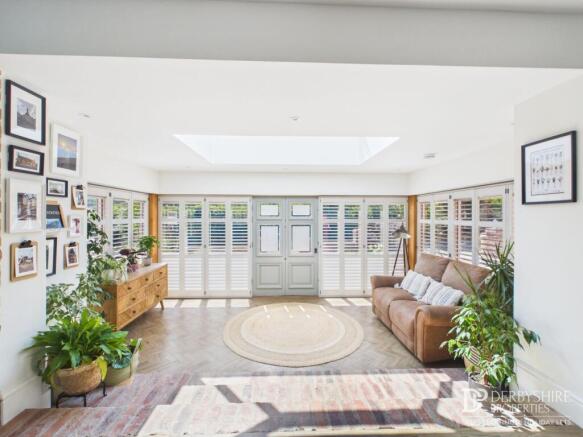
The accommodation is both elegant and practical, with a magnificent entrance hall setting the tone immediately. Flooded with natural light from striking bespoke full-height windows, this impressive space creates a wonderful first impression.
At the heart of the home lies a spectacular open-plan kitchen and dining room, beautifully appointed with high-quality fittings and centred around a charming multi-fuel burning stove, creating the perfect space for both everyday family life and entertaining. Adjoining the kitchen is a useful utility room, guest WC and a versatile playroom or snug.
The beautifully proportioned dual-aspect living room offers an equally inviting retreat, complete with a second multi-fuel burning stove. A further entrance/boot room and separate boiler room complete the ground floor accommodation.
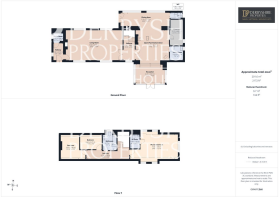
To the first floor are three bedrooms, including a stunning principal suite enjoying far-reaching views and a luxurious en-suite shower room. The remaining bedrooms are served by an elegant family bathroom, finished to the same exacting standards found throughout the property.
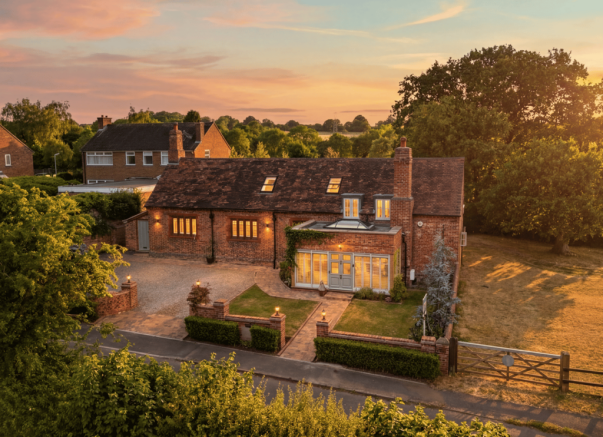
Externally, the home enjoys beautifully landscaped gardens to both the front and rear, carefully designed to complement the property's distinctive character while providing attractive outdoor spaces to relax and entertain. Generous off-road parking is provided, while the property enjoys rolling countryside views from the front, side and rear, offering an enviable sense of space and tranquillity. Previous planning permission has also been granted for the construction of a detached garage, thoughtfully designed to remain sympathetic to the property's unique architecture and heritage.
Perfectly positioned opposite the historic Abbey Arch in the highly desirable village of Dale Abbey, the property combines peaceful rural surroundings with convenient access to excellent transport links, well-regarded schools, local amenities and an abundance of beautiful countryside walks.
Adding to its unique story, the original school bell has been lovingly restored and remains in full working order—just one of the many character features that celebrate the building's fascinating past.
Homes of this significance, restored with such care and finished to such an exceptional standard, rarely come to the market. An internal viewing is not simply recommended—it is essential to fully appreciate the craftsmanship, lifestyle and sheer individuality this remarkable home has to offer.
Location
Occupying an enviable position in the heart of the picturesque village of Dale Abbey, this exceptional home enjoys a peaceful rural setting opposite the historic Abbey Arch, one of the village's most recognisable landmarks.
Surrounded by beautiful Derbyshire countryside, the area offers an abundance of scenic walks and bridleways. Despite its tranquil setting, Dale Abbey is well connected, with Ilkeston, Borrowash and Sandiacre providing everyday amenities, while Derby and Nottingham are within easy reach.
The A52, A50 and M1 (Junction 25), nearby rail stations and East Midlands Airport offer excellent transport links, creating the perfect balance of idyllic village living and modern convenience.
Entrance
4.72m x 3.01m (15' 6" x 9' 11")
A magnificent introduction to the home, entered through an impressive oversized entrance doorway framed by exceptional bespoke joinery, immediately showcasing the outstanding craftsmanship found throughout the property. Flooded with natural light from bespoke full-height glazing and an elegant glazed roof lantern, the reception hall features herringbone Karndean flooring with underfloor heating, contemporary recessed lighting and a striking split-level design with exposed brick detailing, creating a seamless transition into the spectacular open-plan living kitchen.
Open-plan Kichen Diner
Kitchen Area 5.27m x 4.94m (17' 3" x 16' 2") -
Undoubtedly the heart of the home, this spectacular open-plan space has been thoughtfully designed for modern family living and effortless entertaining. A beautifully handcrafted range of bespoke cabinetry is complemented by luxurious quartz work surfaces and a substantial central island, complete with a Belfast sink, instant hot water tap, integrated wine storage, wine cooler and breakfast bar seating. Integrated appliances include a Bosch dishwasher, with ample space for an American-style fridge/freezer and range cooker beneath an extractor canopy.
A striking exposed brick chimney breast forms an impressive focal point, housing a multi-fuel burning stove set upon a slate hearth, perfectly blending the property's historic character with contemporary styling. Herringbone Karndean flooring with underfloor heating extends throughout, while recessed LED lighting and handcrafted detailing further enhance the finish.
Dining Area
7.72m x 2.18m (25' 4" x 7' 2")
The dining area is beautifully illuminated by two bespoke glazed roof lanterns, with French doors and additional windows, all fitted with bespoke shutters, framing views over the rear garden and flooding the room with natural light. The space flows effortlessly into the remainder of the ground floor, with access to the utility room, playroom/snug and guest cloakroom, creating an exceptional environment for both everyday living and larger gatherings.
Utility Room
2.27m x 2.16m (7' 5" x 7' 1")
Finished to the same exceptional standard as the kitchen, the utility room is fitted with a bespoke range of matching cabinetry topped with luxurious quartz work surfaces and matching upstands. A Belfast sink with pull-out spray mixer tap is complemented by dedicated space and plumbing for a washing machine and tumble dryer. Herringbone Karndean flooring with underfloor heating continues seamlessly from the kitchen, while a heated towel rail, recessed LED lighting, bespoke shutters and a media booster point complete this practical yet beautifully appointed space.
Playroom / Snug
4.02m x 2.11m (13' 2" x 6' 11")
A versatile reception room offering excellent flexibility to suit a variety of lifestyles, whether as a playroom, home office or cosy snug. Characterful exposed brickwork provides an attractive focal point, complemented by bespoke fitted base cabinetry with worktop space above. Finished with herringbone Karndean flooring and underfloor heating, recessed LED lighting, broadband and router points, and a window overlooking the rear garden fitted with bespoke shutters.
WC
1.69m x 1.03m (5' 7" x 3' 5")
With a contemporary concealed cistern WC and stylish wash hand basin with vanity storage beneath. Finished with herringbone Karndean flooring and underfloor heating, recessed LED lighting, bespoke shutters and a side aspect window.
Inner Hallway
Accessed via double doors from the open-plan kitchen and dining room, this impressive inner hallway continues the home's exceptional standard of finish. A striking turning solid oak staircase with contemporary glazed balustrades and bespoke oak detailing rises to the first-floor landing, a fitted air conditioning unit, complemented by exposed brick feature walls and useful understairs storage. Herringbone Karndean flooring with underfloor heating, recessed LED lighting and a front-facing window complete the space, with double doors leading through to the living room.
Living Room
8.92m x 4.68m (29' 3" x 15' 4")
A beautifully proportioned reception room, rich in character and flooded with natural light from impressive feature windows set within the original stone surrounds. A striking exposed brick chimney breast houses a multi-fuel burning stove, creating a warm and inviting focal point, while bespoke fitted joinery and decorative wall panelling add both style and practicality. Herringbone Karndean flooring with underfloor heating and recessed LED lighting complete this elegant living space, with a door leading through to the side hallway/boot room.
Boot Room
2.53m x 1.66m (8' 4" x 5' 5")
Providing an additional entrance to the home, this practical yet beautifully finished space features bespoke fitted cabinetry incorporating coat hanging, shelving and useful storage, complemented by elegant wall panelling. Herringbone Karndean flooring continues seamlessly from the living areas, while recessed LED lighting, a side aspect window, alarm control panel and access to the boiler room.
Boiler Room
A practical and well-organised service space housing the property's Worcester boiler system and hot water cylinder. Finished with a continuation of the herringbone Karndean flooring, the room also provides useful storage, together with housing the wall-mounted electrical consumer unit, multiple power points, thermostat controls and router point. A side aspect double glazed window provides natural light to this functional area.
Stairway / Landing
Rising from the ground floor inner hallway, the staircase features an elegant stair runner leading to a beautifully designed half landing area, a fitted air conditioning unit, A double-glazed internal viewing window provides a stylish outlook through to the rear section of the dining area, enhanced by characterful exposed brick detailing that creates a sophisticated blend of contemporary design and period charm.
The landing benefits from an array of bespoke fitted storage cupboards, a traditional Victorian-style radiator, ambient LED spotlighting, and an impressive half-vaulted ceiling complemented by Velux roof windows to both the front and rear elevations, allowing natural light to flood the area. Doors provide access to all bedrooms and the family bathroom.
Master Bedroom
7.55m x 3.92m (24' 9" x 12' 10")
A truly exceptional master suite, thoughtfully designed to maximise both space and natural light. A stunning feature double-glazed window, complete with bespoke shutter-style blinds, frames far-reaching views across the rolling countryside beyond. Further enhanced by additional double-glazed windows, each fitted with matching shutter-style blinds, the room enjoys an abundance of natural daylight throughout the day. Three Velux roof windows, positioned to both sides of the room, create an impressive sense of volume while drawing in even more light beneath the striking vaulted ceiling. Two elegant Victorian-style radiators add a touch of timeless character, complemented by discreet LED lighting that highlights the architectural beauty of the space. Door leading to the luxurious en-suite.
En Suite
2.26m x 1.50m (7' 5" x 4' 11")
A luxurious en-suite shower room featuring a contemporary three-piece suite, centred around an impressive walk-in double-sized shower enclosure with elegant feature tiling and a sleek glass screen. The shower is complemented with dual attachments. A stylish wash hand basin with mixer tap sits above fitted storage cabinetry, alongside a concealed cistern push-button WC for a streamlined finish. Additional storage cupboards provide excellent functionality, while tiled splashbacks, contemporary spotlighting, and an extractor fan complete the refined interior. A traditional Victorian-style radiator with integrated towel attachment adds a timeless finishing touch, with natural light enhanced by the Velux roof window.
Bedroom Two
3.93m x 3.88m (12' 11" x 12' 9")
Two Velux roof windows allow natural light to flood the room, enhancing the sense of space beneath the impressive vaulted ceiling. Decorative exposed brickwork adds a touch of rustic elegance, complemented by stylish wall panelling and refined wall light points. A traditional Victorian-style radiator and LED spotlighting complete this charming bedroom.
Bedroom Three
3.44m x 2.27m (11' 3" x 7' 5")
A well-appointed bedroom featuring two Velux roof windows, allowing plenty of natural light, LED spotlights set within the half-vaulted ceiling, and a traditional Victorian-style radiator.
Family Bathroom
2.91m x 2.17m (9' 7" x 7' 1")
A recently refitted bathroom featuring a stylish four-piece suite comprising a freestanding roll-top bath with traditional claw feet and mixer tap, together with a separate fully tiled shower enclosure with glass screen and sliding doors, incorporating a concealed dual attachment mains shower system. A wash hand basin with mixer tap and fitted storage cabinetry beneath, alongside a concealed cistern push flush WC. The room is completed with a rear-facing double-glazed window with fitted shutters, Victorian-style radiator with integrated towel rail, spotlights, and extractor fan.
Front Elevation
To the front of the property, a decorative curved brick boundary wall creates an attractive and welcoming approach, with a block-paved pathway leading to the main entrance door and extending towards the driveway. The landscaped front garden features a split-shaped lawn with planted flowerbeds and borders, home to a variety of mature specimen shrubs and plants, with external lighting points adding to the overall appeal.
Among the many striking features and unique elements this charming home has to offer is the original former school bell, which has been lovingly restored by the current owners and remains fully operational, providing a wonderful link to the property's heritage and character.
The block-paved pathway continues around the property, providing access to the side hallway and onward to the rear garden. A gravel driveway offers generous hardstanding parking for several vehicles, with added EV charging point.
Rear Garden
The rear garden has been thoughtfully designed into a number of distinct areas, creating a versatile outdoor space ideal for both relaxation and entertaining, while taking full advantage of the far-reaching views beyond. A porcelain-tiled patio area provides the perfect setting for outdoor dining and gatherings, leading onto a side garden lawn bordered by well-stocked flowerbeds and borders containing a variety of established shrubs and planting. Decorative gravel chippings and stepping stones lead through a planted archway to a further garden area, predominantly block paved, creating an additional entertaining space. This area also provides convenient access to the front of the property and benefits from an outside water supply, power outlets, and external lighting points.
Additional information
The garden also offers further potential, with previous planning permission having been granted for the creation of a garden room/garage. This provides an exciting opportunity for a future purchaser to explore and create additional accommodation or workspace, subject to any necessary approvals.
Disclaimer
Some images used in this marketing material may have been digitally enhanced or modified using AI-assisted technology for illustrative purposes.
1. MONEY LAUNDERING REGULATIONS - Intending purchasers will be asked to produce identification documentation at a later stage and we would ask for your co-operation in order that there will be no delay in agreeing the sale.
2: These particulars do not constitute part or all of an offer or contract.
3: The measurements indicated are supplied for guidance only and as such must be considered incorrect.
4: Potential buyers are advised to recheck the measurements before committing to any expense.
5: Derbyshire Properties have not tested any apparatus, equipment, fixtures, fittings or services and it is the buyers interests to check the working condition of any appliances.
6: Derbyshire Properties have not sought to verify the legal title of the property and the buyers must obtain verification from their solici...
- COUNCIL TAXA payment made to your local authority in order to pay for local services like schools, libraries, and refuse collection. The amount you pay depends on the value of the property.Read more about council Tax in our glossary page.
- Band: F
- PARKINGDetails of how and where vehicles can be parked, and any associated costs.Read more about parking in our glossary page.
- Yes
- GARDENA property has access to an outdoor space, which could be private or shared.
- Yes
- ACCESSIBILITYHow a property has been adapted to meet the needs of vulnerable or disabled individuals.Read more about accessibility in our glossary page.
- Ask agent
Dale Lane, Dale Abbey, DE7

Add an important place to see how long it'd take to get there from our property listings.
__mins driving to your place
Affordability


Notes
Staying secure when looking for property
Ensure you're up to date with our latest advice on how to avoid fraud or scams when looking for property online.
Visit our security centre to find out moreDisclaimer - Property reference 30545608. The information displayed about this property comprises a property advertisement. Rightmove.co.uk makes no warranty as to the accuracy or completeness of the advertisement or any linked or associated information, and Rightmove has no control over the content. This property advertisement does not constitute property particulars. The information is provided and maintained by Derbyshire Properties, Derby. Please contact the selling agent or developer directly to obtain any information which may be available under the terms of The Energy Performance of Buildings (Certificates and Inspections) (England and Wales) Regulations 2007 or the Home Report if in relation to a residential property in Scotland.
*This is the average speed from the provider with the fastest broadband package available at this postcode. The average speed displayed is based on the download speeds of at least 50% of customers at peak time (8pm to 10pm). Fibre/cable services at the postcode are subject to availability and may differ between properties within a postcode. Speeds can be affected by a range of technical and environmental factors. The speed at the property may be lower than that listed above. You can check the estimated speed and confirm availability to a property prior to purchasing on the broadband provider's website. Providers may increase charges. The information is provided and maintained by Decision Technologies Limited. **This is indicative only and based on a 2-person household with multiple devices and simultaneous usage. Broadband performance is affected by multiple factors including number of occupants and devices, simultaneous usage, router range etc. For more information speak to your broadband provider.