The Claytons, Bridstow, Ross-on-Wye, Hfds, HR9

- PROPERTY TYPE
Semi-Detached
- BEDROOMS
3
- BATHROOMS
1
- SIZE
1,033 sq ft
96 sq m
- TENUREDescribes how you own a property. There are different types of tenure - freehold, leasehold, and commonhold.Read more about tenure in our glossary page.
Freehold
Key features
- Spacious dual aspect Sitting/Dining Room.
- Separate Snug ideal as a home office
- Stylish refitted Shaker style kitchen
- Contemporary family bathroom
- South facing landscaped gardens designed for entertaining
- Elevated Indian stone terrace with sunny aspect
- Enclosed lawn, gravelled courtyard.
- Driveway providing off road parking for two vehicles
- Popular village location ideal for growing families
- EPC Rating: TBC
Description
The property is situated along a mature rural cul-de-sac. This popular rural village also has a Primary School. Ross-on-Wye lies approximately 2 miles away having a good range of shopping, social and sporting facilities. There are excellent road links to Hereford, Newent, Gloucester, and Cheltenham. Also, the Midlands via the M50/M5 and South Wales via the A40/M4.
Canopied Front Entrance Porch:
Solid wood door with decorative glazed insets provides access to:
Hallway:
A welcoming entrance hall with staircase rising to the first floor and doors leading to the principal ground floor accommodation.
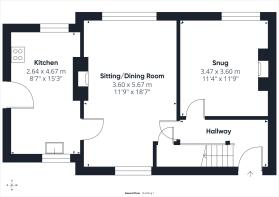
Snug/Study: 11'4" x 11'9" (3.47m x 3.60m)
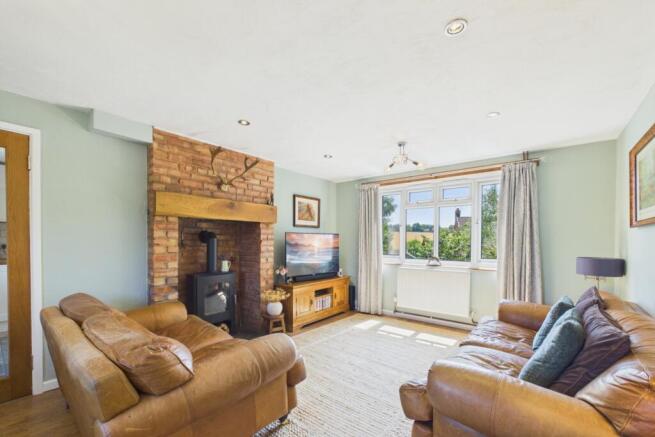
A versatile second reception room enjoying a pleasant aspect over the garden. Wood burning stove on a slate hearth. Currently arranged as a comfortable snug, this flexible space would also lend itself perfectly to a home office or children's playroom.
Sitting/Dining Room: 11'9" x 18'7" (3.60m x 5.67m) The principal reception room is beautifully proportioned and filled with natural light from windows to both the front and rear elevations. Offering ample space for both seating and dining, the room is centred around an attractive bio ethanol fire with brick surround and oak mantle, creating an inviting focal point for everyday family living and entertaining alike.
Kitchen: 8'7" x 15'3" (2.64m x 4.67m)
Beautifully refitted with a comprehensive range of Shaker style base and wall mounted units complemented by solid wood work surfaces and subway tiled splashbacks. Integrated appliances include an electric oven, induction hob with extractor over and microwave, together with space for further appliances. A door provides direct access onto the rear entertaining terrace.
First Floor Landing:
Providing access to the roof space and all first floor accommodation.
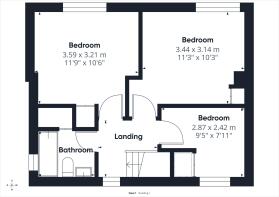
Bedroom One: 11'9" x 10'6" (3.59m x 3.21m)
A generous principal bedroom enjoying an attractive outlook across neighbouring rooftops towards open countryside beyond, with fitted cupboard.
Bedroom Two: 11'3" x 10'3" (3.44m x 3.14m)
A well proportioned double bedroom overlooking the rear aspect with ample space for freestanding furniture.
Bedroom Three: 9'5" x 7'11" (2.87m x 2.42m)
A comfortable single bedroom overlooking the front aspect, equally suited as a nursery, study or home office.
Bathroom:
Beautifully appointed with a contemporary suite comprising panelled bath with rainfall shower and glazed screen, vanity wash hand basin with storage beneath and low level WC. Finished with attractive tiling and a heated towel rail.
Outside:
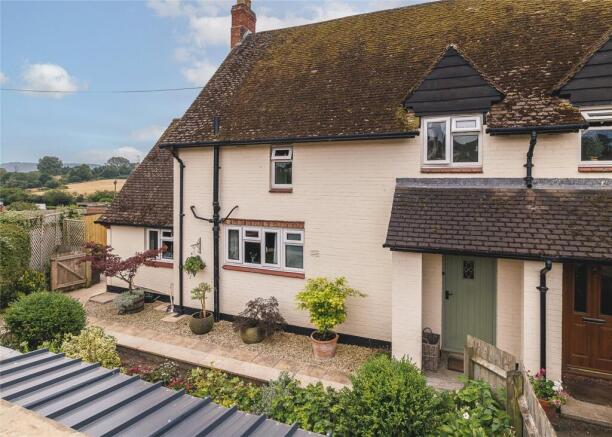
The property is approached over a generous gravelled driveway providing off road parking for two vehicles. Steps and a shared ramped pathway descend through attractively landscaped front gardens with mature hedging and established planting to the front entrance.
To the rear, an extensive Indian stone terrace provides an exceptional outdoor entertaining space, enjoying an elevated position overlooking the gardens and offering ample room for outdoor dining and seating.
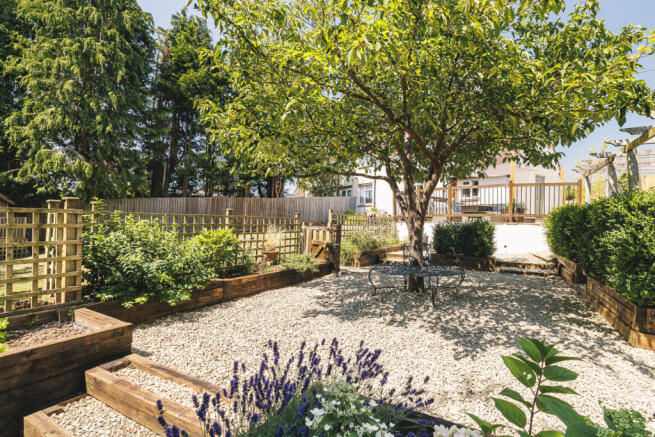
A gently sloping pathway leads down into a beautifully enclosed gravelled courtyard centred around a magnificent mature flowering cherry tree, creating a wonderful shaded seating area beneath its canopy. Timber raised beds stocked with colourful planting provide year round interest, whilst two secure dog kennels together with useful external storage are discreetly positioned to one side.
Beyond, a timber gate opens onto a generous enclosed lawn, ideal for children and pets, bordered by mature trees, established planting and timber fencing to create an excellent degree of privacy. Together the terrace, courtyard and lawn combine to create a succession of distinct outdoor spaces, perfectly suited to both family life and entertaining.
For the complete verified information on this property please either scan the QR code on the details or contact the office.
Directions: What3words: ///foggy.marching.vanish
From the centre of Ross-on-Wye proceed towards Wilton and on reaching the roundabout proceed straight over on the A40, towards Hereford and onto the A49. Take the second turning right, signposted Sellack, following the road down to the bottom of the hill and turn right and continue along where The Claytons can be found on the right-hand side, continue into The Claytons and around to the right where the property can be found a short distance along on the right hand side.
Brochures
Particulars- COUNCIL TAXA payment made to your local authority in order to pay for local services like schools, libraries, and refuse collection. The amount you pay depends on the value of the property.Read more about council Tax in our glossary page.
- Band: TBC
- PARKINGDetails of how and where vehicles can be parked, and any associated costs.Read more about parking in our glossary page.
- Yes
- GARDENA property has access to an outdoor space, which could be private or shared.
- Yes
- ACCESSIBILITYHow a property has been adapted to meet the needs of vulnerable or disabled individuals.Read more about accessibility in our glossary page.
- Ask agent
The Claytons, Bridstow, Ross-on-Wye, Hfds, HR9

Add an important place to see how long it'd take to get there from our property listings.
__mins driving to your place
Affordability
About Richard Butler & Associates, Ross-On-Wye
15 Gloucester Road, Ross-On-Wye, HR9 5BU



Notes
Staying secure when looking for property
Ensure you're up to date with our latest advice on how to avoid fraud or scams when looking for property online.
Visit our security centre to find out moreDisclaimer - Property reference WRR260260. The information displayed about this property comprises a property advertisement. Rightmove.co.uk makes no warranty as to the accuracy or completeness of the advertisement or any linked or associated information, and Rightmove has no control over the content. This property advertisement does not constitute property particulars. The information is provided and maintained by Richard Butler & Associates, Ross-On-Wye. Please contact the selling agent or developer directly to obtain any information which may be available under the terms of The Energy Performance of Buildings (Certificates and Inspections) (England and Wales) Regulations 2007 or the Home Report if in relation to a residential property in Scotland.
*This is the average speed from the provider with the fastest broadband package available at this postcode. The average speed displayed is based on the download speeds of at least 50% of customers at peak time (8pm to 10pm). Fibre/cable services at the postcode are subject to availability and may differ between properties within a postcode. Speeds can be affected by a range of technical and environmental factors. The speed at the property may be lower than that listed above. You can check the estimated speed and confirm availability to a property prior to purchasing on the broadband provider's website. Providers may increase charges. The information is provided and maintained by Decision Technologies Limited. **This is indicative only and based on a 2-person household with multiple devices and simultaneous usage. Broadband performance is affected by multiple factors including number of occupants and devices, simultaneous usage, router range etc. For more information speak to your broadband provider.