
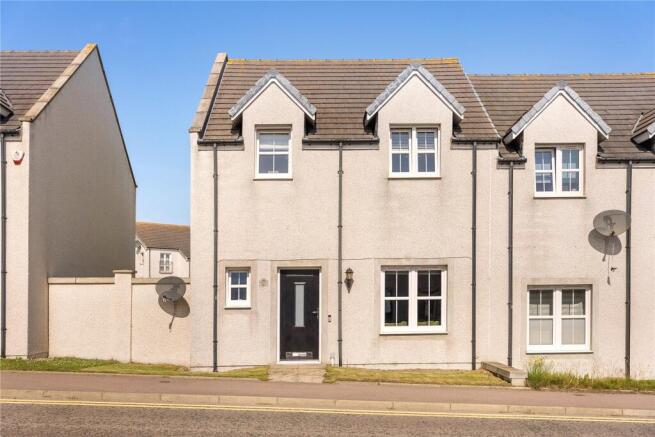
96 Charleston Road North, Cove, Aberdeen, AB12 3ST

- PROPERTY TYPE
Semi-Detached
- BEDROOMS
3
- BATHROOMS
3
- SIZE
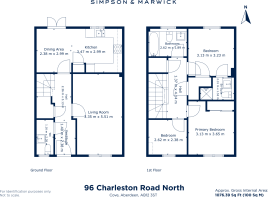
1,076 sq ft
100 sq m
- TENUREDescribes how you own a property. There are different types of tenure - freehold, leasehold, and commonhold.Read more about tenure in our glossary page.
Freehold
Key features
- Immaculately presented three-bedroom semi-detached home
- Built by the highly regarded Kirkwood Homes
- Situated within the popular Charleston Cove development
- Presented in genuine walk-in condition throughout
- Bright and spacious lounge with large picture window
- Contemporary dining kitchen with integrated appliances
- French doors leading directly to the enclosed rear garden
- Principal bedroom with fitted wardrobes and en-suite shower room
- Two further well-proportioned bedrooms
- Modern family bathroom and useful ground floor cloakroom
Description
We are delighted to present for sale this deceptively spacious and immaculately presented three-bedroom semi-detached home, situated within the highly sought-after Charleston Cove development.
Built by Kirkwood Homes, one of the area's leading housebuilders, this superb property has been finished to an exceptional standard and meticulously maintained by the current owners. Offering stylish contemporary interiors and presented in true walk-in condition throughout, this beautiful home is ideally suited to young professionals, couples and growing families alike.
Combining modern neutral décor, quality flooring and well-designed living spaces, the property offers the perfect balance of style, comfort and practicality. Early viewing is highly recommended to fully appreciate the standard of accommodation on offer.
Upon entering, the welcoming hallway immediately sets the tone for the rest of the home. Contemporary flooring is complemented by crisp white woodwork, stylish internal doors and an attractive staircase leading to the upper accommodation. A useful understairs cupboard provides valuable additional storage.
The heart of the home is undoubtedly the beautifully designed kitchen and dining area, creating a bright and sociable space ideal for both everyday family living and entertaining guests. Internal feature windows allow natural light to flow effortlessly between the hallway and dining kitchen, enhancing the sense of space and openness. The kitchen itself is fitted with a range of modern wall and base units and incorporates a selection of integrated appliances including a dishwasher, electric hob, oven, washing machine and fridge freezer. The boiler is neatly concealed within a matching unit, ensuring a clean and streamlined finish. French doors provide direct access to the fully enclosed rear garden, effortlessly extending the living space outdoors during the warmer months.
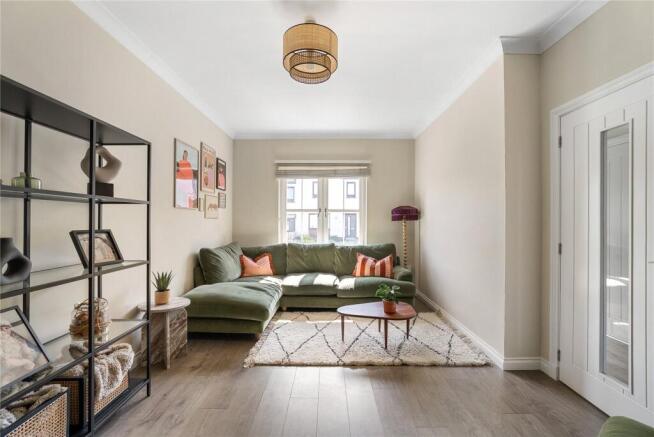
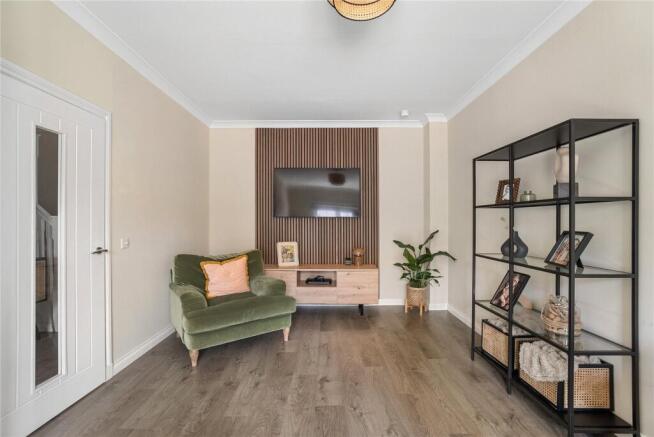
The generously proportioned lounge enjoys a peaceful front-facing position and is flooded with natural light from a large picture window. Beautifully decorated in calming, contemporary tones, this inviting room offers a wonderful sense of relaxation and comfort. With ample space for a variety of furnishings, it provides the perfect setting for unwinding with family or entertaining friends. A particularly spacious cloakroom is conveniently located off the hallway and is ideal for modern family living.
On the upper floor, the principal bedroom serves as a peaceful retreat, finished in modern neutral tones and benefiting from views over the rear garden. The room is further enhanced by built-in wardrobes and a stylish en-suite shower room fitted with a white two-piece suite and separate shower enclosure. Bedroom two is another excellent-sized double bedroom and also benefits from built-in storage, making it ideal for family members or guests. Bedroom Three is a charming and versatile room which could equally serve as a child's bedroom, nursery, home office or dressing room, depending on individual requirements.
Completing the accommodation is the contemporary family bathroom, fitted with a bath featuring overhead shower, WC, vanity unit with inset wash hand basin, attractive wall tiling, tiled flooring and a chrome heated towel rail. The first-floor landing also benefits from a substantial storage cupboard and access to the loft space.
Beautifully presented, exceptionally well maintained and ready to move straight into, this fantastic home offers everything a modern family, first-time buyer or young couple could wish for in a contemporary home.
The property has two exclusive car parking spaces directly in behind the property. A gated pathway provides access to the rear garden. The rear garden has been thoughtfully designed with low maintenance at its core. A patio area immediately outside the dining kitchen where one can enjoy the garden at any time of the year.
Location
Cove is a delightful coastal village situated to the south of Aberdeen with regular public transport readily available. The area also offers easy access to the industrial estates at Altens, Tullos and Portlethen. A wide range of amenities can be found within the village itself including several local shops, community centre and library. Schooling at primary level is also catered for within the village and secondary education is close by.
Fixtures and Fittings
All blinds, light fittings, and integrated appliances will remain.
Viewing Details
By appointment contact Simpson & Marwick.
Brochures
Particulars- COUNCIL TAXA payment made to your local authority in order to pay for local services like schools, libraries, and refuse collection. The amount you pay depends on the value of the property.Read more about council Tax in our glossary page.
- Band: E
- PARKINGDetails of how and where vehicles can be parked, and any associated costs.Read more about parking in our glossary page.
- Yes
- GARDENA property has access to an outdoor space, which could be private or shared.
- Yes
- ACCESSIBILITYHow a property has been adapted to meet the needs of vulnerable or disabled individuals.Read more about accessibility in our glossary page.
- Ask agent
96 Charleston Road North, Cove, Aberdeen, AB12 3ST

Add an important place to see how long it'd take to get there from our property listings.
__mins driving to your place
Affordability

About Simpson & Marwick, Aberdeen
The Centrum Business Centre Limited, 214 Union Street, Aberdeen, AB10 1TLGet an instant, personalised result:
- Show sellers you’re serious
- Secure viewings faster with agents
- No impact on your credit score
Notes
Staying secure when looking for property
Ensure you're up to date with our latest advice on how to avoid fraud or scams when looking for property online.
Visit our security centre to find out moreDisclaimer - Property reference ABN260260. The information displayed about this property comprises a property advertisement. Rightmove.co.uk makes no warranty as to the accuracy or completeness of the advertisement or any linked or associated information, and Rightmove has no control over the content. This property advertisement does not constitute property particulars. The information is provided and maintained by Simpson & Marwick, Aberdeen. Please contact the selling agent or developer directly to obtain any information which may be available under the terms of The Energy Performance of Buildings (Certificates and Inspections) (England and Wales) Regulations 2007 or the Home Report if in relation to a residential property in Scotland.
*This is the average speed from the provider with the fastest broadband package available at this postcode. The average speed displayed is based on the download speeds of at least 50% of customers at peak time (8pm to 10pm). Fibre/cable services at the postcode are subject to availability and may differ between properties within a postcode. Speeds can be affected by a range of technical and environmental factors. The speed at the property may be lower than that listed above. You can check the estimated speed and confirm availability to a property prior to purchasing on the broadband provider's website. Providers may increase charges. The information is provided and maintained by Decision Technologies Limited. **This is indicative only and based on a 2-person household with multiple devices and simultaneous usage. Broadband performance is affected by multiple factors including number of occupants and devices, simultaneous usage, router range etc. For more information speak to your broadband provider.