Haymans Close, Cullompton, EX15

- PROPERTY TYPE
Semi-Detached
- BEDROOMS
3
- BATHROOMS
1
- SIZE
Ask agent
- TENUREDescribes how you own a property. There are different types of tenure - freehold, leasehold, and commonhold.Read more about tenure in our glossary page.
Freehold
Key features
- Greatly extended end of terrace home
- Remarkably spacious family accommodation
- Sitting Room
- Fitted Kitchen
- Family Room
- Sun Room
- Two double Bedrooms
- A further single Bedroom
- Bathroom and separate W.C.
- Landscaped garden
Description
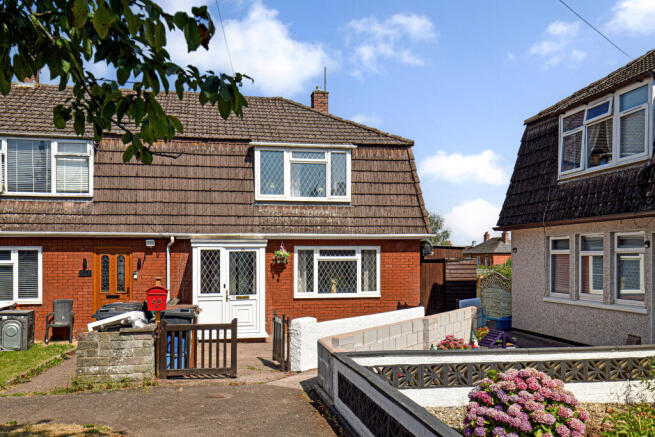
Offered for sale for the first time in many years, this greatly extended end of terrace home offers spacious accommodation, ideal for the growing family. The established location places it within easy reach of the town centre’s amenities and the M5 for commuting. The ground floor accommodation comprises a sitting room, spacious kitchen, generous family room and sun room, whilst upstairs, two double bedrooms, a further single bedroom, a bathroom and separate W.C. are to be found. Outside, the property benefits from a good sized landscaped and fully enclosed rear garden, along with three timber sheds for storage. Now in need of updating, this family home offers a wonderful opportunity for a growing family at a more attractive price point.
Enjoying a peaceful tucked away setting within easy reach of High Street shops, supermarkets, primary school and doctors’ surgeries. Cullompton also boasts an award winning butcher (Veyseys of Cullompton), award winning coffee shop (The Bake House), a modern library, sports centre and community centre. The surrounding countryside offers a wealth of rural pursuits with the nearby Blackdown Hills being designated as an area of outstanding natural beauty. The comparatively central mid Devon location places the picturesque national parks of Dartmoor and Exmoor together with the north and south Devon coastlines all within a modest car journey.
· Greatly extended end of terrace home
· Remarkably spacious family accommodation
· Sitting Room
· Fitted Kitchen
· Family Room
· Sun Room
· Two double Bedrooms
· A further single Bedroom
· Bathroom and separate W.C.
· Landscaped garden
· Three Storage Sheds
· Gas central heating and double glazing
· 15 miles Exeter, 18 miles Taunton
· Tiverton Parkway Railway Station 6 miles
· EPC rating “D”
· Council Tax Band “B”
· Freehold
· NO ONWARD CHAIN
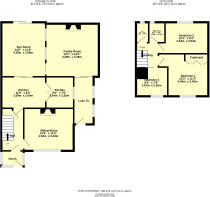
On the Ground Floor
UPVC front door to
UPVC Entrance Porch tiled floor, door to
Hall stairs rising to first floor, access to understairs storage cupboard, radiator.
Sitting Room with feature gas fireplace (currently not in use), outlook to the front, radiator.
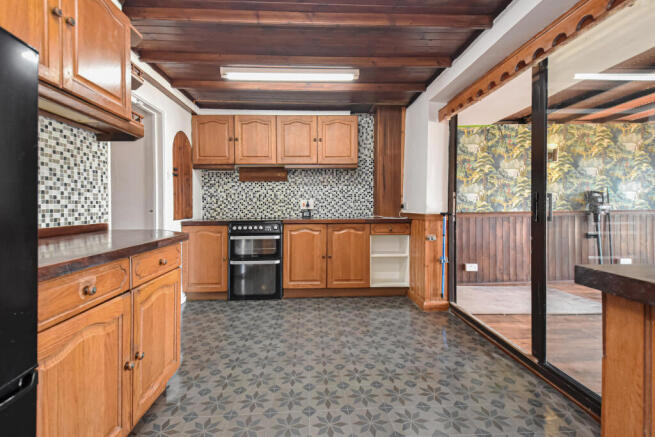
Kitchen running the entire width of the house and split into two sections, the first with timber fronted wall and base mounted cupboards, timber worktops, space and plumbing for electric cooker, leading into further kitchen space with light ash effect units comprising both wall and base mounted cupboards, laminate worktop, inset one and a half bowl single drainer sink, space and plumbing for slimline dishwasher and washing machine, wall mounted gas fired boiler.
Sun Room an excellent summer sitting space with polycarbonate roof, French doors opening out to rear garden.
Family Room a more recent extension and providing a fantastic extra reception room for the growing family, log burning stove, radiator, sliding doors to
Lobby/Lean-To providing access to the front.
On the First Floor
Landing with access to loft.
Bedroom 1 a double room with outlook to the front, radiator, fitted cupboards.
Bedroom 2 far reaching outlook to the rear over the town towards St. Andrews Church and surrounding countryside, radiator.
Bedroom 3 a single room, bulkhead, radiator.
Bathroom pedestal basin, panelled bath with electric shower over, folding glass shower screen, obscure glass window, towel rail/radiator.
Cloakroom close coupled W.C., radiator, obscure glass window.
Outside
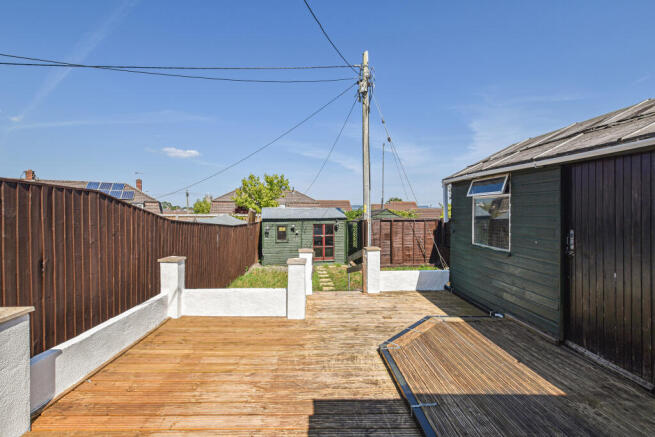
To the front of the property is a small gravelled front garden surrounded by a dwarf wall with a gated entrance. A pedestrian access leads down the side of the property and rear access can be gained via the rear pedestrian gate. The rear garden takes in a lovely degree of privacy and has been landscaped to provide a large area of decking, ideal for alfresco dining and entertaining, whilst also housing a Timber Built Workshop. The garden then leads down to an extensive area of lawn, which houses Two Garden Sheds. The whole garden is fully enclosed by perimeter fencing and creates a safe environment for both children and pets.
Services
The Vendors have advised of the following, and it is advised to check all this information prior to viewing:-
· Mains electricity, water, gas and drainage
· Current utility providers:
· Electricity - Octopus
· Gas - Octopus
· Water and drainage - S.W. Water
· Mobile coverage: EE, O2, Vodafone and Three networks currently showing as available at the property
· Current internet speed showing at: Basic - 16 Mbps; Superfast - 40 Mbps; Ultrafast - 1800 Mbps
· Telephone: Landline connected in the property
· Satellite/Fibre TV availability: BT and Sky
- COUNCIL TAXA payment made to your local authority in order to pay for local services like schools, libraries, and refuse collection. The amount you pay depends on the value of the property.Read more about council Tax in our glossary page.
- Band: B
- PARKINGDetails of how and where vehicles can be parked, and any associated costs.Read more about parking in our glossary page.
- Ask agent
- GARDENA property has access to an outdoor space, which could be private or shared.
- Yes
- ACCESSIBILITYHow a property has been adapted to meet the needs of vulnerable or disabled individuals.Read more about accessibility in our glossary page.
- Ask agent
Haymans Close, Cullompton, EX15

Add an important place to see how long it'd take to get there from our property listings.
__mins driving to your place
Affordability



Notes
Staying secure when looking for property
Ensure you're up to date with our latest advice on how to avoid fraud or scams when looking for property online.
Visit our security centre to find out moreDisclaimer - Property reference 4995554. The information displayed about this property comprises a property advertisement. Rightmove.co.uk makes no warranty as to the accuracy or completeness of the advertisement or any linked or associated information, and Rightmove has no control over the content. This property advertisement does not constitute property particulars. The information is provided and maintained by Thorne Carter and Aspen, Cullompton. Please contact the selling agent or developer directly to obtain any information which may be available under the terms of The Energy Performance of Buildings (Certificates and Inspections) (England and Wales) Regulations 2007 or the Home Report if in relation to a residential property in Scotland.
*This is the average speed from the provider with the fastest broadband package available at this postcode. The average speed displayed is based on the download speeds of at least 50% of customers at peak time (8pm to 10pm). Fibre/cable services at the postcode are subject to availability and may differ between properties within a postcode. Speeds can be affected by a range of technical and environmental factors. The speed at the property may be lower than that listed above. You can check the estimated speed and confirm availability to a property prior to purchasing on the broadband provider's website. Providers may increase charges. The information is provided and maintained by Decision Technologies Limited. **This is indicative only and based on a 2-person household with multiple devices and simultaneous usage. Broadband performance is affected by multiple factors including number of occupants and devices, simultaneous usage, router range etc. For more information speak to your broadband provider.