Rhiw Road, Rhiwfawr, Swansea, SA9 2RF

- PROPERTY TYPE
Detached
- BEDROOMS
3
- BATHROOMS
2
- SIZE
Ask agent
- TENUREDescribes how you own a property. There are different types of tenure - freehold, leasehold, and commonhold.Read more about tenure in our glossary page.
Freehold
Key features
- Unique Three-Bedroom Detached Home
- Former Chapel Dating Back to 1892
- Sought After Location
- Mountain Views
- Immaculately Presented Throughout
- Resin Driveway with Parking for Multiple Vehicles
- Open-Plan Kitchen Diner with Breakfast Bar
- Viewing Highly Recommended to Appreciate
Description
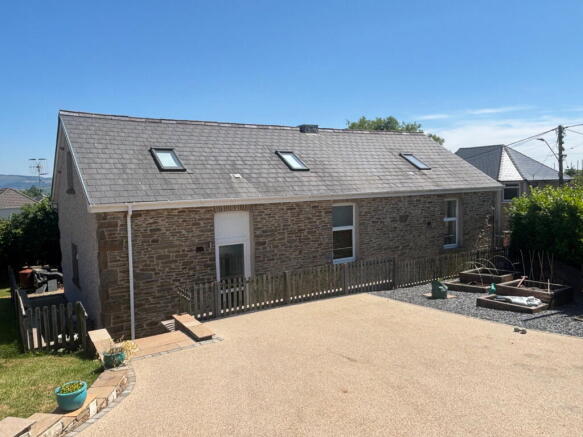
Steeped in history and beautifully transformed for modern living, Chapel House is a truly exceptional detached home that offers a lifestyle unlike any other. Originally built in 1892 as a chapel, this remarkable property has been sympathetically converted to create a stunning three-bedroom residence, where striking architectural features sit effortlessly alongside high-quality contemporary finishes.
Occupying an elevated position in the picturesque village of Rhiwfawr, Chapel House enjoys beautiful mountain views and offers a rare opportunity to own a home rich in character, individuality and craftsmanship.
From the moment you arrive, the quality is evident. A recently laid resin driveway provides ample parking for several vehicles, while the attractive stone boundary walls hint at the property's historic origins.
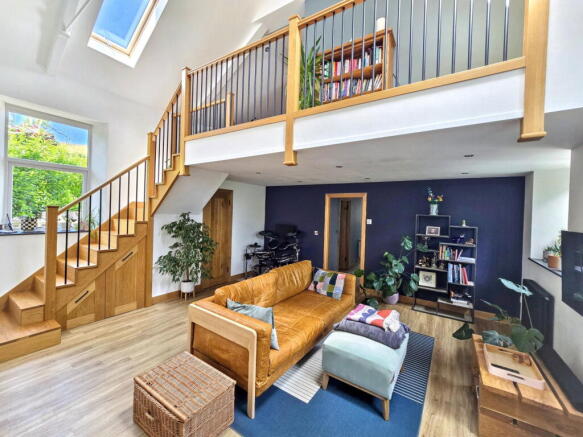
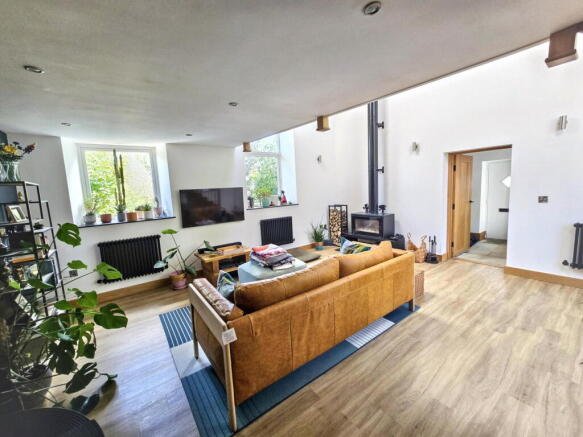
At the heart of the home lies the breathtaking main lounge—a spectacular space featuring a soaring vaulted ceiling, a feature log burner and an impressive mezzanine gallery overlooking the living area. Flooded with natural light from multiple skylights and large windows, this room perfectly showcases the chapel's original proportions whilst creating an inviting and contemporary living environment.
The current owners have invested significantly in enhancing the property, incorporating bespoke oak staircases and solid oak internal doors, luxury flooring, traditional slate window sills, beautifully appointed bathrooms and thoughtful reconfiguration throughout. Every improvement has been carefully considered to preserve the building's unique heritage while delivering exceptional modern comfort.
The spacious open-plan kitchen and dining room is ideal for both family life and entertaining, offering an excellent range of fitted units, integrated appliances and a central breakfast bar. A separate utility room provides additional practicality, while the ground floor also benefits from a stylish shower room and a versatile third bedroom, perfect as guest accommodation, a home office or for multi-generational living.
The impressive mezzanine level creates a wonderful architectural feature overlooking the lounge and leads to two generous double bedrooms. The principal bedroom is particularly impressive, boasting vaulted ceilings, exposed character, built-in storage and a luxurious en-suite bathroom complete with a freestanding bath. A beautifully finished family bathroom completes the first-floor accommodation.
Homes of this calibre and individuality rarely become available. Combining period charm, exceptional craftsmanship and modern luxury, Chapel House offers an extraordinary living experience that simply must be viewed to be fully appreciated.
Externally
The property is approached via an attractive resin driveway providing off-road parking for multiple vehicles. Stone boundary walls, wrought iron gates and access to both sides of the property enhance the kerb appeal, while the elevated setting enjoys attractive views across the surrounding countryside and mountains.
Location
Nestled on the edge of the breathtaking Brecon Beacons National Park (Bannau Brycheiniog), the village of Rhiwfawr offers the perfect balance of peaceful rural living and everyday convenience. Surrounded by spectacular countryside, scenic walking routes and cycling trails, the area is ideal for those who enjoy the outdoors. Nearby Ystradgynlais provides a range of shops, cafés, schools and healthcare facilities, while the A4067 offers excellent links to Swansea, the M4 corridor and the wider South Wales region. Whether you're looking for a unique family home, a countryside retreat or simply a property with character and history, Chapel House occupies an enviable location.
Viewing is highly recommended to appreciate the scale, quality and unique character this remarkable home has to offer.
Accommodation
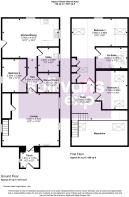
Porch – 1.64m x 1.93m (5'5" x 6'4")
Lounge – 5.63m x 5.07m (18'6" x 16'8")
Hallway – 3.70m x 1.01m (12'2" x 3'4")
Bedroom Three – 3.60m x 2.41m (11'10" x 7'11")
Shower Room – 2.02m x 2.28m (6'8" x 7'6")
Utility Room – 2.63m x 2.30m (8'8" x 7'7")
Kitchen/Dining Room – 4.06m x 5.88m (13'4" x 19'3")
First Floor (Maisonette Level)
Bedroom Two – 4.01m x 3.19m (13'2" x 10'6")
Bedroom One – 6.79m x 5.57m (22'3" x 18'3")
En Suite – 2.14m x 3.20m (7'0" x 10'6")
Anti-money laundering regulations
We are required by law to conduct Anti-Money Laundering (aml) checks on all parties involved with the sale or purchase of a property. We are responsible to conduct these checks under hmrc guidance.
If your offer is successful, you will be charged a non-refundable fee of £30 (inclusive of VAT) per buyer for these checks. The fee covers data collection, manual checking, and monitoring. Your details will be shared with Movebutler to complete all Anti-Money Laundering (aml) checks before your offer can be formally accepted and sales memorandum to be produced.
- COUNCIL TAXA payment made to your local authority in order to pay for local services like schools, libraries, and refuse collection. The amount you pay depends on the value of the property.Read more about council Tax in our glossary page.
- Ask agent
- PARKINGDetails of how and where vehicles can be parked, and any associated costs.Read more about parking in our glossary page.
- Yes
- GARDENA property has access to an outdoor space, which could be private or shared.
- Ask agent
- ACCESSIBILITYHow a property has been adapted to meet the needs of vulnerable or disabled individuals.Read more about accessibility in our glossary page.
- Ask agent
Rhiw Road, Rhiwfawr, Swansea, SA9 2RF

Add an important place to see how long it'd take to get there from our property listings.
__mins driving to your place
Affordability

Notes
Staying secure when looking for property
Ensure you're up to date with our latest advice on how to avoid fraud or scams when looking for property online.
Visit our security centre to find out moreDisclaimer - Property reference S1796117. The information displayed about this property comprises a property advertisement. Rightmove.co.uk makes no warranty as to the accuracy or completeness of the advertisement or any linked or associated information, and Rightmove has no control over the content. This property advertisement does not constitute property particulars. The information is provided and maintained by Sullivans, Powered by eXp, Birchgrove. Please contact the selling agent or developer directly to obtain any information which may be available under the terms of The Energy Performance of Buildings (Certificates and Inspections) (England and Wales) Regulations 2007 or the Home Report if in relation to a residential property in Scotland.
*This is the average speed from the provider with the fastest broadband package available at this postcode. The average speed displayed is based on the download speeds of at least 50% of customers at peak time (8pm to 10pm). Fibre/cable services at the postcode are subject to availability and may differ between properties within a postcode. Speeds can be affected by a range of technical and environmental factors. The speed at the property may be lower than that listed above. You can check the estimated speed and confirm availability to a property prior to purchasing on the broadband provider's website. Providers may increase charges. The information is provided and maintained by Decision Technologies Limited. **This is indicative only and based on a 2-person household with multiple devices and simultaneous usage. Broadband performance is affected by multiple factors including number of occupants and devices, simultaneous usage, router range etc. For more information speak to your broadband provider.