Baytree Grove, Ramsbottom

- PROPERTY TYPE
Semi-Detached Bungalow
- BEDROOMS
2
- BATHROOMS
1
- SIZE
790 sq ft
73 sq m
- TENUREDescribes how you own a property. There are different types of tenure - freehold, leasehold, and commonhold.Read more about tenure in our glossary page.
Freehold
Key features
- Charming Semi-Detached Two Bedroom Bungalow
- Quiet Cul-de-Sac Setting
- Principal Bedroom with Built-in Wardrobes and Garden Views
- Generous Light-Filled Lounge
- West Facing Low Maintenance Garden with Versatile Garage
- Ideal Location with Easy Access to Walks & Countryside and Transport Links
Description
Tucked away within a peaceful residential setting, Baytree Grove offers a peaceful home full of possibilities.
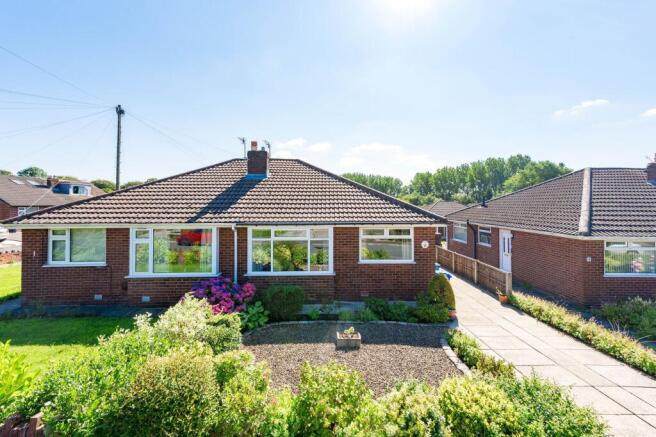
From the moment of arrival, there is a gentle sense of calm that settles along the cul-de-sac. Mature shrubs and established planting frame the front garden, bringing colour, texture and life throughout the year, while a generous driveway stretches along the side of the bungalow, providing ample parking before continuing towards the garage and rear garden beyond.
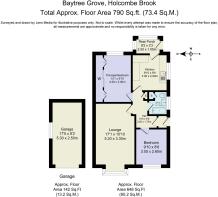
Step through the porch and into a bright entrance hallway, where natural light drifts in from every direction, creating an immediate feeling of openness.
The porch provides a practical place to leave coats, boots and umbrellas after countryside walks or everyday errands, allowing the rest of the home to remain calm and uncluttered. A glazed internal door continues the journey, ensuring daylight flows naturally through the centre of the bungalow and connecting each room with ease.
The first room is currently arranged as a dining room, although its generous proportions lend themselves beautifully to a variety of future uses.
Overlooking the colourful front garden, this bright room would make an elegant double bedroom, a peaceful home office, or a welcoming guest room. Large windows allow sunlight to pour inside throughout the day, while the flexible layout offers the freedom to shape the space around changing lifestyles and future chapters.
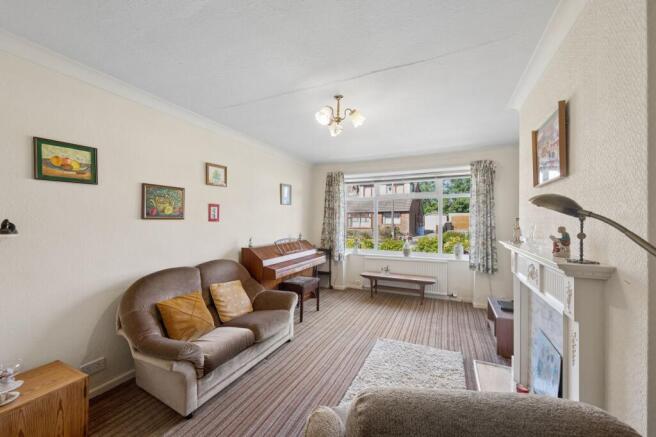
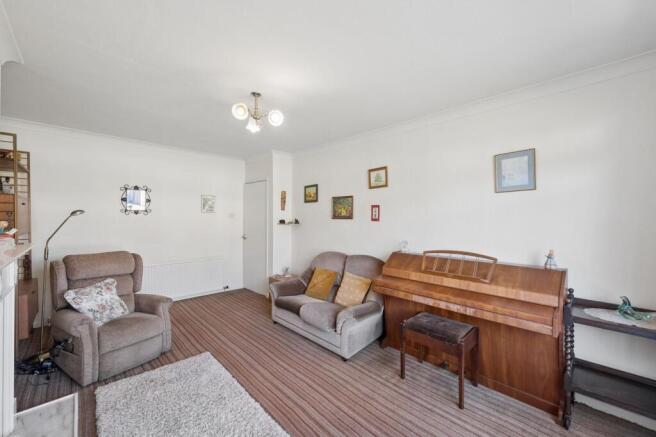
Across the hallway, the lounge continues the home's wonderfully light-filled atmosphere.
A beautiful bay window reaches out towards the front garden, framing far-reaching views towards Holcombe Hill in the distance. As the light changes throughout the day, so too does the landscape beyond, creating a constantly evolving backdrop that brings a wonderful sense of connection with nature.
There is ample room for comfortable seating, quiet afternoons with a favourite book, lively family visits, or evenings spent simply watching the changing colours of the sky beyond the hills.
Positioned conveniently opposite the lounge, the family bathroom has been thoughtfully arranged to offer both comfort and practicality.
Warm, sandy-toned tiling creates a timeless backdrop, complemented by a white suite that keeps the room feeling fresh and welcoming. A deep bath with a shower overhead offers flexibility for every stage of life.
Its generous proportions also provide a wonderful canvas for future personalisation, allowing new owners to introduce their own style while enjoying a layout that already works beautifully.
Tucked quietly towards the rear of the home, the principal bedroom enjoys a wonderfully tranquil outlook across the garden. Natural light filters gently through the window, and the peaceful position allows mornings to begin slowly, accompanied by birdsong from the surrounding gardens and views of greenery beyond the glass.
Fitted wardrobes line one wall, giving an abundance of storage without compromising on floor space.
It is a room designed for rest, reflection and the simple pleasure of waking with the changing seasons.
Returning to the hallway, directly ahead, built-in storage keeps household essentials neatly tucked away before the home opens into the kitchen.
Overlooking the driveway through a generous window, this bright space offers an abundance of work surfaces and cabinetry, creating excellent foundations for everyday life. Whether preparing family meals, baking with grandchildren, or simply enjoying a cup of tea while watching the world outside, the room offers plenty of opportunity to become a truly sociable heart of the home.
Its generous proportions provide exciting potential for those wishing to refresh or redesign the space over time, allowing future owners to create a kitchen perfectly suited to their own lifestyle while making the very most of the natural light that already fills the room.
Beyond the kitchen, a practical rear porch creates an ideal transition between house and garden.
Whether returning from muddy countryside walks, tending to the garden, or welcoming four-legged companions back inside after an afternoon exploring, this additional space adds another thoughtful layer of practicality to everyday living.
Stepping outside, the rear garden reveals itself as a wonderfully peaceful retreat.
A generous patio stretches directly from the house, creating a natural place for morning coffee, summer lunches, or evenings spent enjoying the last of the sunshine. Beyond, decorative shingle pathways weave between established planting, mature shrubs, and colourful borders that bring texture throughout the seasons.
Designed with ease of maintenance in mind, this garden offers the perfect balance of enjoyment and opportunity. There is ample room to introduce raised beds bursting with seasonal flowers, elegant pots overflowing with lavender and herbs, or secluded seating areas where afternoons can quietly drift by beneath open skies.
Out & About
Set within the peaceful and highly regarded Baytree Grove in Holcombe Brook, this charming bungalow enjoys a wonderful position where village convenience, countryside walks and a welcoming community come together. Offering a relaxed pace of life while keeping everything close at hand, it’s a location perfectly suited to those seeking comfort, connection and easy everyday living.
For those who enjoy the outdoors, you’ll be spoilt for choice. Take a scenic walk up Holcombe Hill to the iconic Peel Tower and enjoy breathtaking views across the surrounding countryside, explore the peaceful woodland paths of Redisher Woods, or enjoy a gentle stroll along the Kirklees Trail through neighbouring Greenmount. Burrs Country Park is also just a short drive away, offering riverside walks, open green spaces and a lovely setting to enjoy throughout the seasons.
Everyday amenities are wonderfully convenient. Vernon Road and Holcombe Brook Precinct are both close by, offering everything from late-opening Co-op stores and a trusted local butcher to a chemist, bakery, opticians, dry cleaners, hairdressers, beauty salons and a range of independent businesses. Whether it’s collecting essentials, meeting friends for coffee or supporting local shops, village life is right on your doorstep.
When it comes to dining and socialising, there are plenty of local favourites to enjoy. The Hare and Hounds offers a welcoming setting for relaxed meals and traditional pub favourites, while The Bower Café & Bar is perfect for morning coffee, brunch or catching up with friends. Nearby Summerseat is home to The Hamers Arms and The Footballers Inn, both popular choices for Sunday lunches and cosy evenings.
For those looking to stay active or get involved locally, Holcombe Brook offers a fantastic community spirit. Greenmount Golf Club, Greenmount Cricket Club and Holcombe Brook Sports & Tennis Club are all nearby, providing excellent facilities and social opportunities. Summerseat Park and Summerseat Garden Centre also offer enjoyable places to visit with family and friends.
Families visiting or those with grandchildren nearby will appreciate the excellent choice of schools in the area, including Holcombe Brook Primary School, Greenmount Primary School and Woodhey High School, all helping to make Holcombe Brook such a desirable place for all generations.
Despite its peaceful setting, Baytree Grove remains incredibly well connected. Regular bus services link Holcombe Brook with Ramsbottom and Bury, where the Metrolink provides direct access into Manchester. The M66 is also within easy reach, making journeys further afield simple and convenient.
Combining village charm, beautiful surroundings and everyday practicality, Baytree Grove offers a lifestyle that is easy to enjoy. From countryside walks and local cafés to friendly neighbours and excellent amenities, this is a home perfectly placed to make the most of everything Holcombe Brook has to offer.
EPC Rating: D
Parking - Driveway
Parking - Garage
Brochures
Brochure- COUNCIL TAXA payment made to your local authority in order to pay for local services like schools, libraries, and refuse collection. The amount you pay depends on the value of the property.Read more about council Tax in our glossary page.
- Band: C
- PARKINGDetails of how and where vehicles can be parked, and any associated costs.Read more about parking in our glossary page.
- Garage,Driveway
- GARDENA property has access to an outdoor space, which could be private or shared.
- Private garden
- ACCESSIBILITYHow a property has been adapted to meet the needs of vulnerable or disabled individuals.Read more about accessibility in our glossary page.
- Ask agent

Add an important place to see how long it'd take to get there from our property listings.
__mins driving to your place

Notes
Staying secure when looking for property
Ensure you're up to date with our latest advice on how to avoid fraud or scams when looking for property online.
Visit our security centre to find out moreDisclaimer - Property reference 1456281f-0b7d-4c2a-8e36-78f051f80eec. The information displayed about this property comprises a property advertisement. Rightmove.co.uk makes no warranty as to the accuracy or completeness of the advertisement or any linked or associated information, and Rightmove has no control over the content. This property advertisement does not constitute property particulars. The information is provided and maintained by Wainwrights Estate Agents, Bury. Please contact the selling agent or developer directly to obtain any information which may be available under the terms of The Energy Performance of Buildings (Certificates and Inspections) (England and Wales) Regulations 2007 or the Home Report if in relation to a residential property in Scotland.
*This is the average speed from the provider with the fastest broadband package available at this postcode. The average speed displayed is based on the download speeds of at least 50% of customers at peak time (8pm to 10pm). Fibre/cable services at the postcode are subject to availability and may differ between properties within a postcode. Speeds can be affected by a range of technical and environmental factors. The speed at the property may be lower than that listed above. You can check the estimated speed and confirm availability to a property prior to purchasing on the broadband provider's website. Providers may increase charges. The information is provided and maintained by Decision Technologies Limited. **This is indicative only and based on a 2-person household with multiple devices and simultaneous usage. Broadband performance is affected by multiple factors including number of occupants and devices, simultaneous usage, router range etc. For more information speak to your broadband provider.