Sandhurst Road, Bodiam

- PROPERTY TYPE
Detached
- BEDROOMS
3
- BATHROOMS
2
- SIZE
Ask agent
- TENUREDescribes how you own a property. There are different types of tenure - freehold, leasehold, and commonhold.Read more about tenure in our glossary page.
Ask agent
Key features
- ONLY OVER 60s are eligible for the Home for Life from Homewise (incorporating a Lifetime Lease)
- CHAIN FREE
- SAVINGS against the full price of this property typically range from 20% to 50% for a Lifetime Lease
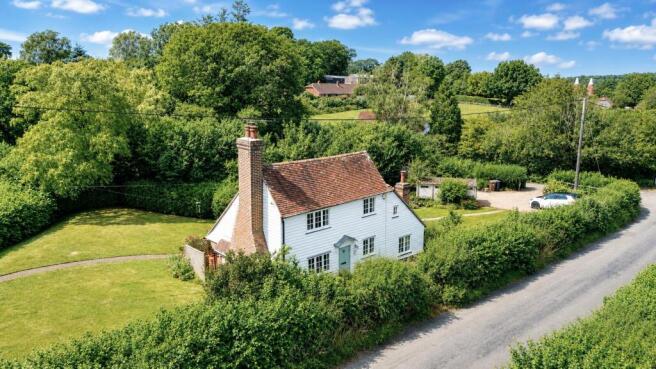
- An attractive and beautifully presented three bedroom detached Grade II listed cottage
- Actual price paid depends on individuals' age and personal circumstances (and property criteria)
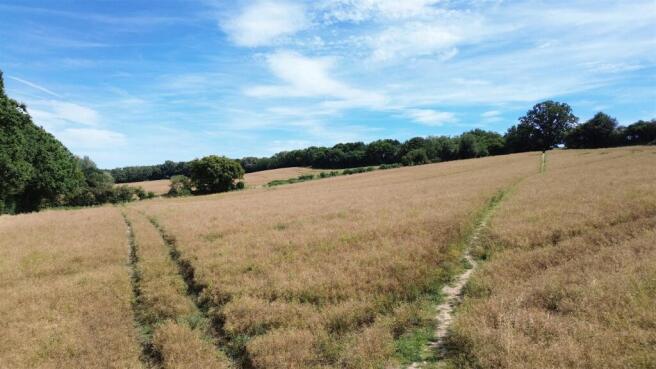
- Occupying a peaceful and semi-rural position of Bodiam Village with excellent walking routes to include Bodiam Castle
- Plan allows customers to purchase a % share of the property value (UP TO 50%) to safeguard for the future
- Spacious living/dining room with hardwood flooring and statement inglenook open fireplace
- CALL for a PERSONALISED QUOTE or use the CALCULATOR on the HOMEWISE website for an indicative saving
- The full listed price of this property is £565,000
Description
Through the Home for Life Plan from Homewise, those AGED 60 OR OVER can purchase a Lifetime Lease and a share of the property value to safeguard for the future. The cost to purchase the Lifetime Lease is always less than the full market value.
OVER 60s customers typically save between from 20% To 50%*.
Home for Life Plan guide price for OVERS 60s: The Lifetime Lease price for this property is £378,500 based on an average saving of 33%.
Market Value Price: £565,000
The price you pay will vary according to your age, personal circumstances and requirements and will be adjusted to include any percentage of the property you wish to safeguard. The plan allows customers to purchase a share of the property value (UP TO 50%) to safeguard for the future.
For an indication of what you could save, please use our CALCULATOR on the HOMEWISE website.
Please CALL for more information or a PERSONALISED QUOTE.
Please note: Homewise DO NOT own this property and it is not exclusively for sale for the over-60s.
It is being marketed by Homewise as an example of a property that is currently for sale which could be purchased using a Home For Life Lifetime Lease.
If you are not OVER 60 or would like to purchase the property at the full market value of £565,000, please contact the estate agent Rush, Witt & Wilson.
PROPERTY DESCRIPTION
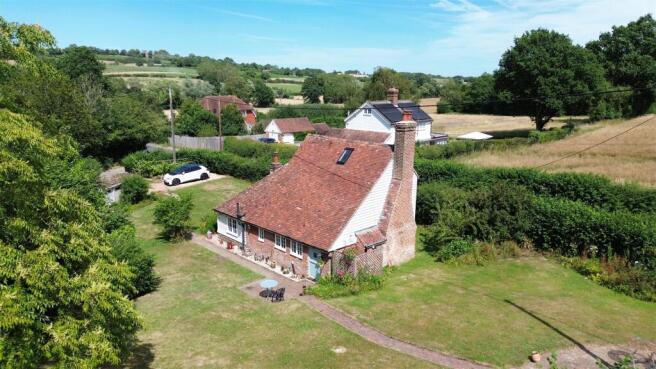
An attractive and beautifully presented three-bedroom detached Grade II listed cottage occupying a peaceful semi-rural position in Bodiam Village. This delightful period home offers well-balanced living accommodation arranged over two floors, while enjoying an abundance of character and charm throughout. The accommodation comprises a spacious living/dining room with hardwood flooring and a statement inglenook open fireplace, a separate snug with exposed oak joinery and a further fireplace with a fitted wood-burning stove, a ground floor double bedroom with oak flooring, a well-lit kitchen with fitted handmade units, integrated appliances, a fitted Rangemaster oven and a stable door to the rear, together with a useful ground floor shower room. To the first floor are two further double bedrooms, each enjoying attractive frontal views over the neighbouring countryside, and an additional bathroom suite. Externally, the property enjoys an incredibly private wrap-around garden extending to approximately 0.26 acres, hosting a variety of pleasant seating areas. The property is accessed via a private gated entrance and benefits from ample off-road parking, together with a detached pre-cast concrete garage. Planning permission is in place to replace the garage (RR/2025/946/P). The immediate area offers an abundance of excellent walking routes, including access to the historic 14th-century castle with its tearooms, The Hub Café and the Castle Inn, serving hot food. Bodiam Village also offers a well-regarded village primary school, with private secondary and sixth-form education available at Claremont School
Front Door - Painted front door which extends into:
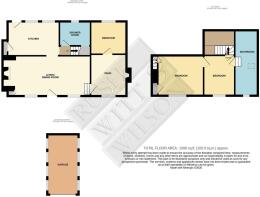
Open Plan Sitting/Dining Room - 5.99m x 3.12m (19'8 x 10'3 ) - Larch flooring, two cottage windows to the front, radiators below, large inglenook fireplace to the living room end with oak bressummer and exposed brickwork, cast iron hood, dogs and grate, cupboard with hanging rail to the alcove of the fireplace, spotlights and wall lights, space for a dining table and chairs and exposed joinery. Step down to:
Reception Two/Snug - 3.43m x 3.12m (11'3 x 10'3 ) - Exposed oak joinery, window to the front aspect with low level radiator below, oak flooring exposed brick fireplace housing a free standing cast iron stove.
Bedroom Three - 2.87m x 2.54m (9'5 x 8'4 ) - Oak flooring, window to rear aspect with radiator below, exposed oak joinery.
Kitchen - 3.96m x 3.05m (13' x 10' ) - Slate flooring, exposed oak joinery, two cottage windows to the rear aspect, part glazed stable door extending onto the rear terrace and gardens, radiator, cupboard housing the Worcester boiler. Free standing base units with part painted shaker style doors which sit beneath timber countertops, engineered drainer grooves, mixer tap, under mounted butler sink, integrated Hotpoint dishwasher, fitted Rangemaster classic oven with five ring induction hob with matching extractor canopy and light above, under counter fitted fridge and freezer, soft close cutlery drawers and pull out space saver racks.
Shower Room - 2.29m x 1.85m (7'6 x 6'1 ) - Window to rear, traditional push flush wc, painted wall panelling, recessed downlights, shower cubicle with screen doors, ceramic wall tiling and mirror power shower, free standing vanity unit with inset basin and tap, heated towel radiator.
First Floor -
Landing - Rope hand rail, eaves storage space, alarm panel.
Bedroom Two - 2.36m x 3.10m (7'9 x 10'2 ) - French casement window to the front aspect with views, radiator, exposed joinery. Steps and door to bathroom and door to bedroom one.
Bathroom - 5.36m x 1.85m (17'7 x 6'1 ) - Conservation velux window to side, window to front, timber effect karndean flooring, exposed joinery, pedestal wash basin, push flush wc, extractor fan, panelled bath suite with traditional fittings. (There is restricted headroom)
Bedroom One - 3.48m x 3.12m (11'5 x 10'3 ) - Window to front with views over open fields, radiator, exposed joinery, built-in wardrobe, door with staircase to loft room.
Outside -
Front Garden - Accessed via a private entrance with driveway via a timber five bar gate which leads to a shingled driveway with turning space and off road parking for several vehicles. Small vineyard with champagne producing vines - pinot noir, pinot meniere & chardonnay. Lawn with sweeping brick path extending to the rear elevations providing access and the garden is fully enclosed by mature hedgerows to the road side with a pedestrian gate. Variety of planted shrubs and perennial borders, area of lawn to side extends to the front elevations, external light and brick paved path extending to the front door, side lawns also extend to the rear.
Rear Garden - Laid to lawn enclosed by mature cherry laurel hedgerow to the rear boundaries, brick paved seating area with space for table and chairs to the rear, steps then extend onto a further pathway and further raised brick paved seating area which provides an elevated position overlooking the lawns and across the road over open countryside.
Detached Garage - Concrete constructed garage with manual door to front, external lighting.
Services - Gas Central Heating & Septic Tank
Agents Note - Agents Note: A member of staff at Rush Witt & Wilson, is a connected person to this property, as defined in Section 21 of The Estate Agents Act 1979.
Council Tax Band - F
Fixtures and fittings: A list of the fitted carpets, curtains, light fittings and other items fixed to the property which are included in the sale (or may be available by separate negotiation) will be provided by the Seller's Solicitors.
Important Notice:
1. Particulars: These particulars are not an offer or contract, nor part of one. You should not rely on statements by Rush, Witt & Wilson in the particulars or by word of mouth or in writing ("information") as being factually accurate about the property, its condition or its value. Neither Rush, Witt & Wilson nor any joint agent has any authority to make any representations about the property, and accordingly any information given is entirely without responsibility on the part of the agents, seller(s) or lessor(s).
2. Photos, Videos etc: The photographs, property videos and virtual viewings etc. show only certain parts of the property as they appeared at the time they were taken. Areas, measurements and distances given are approximate only.
3. Regulations etc: Any reference to alterations to, or use of, any part of the property does not mean that any necessary planning, building regulations or other consent has been obtained. A buyer or lessee must find out by inspection or in other ways that these matters have been properly dealt with and that all information is correct.
4. VAT: The VAT position relating to the property may change without notice.
5. To find out how we process Personal Data, please refer to our Group Privacy Statement and other notices at
The information provided about this property does not constitute or form part of an offer or contract, nor may be it be regarded as representations. All interested parties must verify accuracy and your solicitor must verify tenure/lease information, fixtures & fittings and, where the property has been extended/converted, planning/building regulation consents. All dimensions are approximate and quoted for guidance only as are floor plans which are not to scale and their accuracy cannot be confirmed. Reference to appliances and/or services does not imply that they are necessarily in working order or fit for the purpose. Suitable as a retirement home.
- COUNCIL TAXA payment made to your local authority in order to pay for local services like schools, libraries, and refuse collection. The amount you pay depends on the value of the property.Read more about council Tax in our glossary page.
- Ask agent
- PARKINGDetails of how and where vehicles can be parked, and any associated costs.Read more about parking in our glossary page.
- Yes
- GARDENA property has access to an outdoor space, which could be private or shared.
- Yes
- ACCESSIBILITYHow a property has been adapted to meet the needs of vulnerable or disabled individuals.Read more about accessibility in our glossary page.
- Ask agent
Sandhurst Road, Bodiam

Add an important place to see how long it'd take to get there from our property listings.
__mins driving to your place
Affordability

Notes
Staying secure when looking for property
Ensure you're up to date with our latest advice on how to avoid fraud or scams when looking for property online.
Visit our security centre to find out moreDisclaimer - Property reference 9634_34809125. The information displayed about this property comprises a property advertisement. Rightmove.co.uk makes no warranty as to the accuracy or completeness of the advertisement or any linked or associated information, and Rightmove has no control over the content. This property advertisement does not constitute property particulars. The information is provided and maintained by Homewise, Covering East Sussex & Kent. Please contact the selling agent or developer directly to obtain any information which may be available under the terms of The Energy Performance of Buildings (Certificates and Inspections) (England and Wales) Regulations 2007 or the Home Report if in relation to a residential property in Scotland.
*This is the average speed from the provider with the fastest broadband package available at this postcode. The average speed displayed is based on the download speeds of at least 50% of customers at peak time (8pm to 10pm). Fibre/cable services at the postcode are subject to availability and may differ between properties within a postcode. Speeds can be affected by a range of technical and environmental factors. The speed at the property may be lower than that listed above. You can check the estimated speed and confirm availability to a property prior to purchasing on the broadband provider's website. Providers may increase charges. The information is provided and maintained by Decision Technologies Limited. **This is indicative only and based on a 2-person household with multiple devices and simultaneous usage. Broadband performance is affected by multiple factors including number of occupants and devices, simultaneous usage, router range etc. For more information speak to your broadband provider.