
County School, North Elmham

- PROPERTY TYPE
House
- BEDROOMS
4
- BATHROOMS
3
- SIZE
Ask agent
- TENUREDescribes how you own a property. There are different types of tenure - freehold, leasehold, and commonhold.Read more about tenure in our glossary page.
Freehold
Description
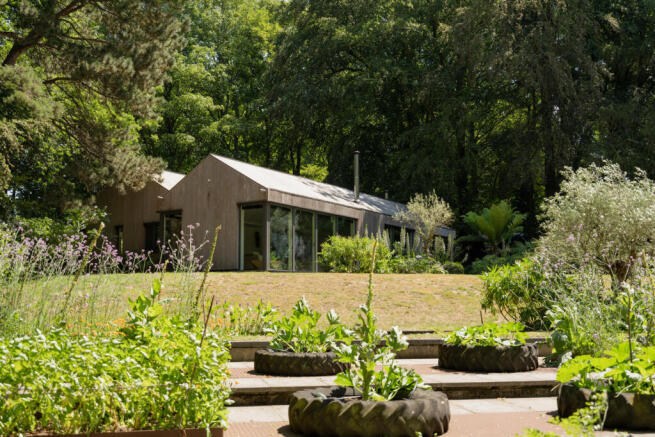
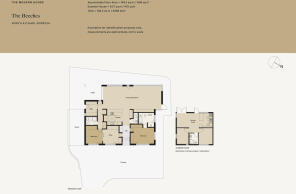
The Beeches is set within three and a half acres of private land on the periphery of North Elmham in Norfolk. This remarkable three-bedroom home is concealed behind a screen of established trees and winding woodland paths, fully embedded within its rural setting. It spans 2,068 sq ft, and a creative use of light and flow epitomises its modern blueprint. At the end of the garden, a romantic two-bedroom summer house maximises the home’s versatile nature with additional living spaces and a high-specification material palette.
The Tour
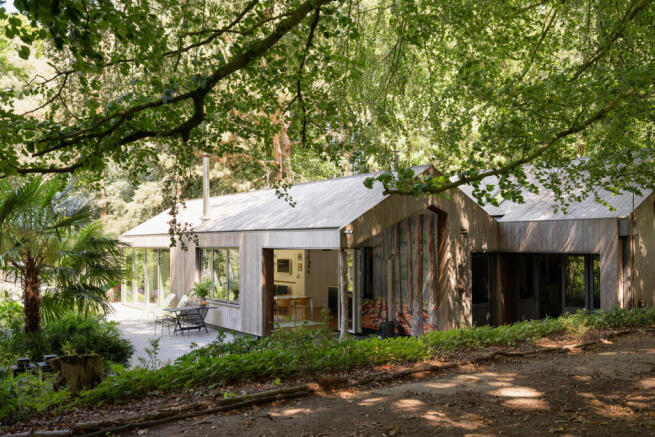
Built close to the historic site of the former County School, an iconic 19th-century institution, The Beeches is a striking modern home. The frontage belies its historic setting, with a decidedly contemporary character: vertical, weathered Kebony timber cladding is topped with a soaring pitched roofline, and floor-to-ceiling windows draw in the sublime surrounding landscape.
The approach to the house is via a private tree-lined driveway to a discrete front door. It opens onto an entrance hall that gives a first impression of the minimalist, crisp-white finish applied throughout, and a direct line of sight to an open-plan living-dining area beyond. A thoughtful element of the design includes underfloor heating and an energy-efficient air source heat pump.
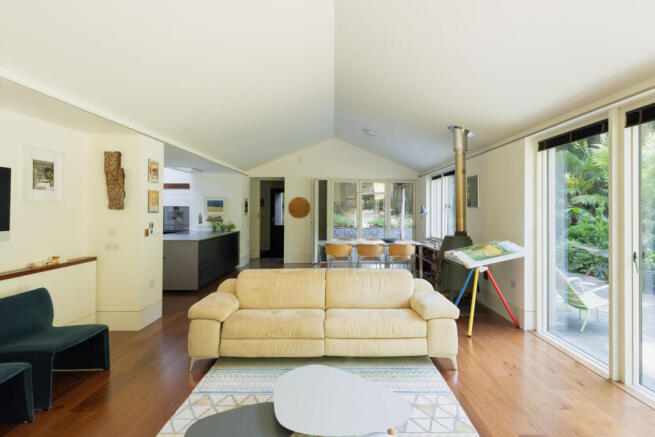
The current owners designed the bespoke kitchen as an intimate space that seamlessly integrates within the wider living area. The finishes are exceptionally sleek; parallel runs of dark, handleless cabinetry are topped with shot-blasted stainless steel, and integrated appliances by Gaggenau and Fisher Paykel. An expansive skylight draws daylight deep into the double-height volume, amplifying the rich amber pigments of the American black walnut floorboards below. There is a hidden pantry that sits just opposite the kitchen.
A spacious living-dining area completes this central part of the plan with full-height triple-aspect glazing leading to the garden, dissipating the divide between inside and out.
A composed, refined palette continues in the adjacent rooms. In the principal bedroom, horizontal, east-facing picture windows frame the surrounding greenery and draw in gentle morning light, while fitted cupboards provide ample storage. A generous en suite bathroom incorporates dark grey joinery, a white freestanding bath counterpoint, and a walk-in shower, while an expansive mirrored wall amplifies the sense of space and light. Mosaic detailing and smooth pebble flooring lend the room a subtle tactile finish.
Elsewhere, bright, versatile rooms are currently arranged as a guest bedrooms/a study, alongside a shower room and WC. A full-height sliding door conceals a useful utility room and gives access to a large garage and the garden to the side.
Externally, a two-bedroom summer house is fully self-sufficient with a beautifully composed kitchen and spacious living area, and continues the clean-lined detailing of the main home throughout.
Outdoor Space
The house sits within approximately 3.5 acres of lawned gardens, richly planted borders, meadow and woodland, each flowing seamlessly into the next. The planting has been carefully composed to ensure year-round interest, while allowing the architecture to settle naturally into its surroundings with a gentle woodland walk beginning almost from the front door and meandering towards the banks of he River Wensum.
A sheltered terrace occupies one corner, creating an intimate seating area. Steel walkways thread through richly planted borders and lead to a terraced kitchen garden, where low raised beds produce an abundance of seasonal crops, including sweetcorn, courgettes and potatoes, alongside olive trees, drifts of verbena and fragrant herbs. A tranquil pond is a focal point among the planting.
The Area
The Beeches occupies a wonderfully peaceful position just outside the historic village of North Elmham, surrounded by some of Norfolk's most picturesque countryside. The spectacular North Norfolk coast lies within easy reach.
North Elmham has an excellent village shop and local amenities. A short drive away, the Georgian market town of Holt is known for its independent boutiques, galleries and cafés, while Burnham Market, Wells-next-the-Sea and Blakeney offer some of Norfolk's finest restaurants, coastal walks and sandy beaches. The nearby town of Fakenham provides additional everyday amenities, and the city of Norwich is around 40 minutes away. A charming local landmark is the former County School railway station, now housing welcoming tea rooms.
There is a good choice of schools in the surrounding area, including North Elmham CEVA Primary School, Gresham's School in Holt, Langley School near Norwich and Beeston Hall Preparatory School.
Rail services from Norwich, about 40 minutes away, connect directly to London Liverpool Street in around 90 minutes, while Kings Lynn has a direct service to London Kings Cross. The A47 provides convenient road links across Norfolk and beyond.
- COUNCIL TAXA payment made to your local authority in order to pay for local services like schools, libraries, and refuse collection. The amount you pay depends on the value of the property.Read more about council Tax in our glossary page.
- Band: C
- PARKINGDetails of how and where vehicles can be parked, and any associated costs.Read more about parking in our glossary page.
- Yes
- GARDENA property has access to an outdoor space, which could be private or shared.
- Yes
- ACCESSIBILITYHow a property has been adapted to meet the needs of vulnerable or disabled individuals.Read more about accessibility in our glossary page.
- Ask agent

Add an important place to see how long it'd take to get there from our property listings.
__mins driving to your place
Affordability

About The Modern House, London
St Alphege Hall Kings Bench Street London SE1 0QX


Get an instant, personalised result:
- Show sellers you’re serious
- Secure viewings faster with agents
- No impact on your credit score
Notes
Staying secure when looking for property
Ensure you're up to date with our latest advice on how to avoid fraud or scams when looking for property online.
Visit our security centre to find out moreDisclaimer - Property reference 34812344. The information displayed about this property comprises a property advertisement. Rightmove.co.uk makes no warranty as to the accuracy or completeness of the advertisement or any linked or associated information, and Rightmove has no control over the content. This property advertisement does not constitute property particulars. The information is provided and maintained by The Modern House, London. Please contact the selling agent or developer directly to obtain any information which may be available under the terms of The Energy Performance of Buildings (Certificates and Inspections) (England and Wales) Regulations 2007 or the Home Report if in relation to a residential property in Scotland.
*This is the average speed from the provider with the fastest broadband package available at this postcode. The average speed displayed is based on the download speeds of at least 50% of customers at peak time (8pm to 10pm). Fibre/cable services at the postcode are subject to availability and may differ between properties within a postcode. Speeds can be affected by a range of technical and environmental factors. The speed at the property may be lower than that listed above. You can check the estimated speed and confirm availability to a property prior to purchasing on the broadband provider's website. Providers may increase charges. The information is provided and maintained by Decision Technologies Limited. **This is indicative only and based on a 2-person household with multiple devices and simultaneous usage. Broadband performance is affected by multiple factors including number of occupants and devices, simultaneous usage, router range etc. For more information speak to your broadband provider.