Flambard Road, Harrow, HA1

- PROPERTY TYPE
Detached
- BEDROOMS
6
- BATHROOMS
4
- SIZE
Ask agent
- TENUREDescribes how you own a property. There are different types of tenure - freehold, leasehold, and commonhold.Read more about tenure in our glossary page.
Freehold
Key features
- Reference NL0627 - WATCH THE WALK THROUGH VIDEO TOUR - LAST ONE LEFT , CALL to arrange an appointment
- Outstanding Newly Built Detached Residence Offering Over 4000 Sq.FT
- Six Exceptional Double Bedrooms & Five Luxurious Designer Bathrooms
- Spectacular Open-Plan Kitchen, Living & Dining Space – Perfect for Modern Family Living & Entertaining
- Bespoke Designer Kitchen Featuring Dekton Worktops, Statement Island & Premium Integrated Appliances
- Magnificent Principal Suite with Boutique-Style Walk-In Dressing Room & Spa-Inspired En-Suite
- Underfloor Heating Throughout, Air Conditioning to Every Room & Solid Concrete Floors for Superior Comfort
- State-of-the-Art Smart Home Technology Including App-Controlled Lighting, Heating, CCTV, Alarm & Gates
- Beautifully Landscaped Private Garden with Feature Lighting, Water Features & Extensive Entertaining Areas
- Fully Insulated Luxury Outbuilding with Air Conditioning, Kitchenette & Cloakroom – Ideal Office, Gym or Studio
Description
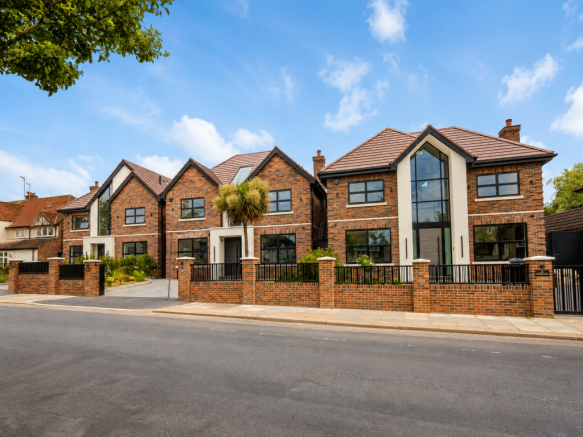
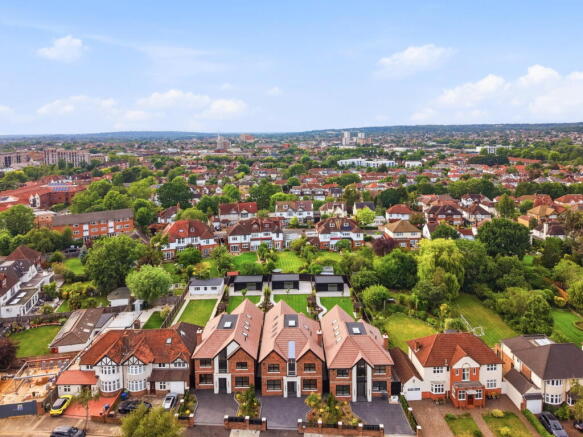
The final remaining home within a striking collection of three newly built detached residences, this exceptional property extends to over 4,000 sq ft of beautifully designed accommodation arranged across three floors. Priced at £1,989,950, it offers an outstanding combination of space, luxury and contemporary family living.
From the moment you arrive, the property makes an immediate impression with its elegant modern façade, electric gated driveway and exceptional attention to detail. Beyond the front door, a welcoming entrance hall leads to an extraordinary open-plan kitchen, living and dining space that forms the heart of the home. Designed to maximise natural light and enhance modern family life, this spectacular room connects seamlessly with the landscaped rear garden through expansive glazing, feature rooflights and wide sliding doors.
The bespoke designer kitchen has been crafted to an exceptional standard, featuring premium cabinetry, luxurious Dekton worktops, a statement island, high-quality integrated appliances and a concealed pocket-door breakfast station. A separate utility room provides additional practicality while maintaining the sleek and sophisticated aesthetic throughout.
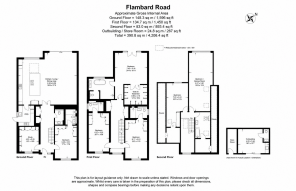
The accommodation has been thoughtfully arranged to provide versatility, privacy and comfort. The ground floor includes a generous study, ideal for home working, together with a spacious double bedroom and contemporary shower room, perfectly suited to guests, extended family or multigenerational living.
The first floor is centred around a magnificent principal suite, complete with a boutique-style walk-in dressing room and a luxurious, spa-inspired en-suite bathroom finished with premium fittings. Two further substantial double bedrooms and additional bathroom facilities complete this level.
The second floor provides two further generously proportioned bedrooms, including an impressive bedroom or games room, together with a beautifully appointed bathroom. This flexible arrangement is ideally suited to growing families, visiting guests or those seeking additional leisure or working space.
Finished to an uncompromising specification throughout, the home benefits from underfloor heating across all floors, air conditioning in every room and solid concrete floors for enhanced sound insulation. An instant hot-water system provides excellent pressure, while a comprehensive smart-home package allows the heating, lighting, CCTV, alarm system, video intercom and electric gates to be controlled remotely by smartphone.
Outside, the landscaped rear garden has been carefully designed to create a private setting for relaxation and entertaining, featuring generous terrace areas, bespoke planting and atmospheric lighting.
Complementing the main residence is a fully insulated and air-conditioned outbuilding with a kitchenette, cloakroom and data cabling. This highly versatile space would make an ideal home office, gym, studio, cinema room or guest suite.
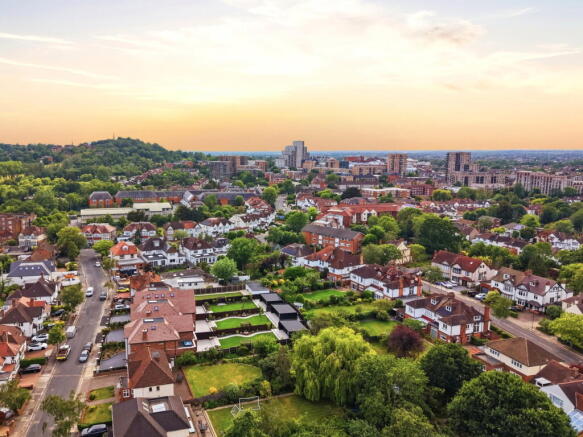
Ideally positioned within easy reach of Kenton Station, highly regarded schools and a wide range of local amenities, the property combines luxury, convenience and lifestyle in equal measure.
With the neighbouring residences now sold, this is the final opportunity to acquire one of these three remarkable newly constructed detached homes. Offering more than 4,000 sq ft of exceptional accommodation and priced at £1,989,950, the property represents a rare opportunity to secure a substantial family home finished to an outstanding standard.
Combining elegant design, cutting-edge technology and impressive family living space, this outstanding residence sets a new benchmark for luxury living in the area. Early viewing is highly recommended.
LAST ONE, CALL to arrange an appointment
- COUNCIL TAXA payment made to your local authority in order to pay for local services like schools, libraries, and refuse collection. The amount you pay depends on the value of the property.Read more about council Tax in our glossary page.
- Ask agent
- PARKINGDetails of how and where vehicles can be parked, and any associated costs.Read more about parking in our glossary page.
- Yes
- GARDENA property has access to an outdoor space, which could be private or shared.
- Yes
- ACCESSIBILITYHow a property has been adapted to meet the needs of vulnerable or disabled individuals.Read more about accessibility in our glossary page.
- Ask agent
Flambard Road, Harrow, HA1

Add an important place to see how long it'd take to get there from our property listings.
__mins driving to your place
Affordability
Get an instant, personalised result:
- Show sellers you’re serious
- Secure viewings faster with agents
- No impact on your credit score
Notes
Staying secure when looking for property
Ensure you're up to date with our latest advice on how to avoid fraud or scams when looking for property online.
Visit our security centre to find out moreDisclaimer - Property reference S1796171. The information displayed about this property comprises a property advertisement. Rightmove.co.uk makes no warranty as to the accuracy or completeness of the advertisement or any linked or associated information, and Rightmove has no control over the content. This property advertisement does not constitute property particulars. The information is provided and maintained by eXp UK, London. Please contact the selling agent or developer directly to obtain any information which may be available under the terms of The Energy Performance of Buildings (Certificates and Inspections) (England and Wales) Regulations 2007 or the Home Report if in relation to a residential property in Scotland.
*This is the average speed from the provider with the fastest broadband package available at this postcode. The average speed displayed is based on the download speeds of at least 50% of customers at peak time (8pm to 10pm). Fibre/cable services at the postcode are subject to availability and may differ between properties within a postcode. Speeds can be affected by a range of technical and environmental factors. The speed at the property may be lower than that listed above. You can check the estimated speed and confirm availability to a property prior to purchasing on the broadband provider's website. Providers may increase charges. The information is provided and maintained by Decision Technologies Limited. **This is indicative only and based on a 2-person household with multiple devices and simultaneous usage. Broadband performance is affected by multiple factors including number of occupants and devices, simultaneous usage, router range etc. For more information speak to your broadband provider.