
Milton Street, Polegate, East Sussex, BN26

- PROPERTY TYPE
Detached
- BEDROOMS
6
- BATHROOMS
5
- SIZE
5,532 sq ft
514 sq m
- TENUREDescribes how you own a property. There are different types of tenure - freehold, leasehold, and commonhold.Read more about tenure in our glossary page.
Freehold
Key features
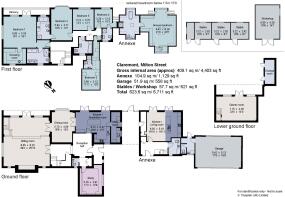
- A well presented, extended detached family house, originally dating from the 1930’s, with generous rooms and providing overall approximately 4,403 sq ft of accommodation
- A Very spacious adjoining one bedroom annexe with garden of approximately 1,129 sq ft
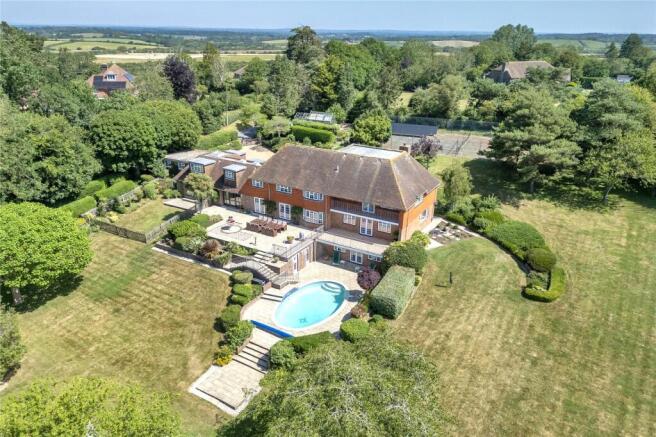
- Delightful gardens and grounds, with tennis court and swimming pool, featuring vegetable garden and greenhouse, water garden, stable block and paddock - in all about 4 acres
- Extensive, south facing, split level rear terracing, linking the entertaining rooms and the swimming pool, with outstanding views through the Cuckmere valley
- Well placed for Alfriston (approx. 1.8 miles), Lewes (approx. 9.7 miles) and Eastbourne (approx. 7.5 miles) and with trains to London via Berwick (approx. 2.2 miles)
- Sussex Ox pub/restaurant reached within half a mile, just down the lane
- EPC Rating = D
Description
Description
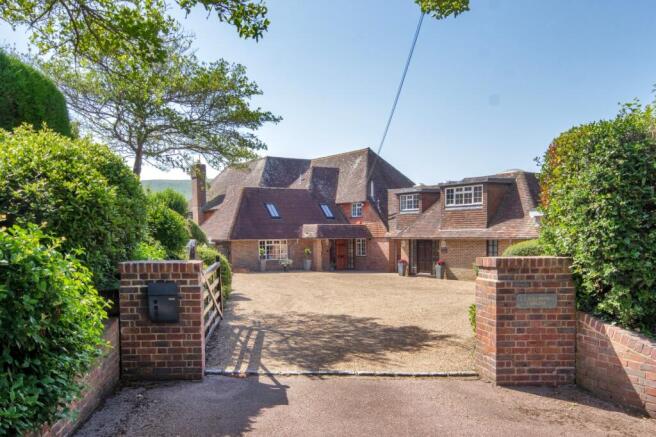
Built around 1936, in a fine South Downs National Park setting, close to Alfriston and Lewes, this detached character house was greatly enlarged by the previous owners during the 1980’s and the 1990’s, with the interior re-fitted out to a high standard at the time. Also, impressive features were added to the surrounding gardens and grounds, which amount to about 4 acres in all.
Our selling clients have since added improvements and upgrades during their own tenure as well, including works to create a new kitchen and upgrades to the bathrooms, so overall now the house presents very well, with generous room sizes and some great character features, alongside modern fixtures and fittings.
In particular, this is a house which works well for entertaining, with the ground floor reception spaces interlinking and opening out onto the south facing elevation, where the property benefits from some very generous areas of split level terracing, and also a discreet swimming pool, with fine views over the Cuckmere Valley, as well as having a clear sight to The Long Man of Wilmington, which is positioned on a hillside to the east.
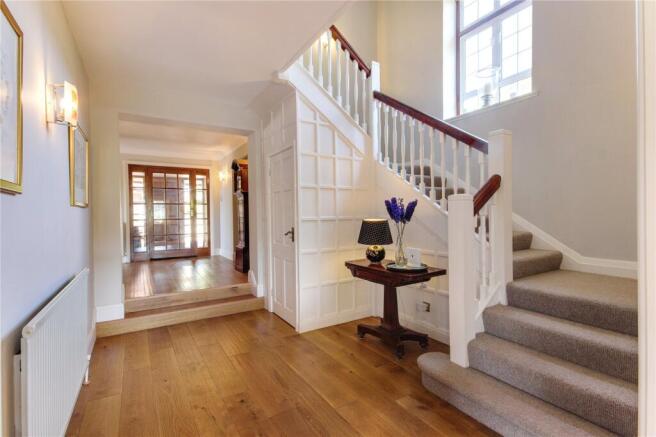
Features of note inside the house include the impressive stairs and galleried landing, and the huge main sitting room, with its handsome fireplace, complete with a wood burning stove. Also, the fine bespoke fitted study, designed and completed during the earlier enlargement. There is also a very large first floor principal bedroom suite, which is away from the other bedrooms, and also enjoys the view over The Long Man of Wilmington.
The modern fitted kitchen acts as a key space within the home, finished with stone worktops and oak flooring, and opening straight onto the terracing and views, as well as giving direct access through to the dining room and on to the main sitting room.
Outside, usefully sharing a covered area to the rear, there is a one bedroom annexe house with the property, which is very spacious and also very well appointed, and complete with its own south facing garden area.
A garage and gated driveway, with turning and parking, is immediately accessed from the front, off Milton Street and beyond this, there is a large, discreet vegetable garden concealed by hedging, complete with raised beds and two greenhouses (the substantial one being a Hartley Botanic).
There is also a discreet tennis court next to this, but presently this in need of some work and is presently housing solar panels.
The gardens and grounds are a delight and include a large, L shaped paddock of about 1.7 acres, with access using a neighbouring private track via a right of way.
In addition, there are fine park like, lawn gardens, facing south and interspersed with a variety of trees and with attractive planted areas around the house, which screen off the swimming pool.
There is also a stable block with separate drive gated access, providing three loose boxes, plus a store and a tractor shed, and this has its own secondary gated drive.
Last but not least, at the extremity of the parkland by the paddock, there is an impressive, landscaped water garden folly, complete with its own summerhouse, and featuring three interlinked ponds, served by a pumped water fall. In addition, there is also a larger, fourth, filtration pond, stocked with Carp.
There are no footpaths through the land, although the surrounding countryside provides excellent walking and riding opportunities, particularly across the chalk downland of the South Downs National Park.
Location
Enviably located within the idyllic Cuckmere Valley and the South Downs National Park, Claremont House setting is an important part of its appeal. The picturesque village of Alfriston, approximately 1.8 miles, affords vibrant village life, a local shopping facility, primary school and fine dining at several restaurants including The Star Inn and Rathfinny Wine Estate. The fabled coastline of the Seven Sisters is about 6.2 miles and the surrounding downland affords wonderful recreational opportunity for the equestrian and walkers.
The principal coastal town of Eastbourne, about 7.5 miles, offers a range of shops, theatres, golf courses and one of the largest sailing marinas on the south coast. Eastbourne’s private schools include St. Andrews, Bedes and Eastbourne College. There is world class opera at nearby Glyndebourne and the County Town of Lewes is about 9.7 miles. Train services to London Victoria and Gatwick are from Berwick Station (about 2.2 miles) and from Eastbourne and Lewes. Channel ferries are from Newhaven.
All distances are approximate.
Square Footage: 5,532 sq ft
Acreage: 4.04 Acres
Additional Info
Services: Mains water and electricity. Private LPG and Cesspool Drainage.
Please note that the drainage system is old in design and construction, and so we are currently making enquiries over the compatibility of the compliance with the Governments General Binding Rules of 2021.
Local Authority: Wealden District Council
EPC Rating: D
Annexe EPC Rating: D
Annexe Council Tax Band: A
Brochures
Web DetailsParticulars- COUNCIL TAXA payment made to your local authority in order to pay for local services like schools, libraries, and refuse collection. The amount you pay depends on the value of the property.Read more about council Tax in our glossary page.
- Band: H
- PARKINGDetails of how and where vehicles can be parked, and any associated costs.Read more about parking in our glossary page.
- Yes
- GARDENA property has access to an outdoor space, which could be private or shared.
- Yes
- ACCESSIBILITYHow a property has been adapted to meet the needs of vulnerable or disabled individuals.Read more about accessibility in our glossary page.
- Ask agent
Milton Street, Polegate, East Sussex, BN26

Add an important place to see how long it'd take to get there from our property listings.
__mins driving to your place
Affordability


Notes
Staying secure when looking for property
Ensure you're up to date with our latest advice on how to avoid fraud or scams when looking for property online.
Visit our security centre to find out moreDisclaimer - Property reference TUS260120. The information displayed about this property comprises a property advertisement. Rightmove.co.uk makes no warranty as to the accuracy or completeness of the advertisement or any linked or associated information, and Rightmove has no control over the content. This property advertisement does not constitute property particulars. The information is provided and maintained by Savills, Tunbridge Wells. Please contact the selling agent or developer directly to obtain any information which may be available under the terms of The Energy Performance of Buildings (Certificates and Inspections) (England and Wales) Regulations 2007 or the Home Report if in relation to a residential property in Scotland.
*This is the average speed from the provider with the fastest broadband package available at this postcode. The average speed displayed is based on the download speeds of at least 50% of customers at peak time (8pm to 10pm). Fibre/cable services at the postcode are subject to availability and may differ between properties within a postcode. Speeds can be affected by a range of technical and environmental factors. The speed at the property may be lower than that listed above. You can check the estimated speed and confirm availability to a property prior to purchasing on the broadband provider's website. Providers may increase charges. The information is provided and maintained by Decision Technologies Limited. **This is indicative only and based on a 2-person household with multiple devices and simultaneous usage. Broadband performance is affected by multiple factors including number of occupants and devices, simultaneous usage, router range etc. For more information speak to your broadband provider.