
Reculver Lane, Herne Bay, Reculver, Kent, CT66ST

- PROPERTY TYPE
Detached Bungalow
- BEDROOMS
2
- BATHROOMS
2
- SIZE
900 sq ft
84 sq m
- TENUREDescribes how you own a property. There are different types of tenure - freehold, leasehold, and commonhold.Read more about tenure in our glossary page.
Ask developer
Key features
- FREE Site Fees Until 2028 - T&Cs apply
- Fully furnished Park Bungalow
- Private driveway parking
- Low maintenance garden
- Pet friendly development
- No Solicitor or Estate Agent fees
- Home Part Exchange available
- No Stamp Duty
- Exclusively for over 45s
Description
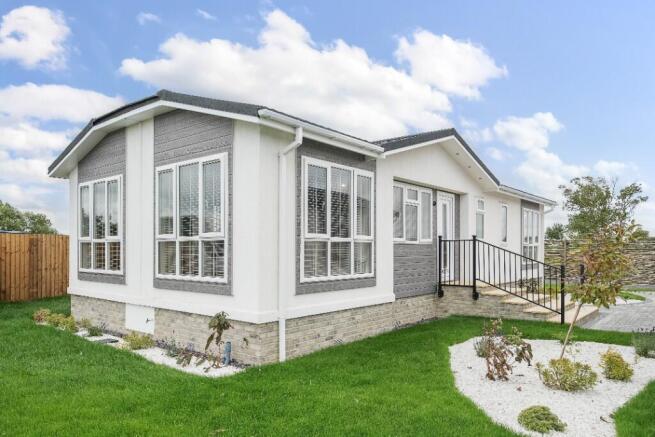
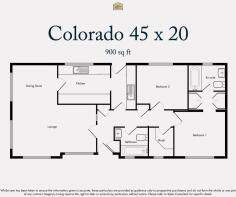
The Colorado Park Bungalow is a beautifully designed two-bedroom, two-bathroom detached home, offering a fulfilling lifestyle in a tranquil setting. Its distinctive Dutch barn-style roof and large dormer over the feature entrance create an eye-catching exterior, hinting at the delightful interiors that await within.
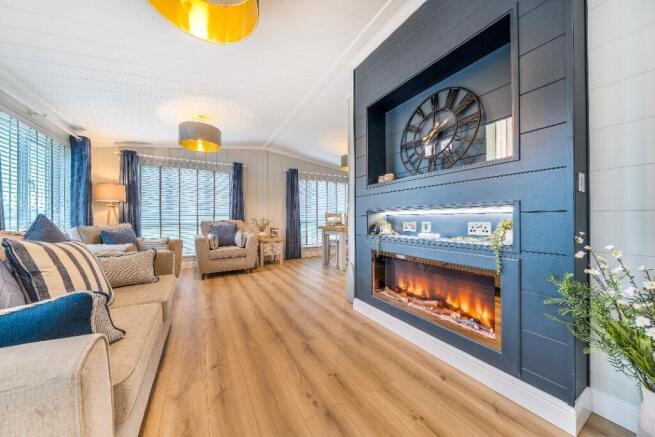
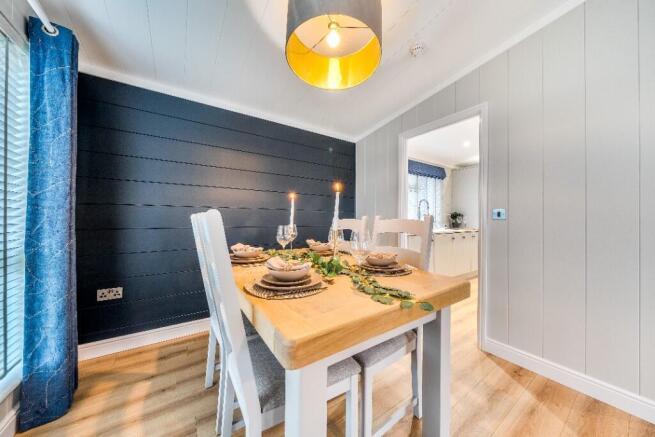
As you step inside, you are welcomed by a spacious and inviting lounge and dining area. The large picture windows and feature glazing from the hall flood the living space with natural light, enhancing the sense of openness. This is a place where comfort meets style, with contemporary touches such as a sleek electric fire framed by a soft white surround, luxurious Combi-Bac carpet with underlay, and full-length, fully lined curtains. The carefully chosen furniture, from the contemporary coffee table to the stylish dining set, adds to the home's charming ambience.
The galley-style kitchen is a highlight for anyone who enjoys cooking and entertaining. It is thoughtfully designed to maximise space, with a full array of integrated appliances, including a fridge-freezer, washing machine, and dishwasher, all seamlessly blending into the contemporary layout. Every detail has been considered, from the single electric oven and hob with extractor hood to the vinyl flooring and Roman blind, ensuring both form and function.
Both bedrooms exude a wonderful sense of relaxation and tranquillity. Large windows allow natural light to pour in, creating an airy, serene environment. The primary bedroom benefits from an en-suite, complete with a floor-standing vanity unit. The room offers a dressing area with double wardrobes and fitted furniture, ensuring ample storage space without compromising on style. The main bathroom is equally well-appointed, with modern finishes and practical touches like a Venetian blind.
Situated along the beautiful Kent coastline, this development enjoys an exceptional seaside setting. Residents can take advantage of a range of on-site amenities, including an indoor swimming pool, a welcoming coffee lounge, and picturesque tea gardens.
- COUNCIL TAXA payment made to your local authority in order to pay for local services like schools, libraries, and refuse collection. The amount you pay depends on the value of the property.Read more about council Tax in our glossary page.
- Ask developer
- PARKINGDetails of how and where vehicles can be parked, and any associated costs.Read more about parking in our glossary page.
- Yes
- GARDENA property has access to an outdoor space, which could be private or shared.
- Yes
- ACCESSIBILITYHow a property has been adapted to meet the needs of vulnerable or disabled individuals.Read more about accessibility in our glossary page.
- Ask developer
Energy performance certificate - ask developer
Reculver Court
Add an important place to see how long it'd take to get there from our property listings.
__mins driving to your place
Affordability

About the development
Reculver Court
Reculver Lane, Herne Bay, Reculver, Kent, CT66ST
About Regency Living
NEW PHASE LAUNCHED
Immersed in the coastal charm of Kent, Reculver Court unfolds as an idyllic setting within 12 acres of captivating landscape, offering residents a sensory journey from stunning sea views to the rolling countryside hills. Here, a wealth of amenities and services await, enriching daily life and fostering a sense of community.

Notes
Staying secure when looking for property
Ensure you're up to date with our latest advice on how to avoid fraud or scams when looking for property online.
Visit our security centre to find out moreDisclaimer - Property reference 35. The information displayed about this property comprises a property advertisement. Rightmove.co.uk makes no warranty as to the accuracy or completeness of the advertisement or any linked or associated information, and Rightmove has no control over the content. This property advertisement does not constitute property particulars. The information is provided and maintained by Regency Living. Please contact the selling agent or developer directly to obtain any information which may be available under the terms of The Energy Performance of Buildings (Certificates and Inspections) (England and Wales) Regulations 2007 or the Home Report if in relation to a residential property in Scotland.
*This is the average speed from the provider with the fastest broadband package available at this postcode. The average speed displayed is based on the download speeds of at least 50% of customers at peak time (8pm to 10pm). Fibre/cable services at the postcode are subject to availability and may differ between properties within a postcode. Speeds can be affected by a range of technical and environmental factors. The speed at the property may be lower than that listed above. You can check the estimated speed and confirm availability to a property prior to purchasing on the broadband provider's website. Providers may increase charges. The information is provided and maintained by Decision Technologies Limited. **This is indicative only and based on a 2-person household with multiple devices and simultaneous usage. Broadband performance is affected by multiple factors including number of occupants and devices, simultaneous usage, router range etc. For more information speak to your broadband provider.