37 Woodbine Terrace

- PROPERTY TYPE
Terraced
- BEDROOMS
4
- BATHROOMS
1
- SIZE
Ask agent
- TENUREDescribes how you own a property. There are different types of tenure - freehold, leasehold, and commonhold.Read more about tenure in our glossary page.
Freehold
Key features
- SITTING ROOM
- 6M KITCHEN/DINER
- UTILITY ROOM + WC
- 4 BEDROOMS
- BATHROOM
- FRONT + REAR GARDEN
Description
SPACIOUS 4 BEDROOM FAMILY HOME WITH FRONT AND REAR GARDENS, IDEALLY SITUATED WITHIN EASY REACH OF PEMBROKE'S EXCELLENT RANGE OF AMENITIES
GENERAL
Woodbine Terrace enjoys a convenient location just a short walk from the heart of the historic town of Pembroke and its bustling Main Street. The town offers an excellent range of amenities including the iconic Norman Castle with its picturesque Mill and Castle Ponds. A variety of independent shops and local businesses, welcoming public houses, hotels, cafes, bistros and restaurants, together with primary and secondary schools together with excellent bus and rail links.
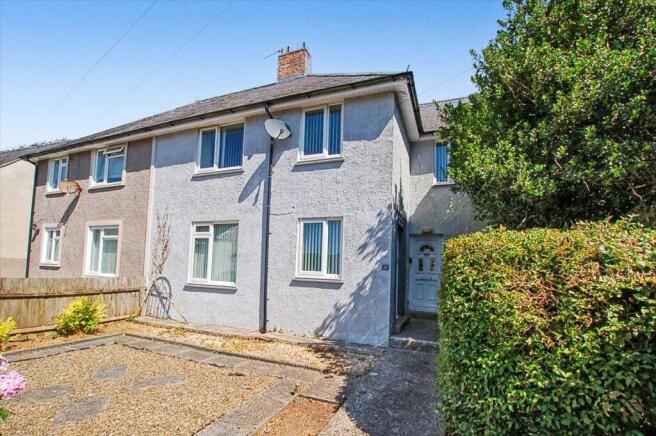
Nestled in the popular town setting this spacious four bedroom terraced house presents an excellent opportunity for families and professionals alike. Set back from the road the Property boasts generous front and rear gardens perfect for outdoor entertaining or creating a relaxing retreat away from the bustle of daily life. The well proportioned interior features a flexible layout which accommodates most modern living by offering scope for personalisation, with slight cosmetic updating this charming home could truly be your own. With a bright living area and a thoughtfully arranged kitchen there is plenty of space for comfortable everyday life. Four bedrooms provide ample accommodation for a growing family or visitors while the family bathroom rounds out the practical layout. Located near the heart of the thriving town this terraced house enjoys excellent access to the range of local amenities making daily errands a breeze.
The stunning beaches and dramatic coastline within the superb southern section of the Pembroke Coast National Park are also within easy driving distance, providing access to some of the area's most spectacular sandy beaches and scenic coastal walks.
With some approximate dimensions the accommodation briefly consists ...
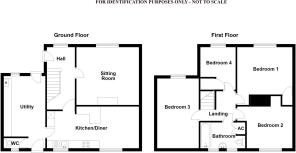
Entrance Hall
13'5" x 6'2" (4.09m x 1.87m) entry via Upvc double glazed door, Upvc double glazed window to fore. Stairway to first floor with storage area underneath.
Sitting Room
13'5" x 12'6" (4.09m x 3.80m max measurements) Upvc double glazed window to fore, chimney breast with recess currently housing an electric log burner.
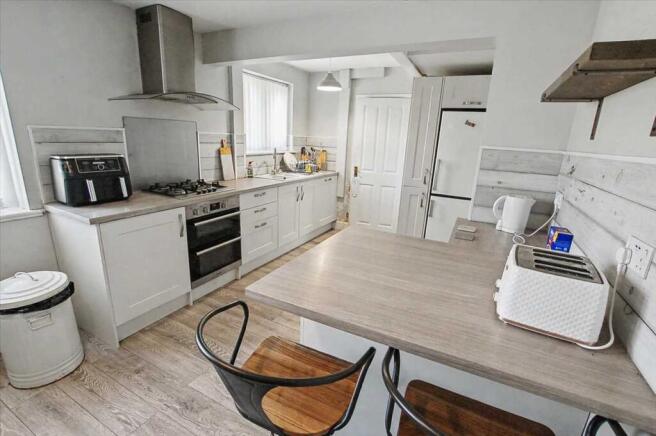
Kitchen/Diner
19'11" x 9'11" (6.08m x 3.02m) narrowing to 9'0" (2.75m overall)
Kitchen Area - range of base kitchen units with fitted work tops, composite 1.5 bowl single draining sink unit with recess for fridge freezer, stainless steel four ring hob and extractor integrated stainless steel oven, breakfast bar, Upvc glazed window to rear.
Dining Area - with Upvc double glazed window to rear.
Utility Room
14'1" x 8'9" (4.29m x 2.67m max measurements) dual aspect with Upvc double glazed doors to front and rear, obscure Upvc double glazed window to fore. Vaillant combi central heating boiler, base and eye level kitchen units with fitted work tops with door to ..
Cloakroom
4'9" x 2'6" (1.46m x 0.76m) WC, obscure Upvc double glazed window to rear.
Landing
Spacious landing, loft access.
Bedroom 1
11'11" x 10'10" (3.64m x 3.30m) (plus door recess) Upvc double glazed window to fore, shelved built-in cupboard.
Bedroom 2
10'0" x10'0" (3.06m x 3.05m) (plus door recess) Upvc double glazed window to rear, wardrobe recess.
Bedroom 3
14'1" x 8'9" (4.29m x 2.67m) Upvc double glazed window to fore.
Bedroom 4
8'11" x 7'8" (2.73m x 2.34m) (max measurements) over stairway built-in cupboard, Upvc double glazed window to fore.
Bathroom
9'7" x 5'7" (2.92m x 1.69m) (max measurements) two obscure Upvc double glazed windows to rear, bath with overhead thermostatic shower and rain drop with glazed screen, pedestal wash hand basin, WC, heated towel rail, airing cupboard.
OUTSIDE
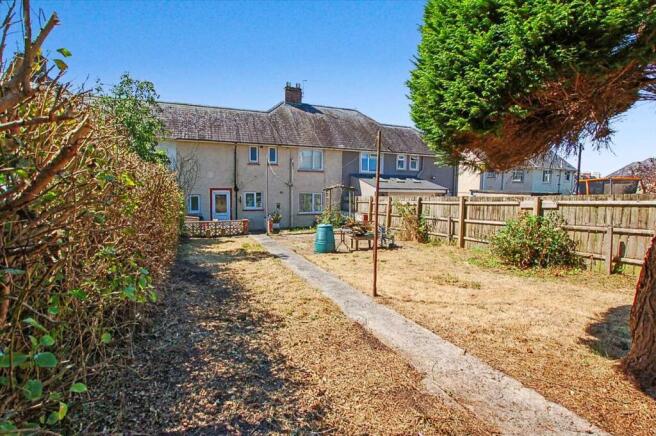
The front garden has been thoughtfully designed for ease of maintenance featuring a generous ornamental gravelled and paved seating area bordered by mature planting and established hedgerows, which provide a good degree of privacy and seclusion. A further sheltered seating area positioned adjacent to the main entrance offers an ideal spot to relax and enjoy the surroundings. A particular feature of this property is the sizeable sunny rear garden which is fully enclosed to provide a safe and secure environment for children and pets. Bounded by mature hedgerow and timber fencing the garden enjoys a good degree of privacy and features generous lawned area together with a variety of paved patio seating areas, timber pergola creating an ideal space for both outdoor entertaining and family enjoyment.
SERVICES ETC (NONE TESTED)
All mains connected. Gas fired central heating via a Vaillant boiler, Upvc double glazed windows and external doors.
TENURE
Freehold.
DIRECTIONS
From Pembroke proceed over the Mill Bridge taking the first turning onto your right into The Green. Turn immediately right into Woodbine Terrace where the property can be found further along on the left hand side.
COUNCIL TAX
Band C - £1957.60 for 2025/2026
- COUNCIL TAXA payment made to your local authority in order to pay for local services like schools, libraries, and refuse collection. The amount you pay depends on the value of the property.Read more about council Tax in our glossary page.
- Ask agent
- PARKINGDetails of how and where vehicles can be parked, and any associated costs.Read more about parking in our glossary page.
- Ask agent
- GARDENA property has access to an outdoor space, which could be private or shared.
- Private garden
- ACCESSIBILITYHow a property has been adapted to meet the needs of vulnerable or disabled individuals.Read more about accessibility in our glossary page.
- Ask agent
37 Woodbine Terrace

Add an important place to see how long it'd take to get there from our property listings.
__mins driving to your place
Affordability
About Guy Thomas & Co, Pembroke
33 Main Street, Pembroke, Pembrokeshire, SA71 4JS



Notes
Staying secure when looking for property
Ensure you're up to date with our latest advice on how to avoid fraud or scams when looking for property online.
Visit our security centre to find out moreDisclaimer - Property reference GUY1R11107. The information displayed about this property comprises a property advertisement. Rightmove.co.uk makes no warranty as to the accuracy or completeness of the advertisement or any linked or associated information, and Rightmove has no control over the content. This property advertisement does not constitute property particulars. The information is provided and maintained by Guy Thomas & Co, Pembroke. Please contact the selling agent or developer directly to obtain any information which may be available under the terms of The Energy Performance of Buildings (Certificates and Inspections) (England and Wales) Regulations 2007 or the Home Report if in relation to a residential property in Scotland.
*This is the average speed from the provider with the fastest broadband package available at this postcode. The average speed displayed is based on the download speeds of at least 50% of customers at peak time (8pm to 10pm). Fibre/cable services at the postcode are subject to availability and may differ between properties within a postcode. Speeds can be affected by a range of technical and environmental factors. The speed at the property may be lower than that listed above. You can check the estimated speed and confirm availability to a property prior to purchasing on the broadband provider's website. Providers may increase charges. The information is provided and maintained by Decision Technologies Limited. **This is indicative only and based on a 2-person household with multiple devices and simultaneous usage. Broadband performance is affected by multiple factors including number of occupants and devices, simultaneous usage, router range etc. For more information speak to your broadband provider.