Hycliffe Gardens, Chigwell, Essex, IG7

- PROPERTY TYPE
Semi-Detached
- BEDROOMS
4
- BATHROOMS
2
- SIZE
1,487 sq ft
138 sq m
- TENUREDescribes how you own a property. There are different types of tenure - freehold, leasehold, and commonhold.Read more about tenure in our glossary page.
Freehold
Key features
- Four-bedroom semi-detached family home arranged over three floors
- Approx. 1,487 sq. ft. of well-proportioned accommodation (including detached garage)
- Spacious living room with attractive bay window and separate dining room
- Fitted kitchen with adjoining utility room and ground floor WC
- Converted second floor providing an impressive principal bedroom with two useful storage rooms
- Beautiful rear garden extending approximately 50 ft, ideal for outdoor entertaining
- Detached outbuilding and detached garage offering excellent versatility
- Excellent potential to extend and remodel, subject to the necessary planning permissions (STPP)
- Prime Chigwell location within easy reach of Chigwell Underground Station, local amenities, restaurants, and highly regarded schools
Description
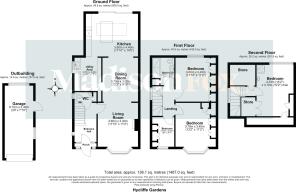
Extending to approximately 1,487 sq. ft. (including the detached garage), the property is thoughtfully arranged over three floors and provides spacious accommodation perfectly suited to modern family living. With excellent scope to extend and remodel, subject to the necessary planning permissions, the home presents an exciting opportunity for purchasers seeking a property they can tailor to their own requirements.
Upon entering, a welcoming entrance hall leads through to the principal reception rooms and immediately sets the tone for the generous accommodation throughout. To the front of the property, the bright and spacious living room enjoys an attractive bay window that floods the room with natural light, creating a warm and inviting space for relaxation. The adjoining dining room provides an excellent setting for both everyday family life and formal entertaining.
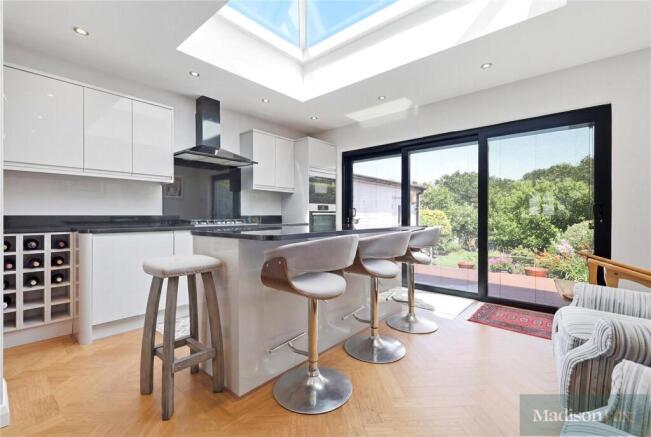
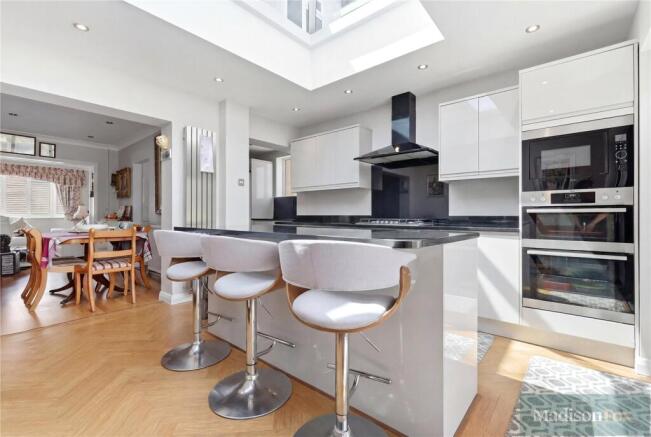
The kitchen has been tastefully updated and features a contemporary range of fitted units, integrated appliances and a large roof lantern that enhances the sense of space and light. Bi-fold doors open directly onto the rear garden, creating a seamless connection between indoor and outdoor living. A separate utility room provides additional storage and laundry facilities, while a convenient ground floor WC completes the accommodation on this level.
The first floor offers three well-proportioned bedrooms, comprising two generous doubles and a comfortable single bedroom that would equally lend itself to use as a dressing room, nursery or home office. These rooms are served by a modern family bathroom, finished with stylish tiling and contemporary fittings.
Occupying the second floor is an impressive principal bedroom, offering a peaceful retreat away from the main living accommodation. This spacious room benefits from excellent natural light and is complemented by two useful storage rooms, providing practical space for wardrobes, seasonal belongings or further potential for reconfiguration, subject to any necessary consents.
Externally, the property continues to impress. The beautifully maintained rear garden extends to approximately 50 feet and enjoys a private, established feel with mature hedging and planting. A spacious Premium Trex deck immediately adjoining the property provides an attractive, low-maintenance and highly durable outdoor entertaining area, offering all the appeal of traditional decking without the upkeep associated with timber. Beyond, the generous lawn offers ample space for children, gardening enthusiasts or further landscaping opportunities. The detached garage adds valuable storage or workshop space and enhances the practicality of the home.
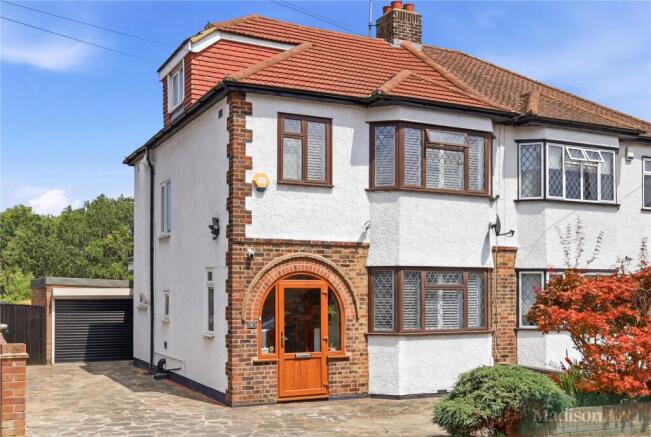
To the front elevation, ashared driveway provides off-street parking for two vehicles, while the attractive semi-detached façade contributes to the property's excellent kerb appeal.
Offering spacious accommodation, a modernised kitchen, a substantial rear garden and outstanding potential for future extension or enhancement, this exceptional family home is ideally placed to enjoy the very best of
Chigwell and its surrounding amenities.
Please note that the information stated in regard to this property does not establish an offer or contract, neither will it be considered as representations. It is in the responsibility and obligation of all interested parties to confirm exactitude and your solicitor must check tenure and all lease information, fixtures and fittings, and any planning/building regulations where the property has been extended/converted. All measurements and dimensions are estimated and noted exclusively for guidance purposes as floor plans are not to scale and their exactness cannot be confirmed. Reference to appliances and/or facilities does not imply that they are necessarily operational or functioning for the purpose.
- COUNCIL TAXA payment made to your local authority in order to pay for local services like schools, libraries, and refuse collection. The amount you pay depends on the value of the property.Read more about council Tax in our glossary page.
- Band: E
- PARKINGDetails of how and where vehicles can be parked, and any associated costs.Read more about parking in our glossary page.
- Yes
- GARDENA property has access to an outdoor space, which could be private or shared.
- Yes
- ACCESSIBILITYHow a property has been adapted to meet the needs of vulnerable or disabled individuals.Read more about accessibility in our glossary page.
- Ask agent
Hycliffe Gardens, Chigwell, Essex, IG7

Add an important place to see how long it'd take to get there from our property listings.
__mins driving to your place
Affordability

Notes
Staying secure when looking for property
Ensure you're up to date with our latest advice on how to avoid fraud or scams when looking for property online.
Visit our security centre to find out moreDisclaimer - Property reference LOU260464. The information displayed about this property comprises a property advertisement. Rightmove.co.uk makes no warranty as to the accuracy or completeness of the advertisement or any linked or associated information, and Rightmove has no control over the content. This property advertisement does not constitute property particulars. The information is provided and maintained by Madison Fox, Chigwell. Please contact the selling agent or developer directly to obtain any information which may be available under the terms of The Energy Performance of Buildings (Certificates and Inspections) (England and Wales) Regulations 2007 or the Home Report if in relation to a residential property in Scotland.
*This is the average speed from the provider with the fastest broadband package available at this postcode. The average speed displayed is based on the download speeds of at least 50% of customers at peak time (8pm to 10pm). Fibre/cable services at the postcode are subject to availability and may differ between properties within a postcode. Speeds can be affected by a range of technical and environmental factors. The speed at the property may be lower than that listed above. You can check the estimated speed and confirm availability to a property prior to purchasing on the broadband provider's website. Providers may increase charges. The information is provided and maintained by Decision Technologies Limited. **This is indicative only and based on a 2-person household with multiple devices and simultaneous usage. Broadband performance is affected by multiple factors including number of occupants and devices, simultaneous usage, router range etc. For more information speak to your broadband provider.