
The Lakes, Larkfield

- PROPERTY TYPE
Apartment
- BEDROOMS
2
- BATHROOMS
2
- SIZE
747 sq ft
69 sq m
Key features
- No onward chain, move in ready
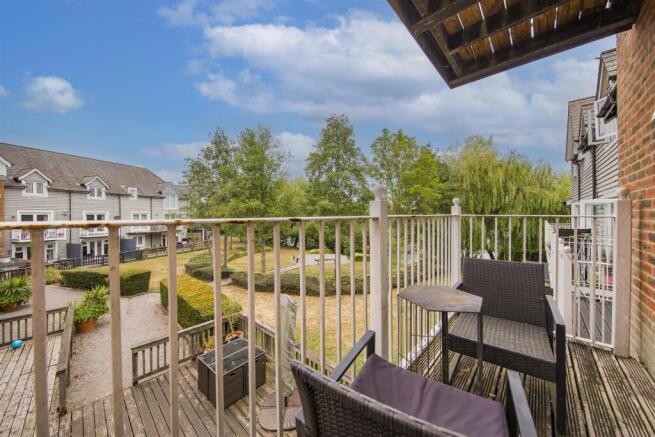
- First floor apartment with lakeside balcony
- Two Bedrooms Two Bathrooms
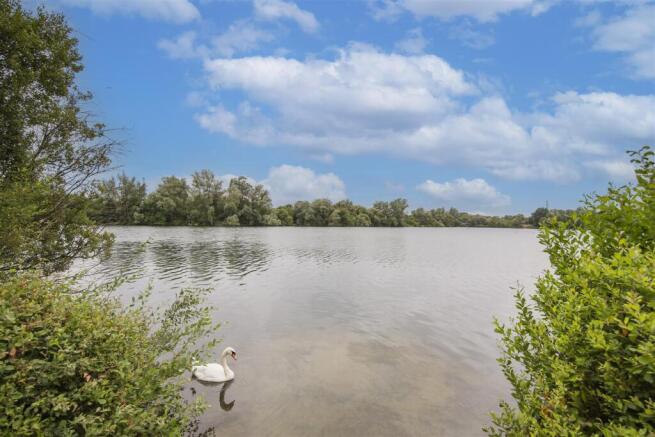
- Further Lakeside views from bedroom
- Gated communal Lakeside Garden
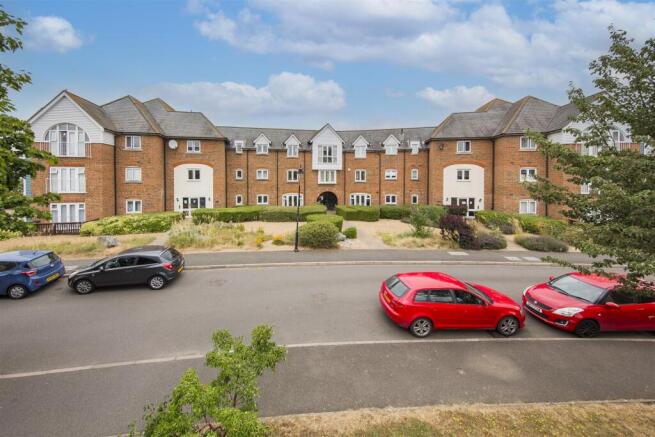
- Built in 2001, Colonial Style Design
- EPC rating B - Council Tax band C
- Guide Price £225,000
Description
The spacious reception room is bathed in natural light, providing a warm and inviting atmosphere, while the balcony presents stunning views of the serene lakes, perfect for enjoying a morning coffee or unwinding after a long day. The apartment boasts a second bathroom, adding to the practicality of the living space.
Built in 2001, this modern apartment is part of a well-maintained development that includes a gated communal garden, offering a peaceful retreat for residents. The property benefits from parking for one vehicle, a valuable asset in this sought-after location.
Conveniently situated close to local amenities, a train station, and major motorway links, this apartment is ideal for those seeking a balance of tranquillity and accessibility. With no onward chain, this property is ready for you to move in and make it your own. Whether you are a first-time buyer or looking to downsize, this charming apartment in The Lakes is not to be missed.
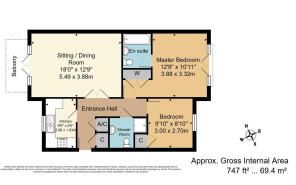
Entrance Hall - The entrance hall provides a welcoming space as you enter the home, offering access to the main living areas and bedrooms. Storage cupboards and an airing cupboard help keep this area tidy and organised.
Kitchen - 9'9" x 6'0" - A well-appointed kitchen featuring light wood cabinetry paired with dark countertops, creating a warm and functional space for meal preparation. The kitchen benefits from a window that brings in natural light and offers views to the side of the property. Integrated appliances include a gas hob with an overhead extractor and an oven below, complemented by a tiled floor for easy maintenance.
Sitting / Dining Room - 18'0" x 12'9" - This inviting sitting and dining room offers a bright and spacious area for relaxing and entertaining. French doors open onto a balcony, allowing in plenty of natural light and providing an outdoor space to enjoy the views over the communal grounds. The room's generous proportions comfortably accommodate seating and dining furniture, making it a versatile and welcoming heart of the home.
Master Bedroom - 12'9" x 10'11" - The master bedroom is a generous and tranquil retreat, featuring a neutral decor that enhances the sense of space and light. French doors open onto the Juliet balcony, offering peaceful views over the parking and lake beyond. The room is complemented by a built-in wardrobe and an ensuite bathroom, providing added convenience and privacy.
Ensuite - The ensuite bathroom in the master bedroom is fitted with a bath and overhead shower, a pedestal sink, and a WC. The neutral white tiling and light decor create a fresh and clean atmosphere.
Bedroom - 9'10" x 8'10" - A second bedroom offers a cosy space with a window that lets in natural light and provides views over the surrounding area. Its neutral tones and simple layout make it adaptable for various uses, whether as a guest room or home office.
Shower Room - This shower room is equipped with a shower, WC and wash basin. The light tiles and simple design create a practical and clean space for everyday use.
Balcony - The balcony extends the sitting and dining room outdoors, offering a pleasant seating area with views of the well-kept gated communal gardens and lake. It is an ideal spot for enjoying fresh air and tranquil surroundings.
Rear Garden - The gated communal garden to the rear of the property include well-maintained gardens with mature trees and seating areas, providing a peaceful environment to relax and enjoy the outdoors. The lake adds to the scenic setting.
Leybourne Lakes - The Lakes is a highly sought-after development in Larkfield, known for its pleasant surroundings and convenient access to everyday amenities. Local shops, supermarkets, cafés and leisure facilities are all within easy reach, while nearby Aylesford and East Malling stations provide direct rail links towards London. The property is also ideally positioned for quick access to the M20 motorway, making it perfect for commuters travelling to London or across Kent.
Combining a tranquil setting overlooking green space with excellent transport connections, this apartment offers an ideal opportunity for first-time buyers, downsizers or investors alike.
Brochures
The Lakes, LarkfieldBrochure- COUNCIL TAXA payment made to your local authority in order to pay for local services like schools, libraries, and refuse collection. The amount you pay depends on the value of the property.Read more about council Tax in our glossary page.
- Band: C
- PARKINGDetails of how and where vehicles can be parked, and any associated costs.Read more about parking in our glossary page.
- Communal
- GARDENA property has access to an outdoor space, which could be private or shared.
- Ask agent
- ACCESSIBILITYHow a property has been adapted to meet the needs of vulnerable or disabled individuals.Read more about accessibility in our glossary page.
- Ask agent
The Lakes, Larkfield

Add an important place to see how long it'd take to get there from our property listings.
__mins driving to your place
Affordability




Notes
Staying secure when looking for property
Ensure you're up to date with our latest advice on how to avoid fraud or scams when looking for property online.
Visit our security centre to find out moreDisclaimer - Property reference 34812686. The information displayed about this property comprises a property advertisement. Rightmove.co.uk makes no warranty as to the accuracy or completeness of the advertisement or any linked or associated information, and Rightmove has no control over the content. This property advertisement does not constitute property particulars. The information is provided and maintained by Ibbett Mosely, West Malling. Please contact the selling agent or developer directly to obtain any information which may be available under the terms of The Energy Performance of Buildings (Certificates and Inspections) (England and Wales) Regulations 2007 or the Home Report if in relation to a residential property in Scotland.
*This is the average speed from the provider with the fastest broadband package available at this postcode. The average speed displayed is based on the download speeds of at least 50% of customers at peak time (8pm to 10pm). Fibre/cable services at the postcode are subject to availability and may differ between properties within a postcode. Speeds can be affected by a range of technical and environmental factors. The speed at the property may be lower than that listed above. You can check the estimated speed and confirm availability to a property prior to purchasing on the broadband provider's website. Providers may increase charges. The information is provided and maintained by Decision Technologies Limited. **This is indicative only and based on a 2-person household with multiple devices and simultaneous usage. Broadband performance is affected by multiple factors including number of occupants and devices, simultaneous usage, router range etc. For more information speak to your broadband provider.