
28 Auckland Road, Doncaster

- PROPERTY TYPE
Bungalow
- BEDROOMS
3
- BATHROOMS
2
- SIZE
Ask agent
- TENUREDescribes how you own a property. There are different types of tenure - freehold, leasehold, and commonhold.Read more about tenure in our glossary page.
Freehold
Key features
- Renovation: Complete, comprehensive 'back-to-brick' premium renovation with no expense spared.
- Footprint: Substantial internal living space.
- Living Spaces: Stunning open-plan lounge, dedicated dining zone, and a large, full-width glass sun room.
- Kitchen: Ultra-modern handleless kitchen with a central island, premium integrated appliances, and a separate walk-in pantry.
- Bedrooms: Three generous double bedrooms, including a principal bedroom with a private en-suite.
- Bathrooms: Luxury 4-piece family bathroom plus an additional contemporary en-suite shower room.
- Plot & Gardens: Substantial plot featuring expansive lawns, a flagstone patio, a timber pergola, and a large greenhouse.
- Garage & Parking: Multi-car secure driveway, brick garage/workshop, and valuable rear lane access.
- Location: Highly sought-after residential address on Auckland Road, Doncaster.
Description
Auckland Road, Doncaster | Clarke & Partners
An Impeccably Reimagined Three-Bedroom Detached Luxury Residence
Clarke & Partners are privileged to present this exceptional three-bedroom detached bungalow, prominently situated on the highly regarded Auckland Road in Doncaster. Having undergone an exhaustive, high-specification 'back-to-brick' transformation, this property represents the absolute pinnacle of contemporary single-level luxury. Occupying a remarkably generous, private plot, the property balances ultra-modern, gallery-style interiors with beautifully curated grounds featuring an extensive multi-vehicle driveway, a private landscaped garden, a greenhouse, and a large independent workshop to the rear.
The Grand Entrance & Foyer
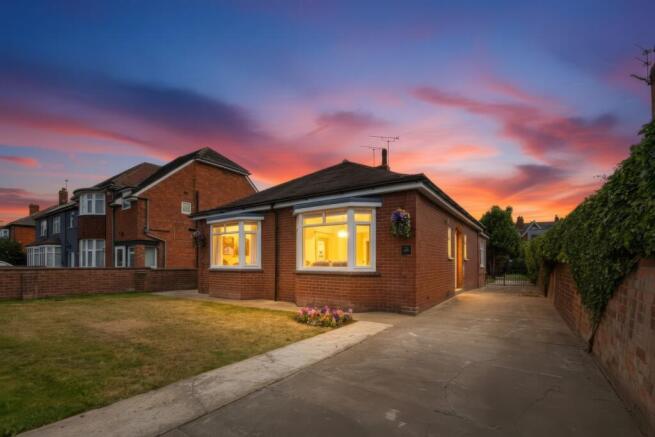
Approaching the property, the handsome red-brick double-bay frontage and manicured front lawn establish an immediate sense of prestige, further brought to life by architectural exterior lighting. Step through the contemporary composite front door into a bright, sophisticated foyer. Crisp gallery-white walls and premium wood-effect flooring underfoot create an effortlessly cohesive aesthetic that seamlessly connects the entire home.
The Private Sleeping Quarters & Spa Bathrooms
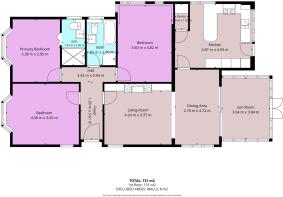
A sleek inner hall anchors the private quarters of the home, offering beautiful separation between the social living areas and three remarkably proportioned double bedrooms. Positioned at the front of the home, the magnificent, light-filled bedroom one features a deep architectural bay window that overlooks the quiet street scene, complete with an elegant, modern vertical panel radiator.
The primary bedroom suite offers a spectacular double space that mirrors the front bay window architecture. This room enjoys exclusive access to a luxurious, private en-suite bathroom, beautifully finished with seamless stone-effect panelling, a chrome heated towel rail, a walk-in corner shower oasis, and a floating vanity.
Further down the hall, bedroom three provides an incredibly generous third double bedroom space that looks out toward the side elevation, finished to an immaculate standard with flush LED downlighting, making it perfect as a premium guest room or an expansive home office.
Serving the entire home is the principal family bathroom. Designed with a high-end spa finish, this luxurious four-piece suite boasts contemporary slate-grey stone panelling, a deep-set bathtub with chrome mixer taps, a separate glass-enclosed corner rainfall shower, a low-level WC, and integrated vanity cabinetry.
The Heart of the Home: Open-Plan Living & Dining
Moving toward the rear of the bungalow, the architecture opens into a spectacular, interconnected living suite meticulously designed for modern entertaining. The primary living room is centred around a feature media wall with an integrated, minimalist flame-effect fireplace, recessed TV wiring, and custom-built display shelving gently illuminated by subtle downlighting. A sweeping open archway transitions naturally from the lounge into the expansive dining area, where crisp side windows flood the room with natural light and sliding glass doors draw your eyes out across the grounds.
The Sun Room & Culinary Kitchen
Accessible directly via the dining area, the full-width glass sun room offers a tranquil garden room experience. Featuring clean timber-effect flooring and double French doors that swing wide onto the concrete patio, it blurs the line between indoor luxury and outdoor serenity.
Adjacent to the dining accommodation is the kitchen, which stands as a masterclass in minimalist design. It features clean lines, handleless high-gloss white cabinetry, and premium white stone worktops. A sweeping curved central breakfast island holds an integrated gas hob beneath a flush stainless-steel extractor. Equipped with eye-level integrated dual ovens and pristine garden-view windows, it also boasts a highly coveted walk-in pantry for discrete, additional storage. A traditional stable door provides direct access to the side driveway and gardens.
Grounds & External Splendour
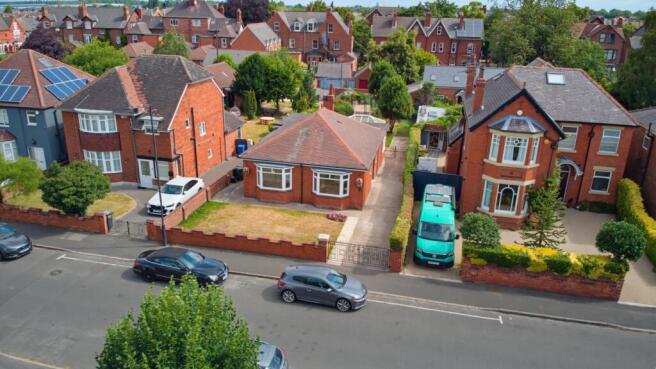
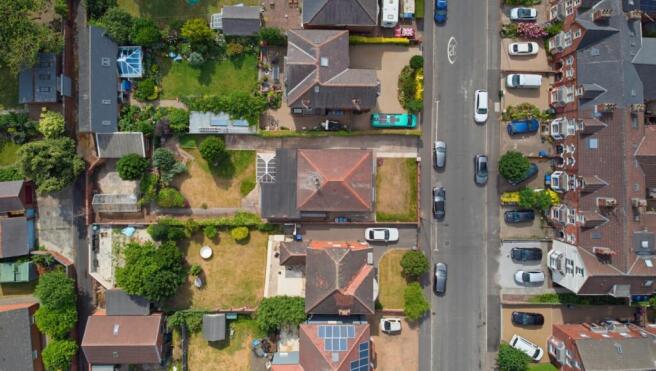
The sheer scale of this property's plot is a rare find for the area. The exterior grounds have been thoroughly zoned to offer distinct areas for relaxation, cultivation, and utility. Secured by decorative wrought-iron gates, a sweeping concrete driveway extends deep down the side of the property, providing secure off-road parking for multiple vehicles. Directly outside the sun lounge lies a manicured lawn framed by established brick walls, leading down to a private, sun-drenched flagstone patio corner that is ideal for alfresco dining and garden hosting.
Further into the garden, a beautifully crafted timber pergola draped in established greenery arches over a secondary paved terrace. Beside it sits a substantial, brick-based glass greenhouse, offering a paradise for gardening enthusiasts. To the far rear is a highly versatile brick-built workshop and garage. A secure timber gate opens directly onto a quiet rear access lane, where the main up-and-over garage door provides independent vehicular entry.
Viewing is strictly by appointment only via Clarke & Partners. Please contact our office to arrange your private tour of this exceptional home.
MATERIAL INFORMATION
Sources of Heating: Gas
Sources of Electricity supply: Mains
Sources of Water Supply: Mains
Primary Arrangement for Sewerage: Mains
Broadband Connection: Up to High Speed Fibre
Mobile Signal/Coverage: Yes
Parking: Yes
Private Rights of Way: No
Public Rights of Way: No
Flooded in Last 5 Years: No
Sources of Risk: n/a
Flood Defences: n/a
ANTI-MONEY LAUNDERING: Should a purchaser have an offer accepted, they will need to meet our legal requirements under Anti Money Laundering Regulations (AML). We use a specialist third-party service to verify your information and the cost of these checks is £30 per person, which is paid in advance, when an offer is agreed and prior to a memorandum of sale being produced.
- COUNCIL TAXA payment made to your local authority in order to pay for local services like schools, libraries, and refuse collection. The amount you pay depends on the value of the property.Read more about council Tax in our glossary page.
- Band: TBC
- PARKINGDetails of how and where vehicles can be parked, and any associated costs.Read more about parking in our glossary page.
- Yes
- GARDENA property has access to an outdoor space, which could be private or shared.
- Yes
- ACCESSIBILITYHow a property has been adapted to meet the needs of vulnerable or disabled individuals.Read more about accessibility in our glossary page.
- Ask agent

Add an important place to see how long it'd take to get there from our property listings.
__mins driving to your place
Affordability


Notes
Staying secure when looking for property
Ensure you're up to date with our latest advice on how to avoid fraud or scams when looking for property online.
Visit our security centre to find out moreDisclaimer - Property reference 10811005. The information displayed about this property comprises a property advertisement. Rightmove.co.uk makes no warranty as to the accuracy or completeness of the advertisement or any linked or associated information, and Rightmove has no control over the content. This property advertisement does not constitute property particulars. The information is provided and maintained by Clarke & Partners, Nationwide. Please contact the selling agent or developer directly to obtain any information which may be available under the terms of The Energy Performance of Buildings (Certificates and Inspections) (England and Wales) Regulations 2007 or the Home Report if in relation to a residential property in Scotland.
*This is the average speed from the provider with the fastest broadband package available at this postcode. The average speed displayed is based on the download speeds of at least 50% of customers at peak time (8pm to 10pm). Fibre/cable services at the postcode are subject to availability and may differ between properties within a postcode. Speeds can be affected by a range of technical and environmental factors. The speed at the property may be lower than that listed above. You can check the estimated speed and confirm availability to a property prior to purchasing on the broadband provider's website. Providers may increase charges. The information is provided and maintained by Decision Technologies Limited. **This is indicative only and based on a 2-person household with multiple devices and simultaneous usage. Broadband performance is affected by multiple factors including number of occupants and devices, simultaneous usage, router range etc. For more information speak to your broadband provider.