
Lindrick Road, Woodsetts, Worksop

- PROPERTY TYPE
Detached Bungalow
- BEDROOMS
3
- BATHROOMS
2
- SIZE
1,965 sq ft
183 sq m
- TENUREDescribes how you own a property. There are different types of tenure - freehold, leasehold, and commonhold.Read more about tenure in our glossary page.
Freehold
Key features
- Exceptional individually designed detached home
- Finished to an outstanding specification throughout
- Stunning open-plan living, dining and kitchen
- Three generous bedrooms with luxury en-suite
- Contemporary family bathroom and underfloor heating
- Beautiful orangery and glass-balustraded balcony
- Extensive landscaped gardens with greenhouse and vegetable plots
- Sweeping driveway with ample parking, workshop, caravan storage and double garage
- A truly unique family home – early viewing highly recommended
- Eco-friendly features including rainwater harvesting and extensive gardening facilities
Description
An exceptional individually designed detached residence, occupying a generous plot with beautifully landscaped gardens and finished to an outstanding specification throughout. This superb contemporary home offers spacious, light-filled accommodation with high-quality fixtures and fittings, underfloor heating/cooling and stylish interiors designed for modern family living.
At the heart of the property is a stunning open-plan living, dining and kitchen area featuring bespoke cabinetry, Silestone work surfaces, integrated appliances and a striking central island, complemented by a beautiful orangery and a glass-balustraded balcony overlooking the gardens.
The property offers three generous bedrooms, including a luxurious principal suite with en-suite shower room, together with an equally impressive family bathroom.
Outside, the extensive gardens are a true highlight, thoughtfully landscaped with ornamental ponds, vegetable gardens, pergolas, a Rhino aluminium greenhouse, rainwater harvesting system, workshop, log store and excellent storage facilities. A sweeping block-paved driveway provides ample off-road parking for numerous vehicles, caravan or motorhome storage and completes this outstanding family home.
Properties of this calibre are rarely available, and an early viewing is highly recommended to fully appreciate the exceptional quality, space and lifestyle on offer.
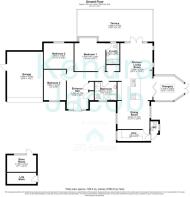
Entrance Hallway - A striking aluminium double-glazed entrance door with matching front-facing windows opens into an impressive and beautifully presented reception hallway. Finished with elegant porcelain tiled flooring and enhanced by underfloor heating, the hallway creates an immediate sense of quality and sophistication. There are three generously sized built-in storage cupboards, with doors leading to the three bedrooms, the family bathroom and the magnificent open-plan living, dining and kitchen area.
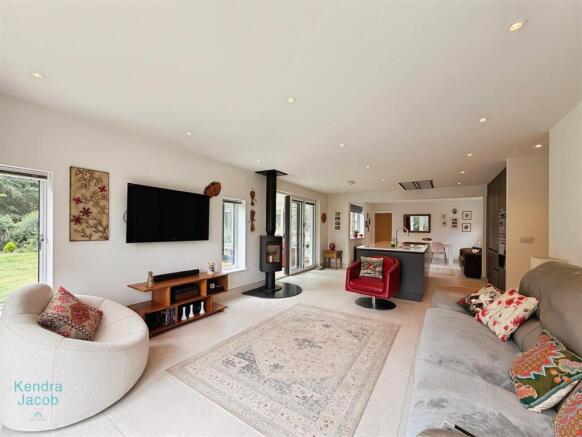
Open Plan Kitchen/Living Dining Room - The heart of the home is this outstanding open-plan living, dining and kitchen area, designed for modern family living and entertaining.
The living area is flooded with natural light from rear-facing aluminium double-glazed windows and French doors opening onto a stunning glass-balustraded balcony, together with a side-facing window and bi-folding doors leading into the orangery. A contemporary rotating multi-fuel burning stove provides a beautiful focal point, whilst porcelain tiled flooring and underfloor heating continue seamlessly throughout the space.
The bespoke kitchen has been thoughtfully designed with an extensive range of premium eye level and base units, complemented by luxurious Silestone worktops. A striking central island incorporates additional storage, pop up sockets, an inset sink with Quooker instant hot water tap and an induction hob with a ceiling-mounted extractor above. Integrated appliances include twin fan-assisted Smeg double oven, Smeg combi microwave, fridge and dishwasher, all of the highest quality.
The dining area enjoys dual aspect aluminium double-glazed windows and provides access to the utility room.
Utility Room - Finished to the same exacting standards as the kitchen, the utility room offers a range of quality fitted units with complementary Silestone worktops, an integrated fridge freezer and space for a freestanding washing machine. There is a continuation of the porcelain tiled flooring, a side-facing aluminium double-glazed window and a rear entrance door providing direct access to the garden.
Orangery - A stunning addition to the home, the orangery enjoys a light-filled atmosphere with aluminium-framed windows set upon a dwarf wall, a stylish lantern roof and aluminium French doors opening onto the garden. Finished with ceramic tiled flooring with electric underfloor heating and recessed ceiling spotlights, this elegant room provides the perfect space for year-round relaxation and entertaining.
Principle Bedroom - A superbly appointed principal bedroom, beautifully decorated and enjoying a rear-facing aluminium double-glazed window overlooking the garden. The room benefits from underfloor heating and direct access to the luxurious en-suite shower room.
En-Suite Shower Room - An exceptional contemporary en-suite, finished to an outstanding specification and comprising a spacious walk-in shower with a mains-fed rainfall shower and separate handheld attachment, a sleek wall-mounted vanity wash hand basin, wall-hung WC and matching bidet. High-quality porcelain tiling extends to both the walls and floor, complemented by recessed ceiling spotlights, an extractor fan, a heated towel radiator and a rear-facing obscure aluminium double-glazed window.
Bedroom Two - A generously proportioned double bedroom featuring a rear-facing aluminium double-glazed window and the added comfort of underfloor heating.
Bedroom Three - A versatile third bedroom, ideal as a guest room or home office, with a front-facing aluminium double-glazed window and underfloor heating. Access is provided to the partly boarded loft via a loft ladder.
Family Bathroom - A beautifully appointed family bathroom fitted with a luxurious white suite comprising a panelled bath and a contemporary walk-in shower with a mains-fed rainfall shower and separate handheld attachment. The suite is completed by a stylish wall-mounted wash hand basin and low flush WC. Premium porcelain tiling adorns both the walls and floor, with recessed ceiling spotlights, an extractor fan, a heated towel radiator and a front-facing obscure aluminium double-glazed window completing this elegant space.
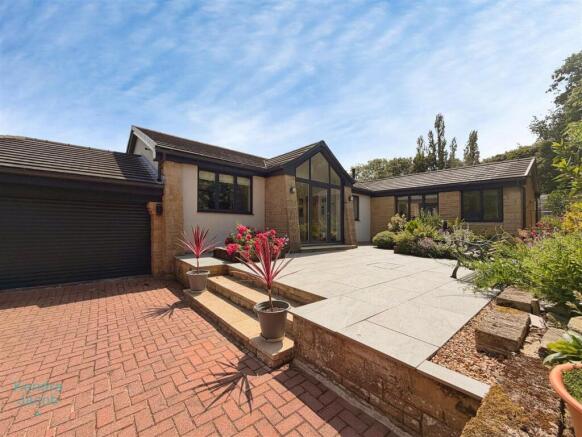
Exterior - Occupying an impressive and substantial plot, the property is approached via a sweeping block-paved driveway providing extensive off-road parking for numerous vehicles, together with a turning area. Steps lead to an attractive raised porcelain terrace, offering access to the front, side and rear of the property.
To the front are two useful outbuildings, one serving as a workshop and the other as a dedicated log store.
Double gates provide access to the rear, offering secure parking for a caravan or motorhome if required.
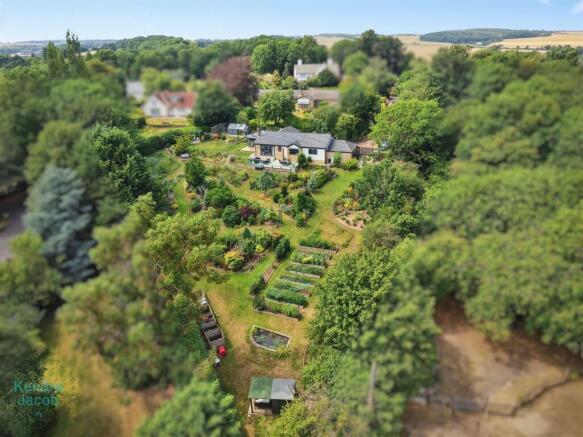
The rear garden is a truly exceptional feature of the property and has been meticulously landscaped to create a private outdoor sanctuary. A gardener's dream, the grounds boast beautifully maintained lawns, ornamental ponds, established vegetable beds, charming pergolas, paved seating terraces and an abundance of mature trees, shrubs and colourful planting.
For those with a passion for gardening and self-sufficiency, the garden has been thoughtfully designed with six substantial timber compost bins, together with two 1,000-litre rainwater harvesting tanks piped underground down to a tap next to the vegetable and fruit borders, making everyday gardening both practical and environmentally friendly. A superb 12ft x 8ft Rhino aluminium greenhouse provides the ideal environment for year-round cultivation, while additional garden sheds offer excellent storage.
A magnificent porcelain terrace with contemporary glass balustrading overlooks the gardens, creating a stunning setting for outdoor dining, entertaining and relaxing whilst enjoying the beautiful outlook across the grounds.
Further enhancing the outdoor space is a useful external WC, fitted with a low-flush WC, traditional Belfast sink, tiled flooring and a side-facing window.
The gardens also benefit from external lighting, power points (halfway down and at the bottom of the garden) and outside water taps, ensuring this exceptional outdoor space is as practical as it is beautiful. In addition, there are three large cold frames immediately below the terrace.
Garage - An attached garage fitted with a remote-controlled electric roller door, providing secure parking and excellent storage. The garage benefits from power and lighting, useful loft storage, and external lighting, making it a practical and versatile addition to the property.
Agents Note - The current owners have comprehensively renovated and modernised this exceptional home to an outstanding specification, incorporating a wealth of future-proof and energy-efficient features. These include an air source heat pump, rainwater harvesting system and high-performance insulation throughout.
The property benefits from aluminium double-glazed windows and doors, while the main living accommodation features piped underfloor heating beneath elegant porcelain tiled flooring with matching tiled skirting, all serviced by the highly efficient Vaillant aroTHERM plus air source heat pump. Designed to provide year-round comfort, the aroTHERM plus offers both heating and cooling capabilities. The cooling function has been enabled by adding the dedicated Vaillant cooling module, allowing the system to provide cosy warmth during the colder months and refreshing cooling in warmer weather, all from one highly efficient solution. A substantial government Renewable Heat Incentive (RHI) payment remains in place until March 2029, offering an attractive financial benefit to the new owner.
During the renovation, the property has been completely rewired, replumbed and replastered, with significant additional roof insulation and a replacement roof, ensuring peace of mind for years to come.
The superb open-plan living space, complemented by the adjoining orangery, provides exceptional versatility for modern family living and entertaining. For added security, the property is equipped with a comprehensive alarm system and CCTV, despite enjoying a private and secluded setting.
To fully appreciate the exceptional quality of the accommodation, the generous gardens and the tranquil location, an internal viewing is highly recommended.
**Please note:** The property is served by a septic tank.
Brochures
Lindrick Road, Woodsetts, Worksop- COUNCIL TAXA payment made to your local authority in order to pay for local services like schools, libraries, and refuse collection. The amount you pay depends on the value of the property.Read more about council Tax in our glossary page.
- Band: E
- PARKINGDetails of how and where vehicles can be parked, and any associated costs.Read more about parking in our glossary page.
- Yes
- GARDENA property has access to an outdoor space, which could be private or shared.
- Yes
- ACCESSIBILITYHow a property has been adapted to meet the needs of vulnerable or disabled individuals.Read more about accessibility in our glossary page.
- Ask agent

Add an important place to see how long it'd take to get there from our property listings.
__mins driving to your place
Affordability



Notes
Staying secure when looking for property
Ensure you're up to date with our latest advice on how to avoid fraud or scams when looking for property online.
Visit our security centre to find out moreDisclaimer - Property reference 34812712. The information displayed about this property comprises a property advertisement. Rightmove.co.uk makes no warranty as to the accuracy or completeness of the advertisement or any linked or associated information, and Rightmove has no control over the content. This property advertisement does not constitute property particulars. The information is provided and maintained by Kendra Jacob, Bassetlaw. Please contact the selling agent or developer directly to obtain any information which may be available under the terms of The Energy Performance of Buildings (Certificates and Inspections) (England and Wales) Regulations 2007 or the Home Report if in relation to a residential property in Scotland.
*This is the average speed from the provider with the fastest broadband package available at this postcode. The average speed displayed is based on the download speeds of at least 50% of customers at peak time (8pm to 10pm). Fibre/cable services at the postcode are subject to availability and may differ between properties within a postcode. Speeds can be affected by a range of technical and environmental factors. The speed at the property may be lower than that listed above. You can check the estimated speed and confirm availability to a property prior to purchasing on the broadband provider's website. Providers may increase charges. The information is provided and maintained by Decision Technologies Limited. **This is indicative only and based on a 2-person household with multiple devices and simultaneous usage. Broadband performance is affected by multiple factors including number of occupants and devices, simultaneous usage, router range etc. For more information speak to your broadband provider.