
Hutton Road, Cranswick, Driffield

- PROPERTY TYPE
Detached
- BEDROOMS
3
- BATHROOMS
2
- SIZE
Ask agent
- TENUREDescribes how you own a property. There are different types of tenure - freehold, leasehold, and commonhold.Read more about tenure in our glossary page.
Freehold
Key features
- Outstanding historical house and windmill
- Over 1 acre plot
- Georgian style home
- 3 generous bedrooms
- Approx. 1,350 square feet
- Grade II listed mill
- Outstanding village location
- Multitude of uses
- Development opportunity (subject to consents)
- EPC Rating: D Council Tax Band: D
Description
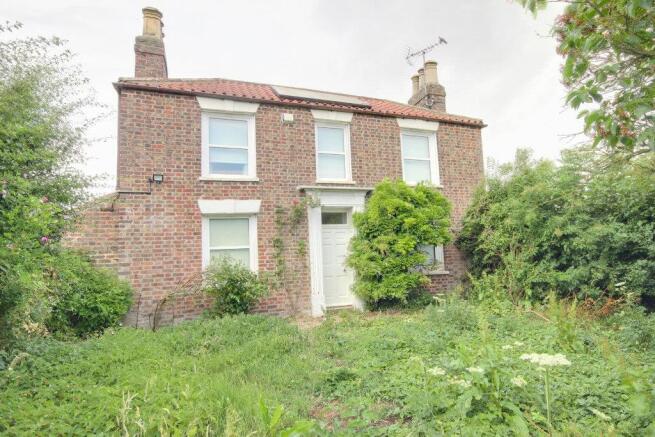
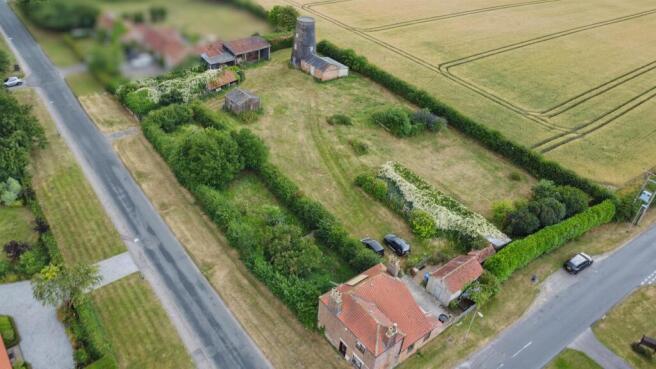
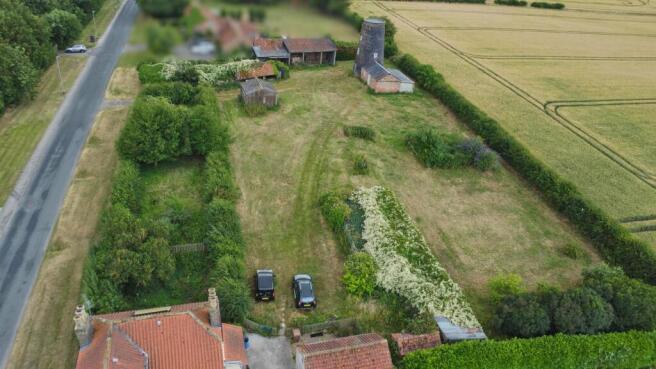
Properties of such historical significance and exceptional potential are seldom offered to the market. Occupying a delightful plot extending to just over 1 acre this Georgian style residence is accompanied by an impressive Grade II listed former windmill, a substantial open fronted timber framed barn and a collection of useful agricultural outbuildings creating an outstanding lifestyle opportunity in one of East Yorkshire's most desirable villages.
Whether seeking an elegant family home project, a smallholding, an equestrian base or a property with exciting development prospects (subject to all necessary consents) this unique estate presents an opportunity to acquire a truly distinctive piece of Yorkshire heritage.
The particularly well proportioned Georgian style home extends to approximately 1,350 square feet and offers well balanced accommodation perfectly suited to modern life, whilst retaining the charm and character expected of a home of this period.
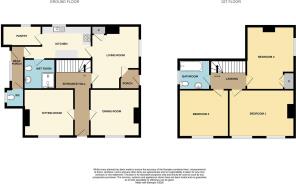
The ground floor comprises three versatile reception rooms providing flexible spaces for formal entertaining, family living and home working, along with a kitchen which is complemented by a traditional pantry offering valuable additional storage and practicality along with a ground floor wet room and w.c. To the first floor are three generous double bedrooms served by a family bathroom, providing comfortable accommodation for families or visiting guests.
Standing proudly within the grounds is the estate's most iconic feature - an impressive Grade II listed windmill that has long formed part of the local landscape. Although no longer in operational use, the structure represents an exceptional opportunity for sympathetic restoration or imaginative redevelopment, subject to the necessary Listed Building Consent and Planning Permissions. Its architectural significance, commanding presence and rich history combine to create an extraordinary asset that offers enormous potential for future generations.
Complementing the residence is a substantial open fronted timber framed barn, together with a range of useful agricultural buildings. These versatile structures offer endless possibilities for storage, workshops, hobby farming, equestrian use or potential conversion subject to he relevant consents. Their presence significantly enhances the flexibility of the estate and provides opportunities rarely available with residential property. There are established gardens around the house including an orchard area, ideal for recreation gardening, livestock or simply enjoying the peaceful surroundings. The combination of mature landscaping, traditional farm buildings and the historic windmill creates an enchanting settings that feels both timeless and wonderfully secluded.
This is a property that effortlessly combines Georgian living with historic character, practical outbuildings and a remarkable future potential. With its attractive family home, iconic Grade II listed windmill, traditional barns, generous grounds and superb village setting, this is an exceptionally rare opportunity to acquire a landmark property offering history, lifestyle and exciting possibilities in equal measure.
Location - Hutton Cranswick is one of the Yorkshire Wolds' most sought after villages, renowned for its welcoming community, attractive surroundings and excellent range of amenities.
Within the village are a well-regarded primary school, local shops catering for everyday needs, a traditional Public House and butcher's along with a wide variety of sporting and recreational facilities making it an ideal location for families and those seeking an active village lifestyle. There is also a mainline railway station.
The historic market town of Beverley lies approximately 9 miles to the South-West offering an outstanding selection of independent retailers, restaurants, cafes and cultural attractions together with highly regarded schools and mainline rail connections. The thriving market town of Driffield is just 4 miles away providing further shopping, supermarkets, healthcare facilities and leisure amenities.
Surrounded by the rolling landscapes of the Yorkshire Wolds, the property enjoys immediate access to an abundance of walking, cycling and riding routes whilst remaining conveniently positioned for the East Yorkshire Coast, the city of Hull and the wider motorway network.
Accommodation -
Ground Floor -
Main Entrance Hall -
Living Room - 4.62m x 3.53m (15'2" x 11'7") -
Dining Room - 3.66m x 3.45m (12' x 11'4") -
Sitting Room - 3.66m x 3.51m (12' x 11'6") -
Kitchen - 3.66m x 2.44m (12' x 8') -
Pantry - 2.87m x 1.35m (9'5" x 4'5") -
Wet Room - 2.29m x 1.83m (7'6" x 6') -
Rear Porch -
Separate W.C. -
First Floor -
Landing -
Bedroom 1 - 4.70m x 0.30m`0.41m (15'5" x 1`1'4") -
Bedroom 2 - 3.61m x 3.45m (11'10" x 11'4") -
Bedroom 3 - 4.52m x 3.53m (14'10" x 11'7") -
Bathroom - 2.34m x 1.83m (7'8" x 6') -
Services - All mains services are available or connected to the property.
Central Heating - The property benefits from a gas fired central heating system.
Tenure - We believe the tenure of the property to be Freehold (this will be confirmed by the vendor's solicitor).
Viewing - Please contact Quick and Clarke's Beverley office on to arrange an appointment to view.
Financial Services - Quick & Clarke are delighted to be able to offer the locally based professional services of PR Mortgages Ltd to provide you with impartial specialist and in depth mortgage advice. With access to the whole of the market and also exclusive mortgage deals not normally available on the high street, we are confident that they will be able to help find the very best deal for you.
Take the difficulty out of finding the right mortgage; for further details contact our Beverley office on or email
Informal Tender Method Of Sale - The basis of the sale is by way of Informal Tender and we are therefore inviting interested parties to submit their best offer in writing within a sealed envelope on or before the closing date of 12 noon on Friday 11th September 2026. The seller reserves the right to accept the offer that is best in their opinion but also reserves the right to end the Informal Tender process if an acceptable offer is received prior to the closing date.
INFORMAL TENDER GUIDELINES
The successful bidder will be notified verbally and in writing at which time Solicitors will be instructed to commence the conveyancing process. It will be expected that the purchaser will be able to exchange contracts within four weeks of the memorandum of sale being issued with completion to follow thereafter. Bids are subject to contract.
All bids will be treated confidentially.
INSTRUCTIONS
1.Your offer should be for a fixed sum in pounds sterling.
2.We suggest that your offer is made for an uneven amount in order to avoid possible duplication of bids.
3.Escalating bids or those bids calculated by reference to another party's bid will not be acceptable and will not be considered.
4.All offers should include the name, address and contact telephone number of the offeror together with those of the offerors Solicitor.
5.An intending offeror must satisfy themselves as to the basis upon which an offer is made. We therefore advise and presume that in order to make an offer the offeror understands the sale particulars and has made all reasonable enquiries with their own professional advisers.
6.The seller reserves the right not to accept the highest, or indeed, any offer.
7.All offers should be submitted before 12 noon on Friday 11th September 2026 to the Agent’s office at Grindell House, 35 North Bar Within, Beverley, HU17 8DB or emailed to jon.
8.If submitted in a sealed envelope please clearly mark on the back IN BOLD, 97 Hutton Road, Cranswick, East Yorkshire, YO25 9PP.
9.It will be necessary for all offerors to provide proof of funds and purchase ability upon request.
Brochures
Hutton Road, Cranswick, DriffieldBrochure- COUNCIL TAXA payment made to your local authority in order to pay for local services like schools, libraries, and refuse collection. The amount you pay depends on the value of the property.Read more about council Tax in our glossary page.
- Band: D
- LISTED PROPERTYA property designated as being of architectural or historical interest, with additional obligations imposed upon the owner.Read more about listed properties in our glossary page.
- Listed
- PARKINGDetails of how and where vehicles can be parked, and any associated costs.Read more about parking in our glossary page.
- Off street
- GARDENA property has access to an outdoor space, which could be private or shared.
- Yes
- ACCESSIBILITYHow a property has been adapted to meet the needs of vulnerable or disabled individuals.Read more about accessibility in our glossary page.
- Ask agent
Hutton Road, Cranswick, Driffield

Add an important place to see how long it'd take to get there from our property listings.
__mins driving to your place
Affordability

Get an instant, personalised result:
- Show sellers you’re serious
- Secure viewings faster with agents
- No impact on your credit score
Notes
Staying secure when looking for property
Ensure you're up to date with our latest advice on how to avoid fraud or scams when looking for property online.
Visit our security centre to find out moreDisclaimer - Property reference 34812766. The information displayed about this property comprises a property advertisement. Rightmove.co.uk makes no warranty as to the accuracy or completeness of the advertisement or any linked or associated information, and Rightmove has no control over the content. This property advertisement does not constitute property particulars. The information is provided and maintained by Quick & Clarke, Beverley. Please contact the selling agent or developer directly to obtain any information which may be available under the terms of The Energy Performance of Buildings (Certificates and Inspections) (England and Wales) Regulations 2007 or the Home Report if in relation to a residential property in Scotland.
*This is the average speed from the provider with the fastest broadband package available at this postcode. The average speed displayed is based on the download speeds of at least 50% of customers at peak time (8pm to 10pm). Fibre/cable services at the postcode are subject to availability and may differ between properties within a postcode. Speeds can be affected by a range of technical and environmental factors. The speed at the property may be lower than that listed above. You can check the estimated speed and confirm availability to a property prior to purchasing on the broadband provider's website. Providers may increase charges. The information is provided and maintained by Decision Technologies Limited. **This is indicative only and based on a 2-person household with multiple devices and simultaneous usage. Broadband performance is affected by multiple factors including number of occupants and devices, simultaneous usage, router range etc. For more information speak to your broadband provider.