Portsmouth Road, Lowford, Southampton, SO31

- PROPERTY TYPE
Semi-Detached
- BEDROOMS
3
- BATHROOMS
1
- SIZE
Ask agent
- TENUREDescribes how you own a property. There are different types of tenure - freehold, leasehold, and commonhold.Read more about tenure in our glossary page.
Freehold
Key features
- Three Bedroom Semi-Detached Character Property
- Two Reception Rooms
- Beautiful Enclosed Garden
- Off-Road Parking
- Excellent Transport Links
- Village Location In Close Proximity To Local Amenities
- No Forward Chain
Description
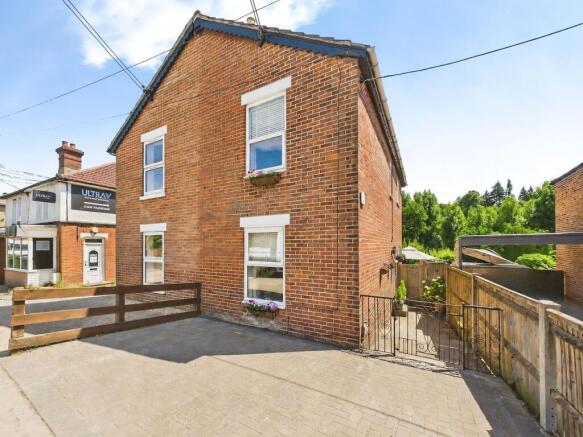
Charming three-bedroom character cottage set in the heart of Lowford village. The dwelling boasts a lovely cottage and homely atmosphere in a well-established and thriving community. Built of brick elevations under a pitched tiled roof, the property benefits from gas fired heating and double glazing.
The property is set in the heart of Lowford village which is well-connected with excellent transport links to the A/M27. Proximity to local schools, parks, green spaces and the River Hamble is an added advantage. The dwelling is conveniently situated for Lowford Village amenities, which include a community centre, library, café, convenience store, public house and takeaways.
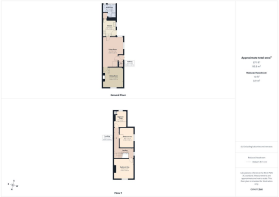
Briefly, the ground floor accommodation boasts two reception rooms, perfect for both relaxing and entertaining, a kitchen and bathroom. On the first floor are three bedrooms. Outside, there is a beautiful, enclosed rear garden and off road parking to the front.
Don’t miss out on the opportunity to make this your new home. Call us today to arrange a viewing.
The Local Area
Bursledon is a picturesque village situated on the River Hamble in Hampshire, renowned for its outstanding natural beauty. Located within the borough of Eastleigh and close to the city of Southampton, Bursledon has a railway station, marina, dockyards and the Bursledon Windmill. Nearby villages include Swanwick, Hamble-le-Rice, Netley and Sarisbury Green.
Old Bursledon is one of the Hamble’s best-kept secrets. The River Hamble is an internationally-famed centre of yachting and motorboats, and boasts several marinas that offer extensive facilities for both residential and visiting yachtsmen. The village has close ties to the sea. The Elephant Boatyard located in Old Bursledon dates back centuries and is where some of Henry VIII's fleet was built. Submerged remnants of the fleet can be found in the River Hamble. The village, particularly the Jolly Sailor pub and the Elephant Boatyard, were used as the primary filming venue for the 1980s BBC TV soap opera Howards' Way.
Bursledon's waterside location and woodland surroundings made it a natural location for building wooden ships. Numerous vessels were built for the Royal Navy at private shipyards at Bursledon. By the 1870s, the shipbuilding trade had disappeared from Bursledon and the main industry was arable agriculture, particularly the growing of strawberries.
Locally, there are several pubs and restaurants to try, but if you’d like to stretch your legs a little more, you can take a stroll to the waterside villages that line the Hamble’s route to the sea. Visit them by water taxi, or head upriver in a tender to Botley for some truly spectacular scenery.
The local church, St Leonard’s in Old Bursledon traces its history back to the twelfth century. Local schools include Bursledon Infant and Junior Schools and The Hamble Secondary School.
The area has excellent transport links via a train station, and the M27 motorway that links the neighbouring cities of Southampton, Portsmouth, and Winchester. Nearby Southampton Airport Parkway train station it is an approximately a 1 hour 20 minutes ride to London Waterloo.
Hallway
The property welcomes you into the hallway with a door into the living room and stairs rising to the first floor.
Living Room
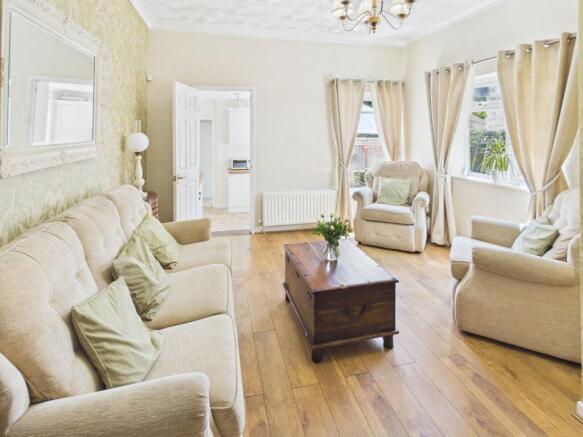
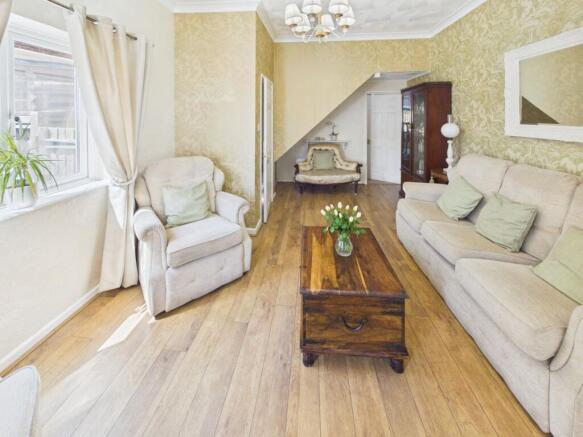
The living room is a lovely and inviting space, perfect for relaxing at the end of a busy day. There are windows to the rear and side elevations.
Reception Two/Dining Room
A door leads into the second reception room, currently being used as a dining room. This space exudes character and elegance; a feature fireplace presents a delightful focal point. There is a window to the front aspect.
Kitchen
The cottage style kitchen comprises a range of wall and floor mounted units with a worksurface over. There is a built under oven, four ring gas hob with an extractor above, space for an integrated fridge, freezer, and washing machine. A side aspect window and door open out to the rear garden.
Bathroom
The bathroom benefits from opaque windows to the rear elevation and comprises a panel enclosed bath with a handheld shower attachment, shower cubicle, vanity wash hand basin and a WC.
Landing
The landing presents doors to all rooms, a window to the side aspect and a loft hatch into the attic space.
Bedroom One
Bedroom one is a well-proportioned and light filled room with a front aspect window.
Bedroom Two
Bedroom two, a further double, presents a window to the side elevation.
Bedroom Three
Bedroom three, is a lovely versatile space that would make a lovely single bedroom or even home office. A rear aspect window offers pretty views over the rear garden.
Outside
To the front of the property is an area of block paving providing off-road parking.
The rear garden is enclosed by timber fencing with a pedestrian access gate. A patio area, adjacent to the house, offers a lovely spot for al-fresco dining. Steps lead to the established garden, a true highlight, offering a wonderful blend of mature planting, colourful flowering borders and a lovely lawn, creating a private outdoor retreat. Nestled amongst the greenery, a charming summerhouse provides the perfect space for relaxing, entertaining or enjoying the garden throughout the seasons. At the foot of the garden is a paved area with a timber shed offering useful storage.
Additional Information
COUNCIL TAX BAND: C - Eastleigh Borough Council. Charges for 2026/27 £2052.91.
UTILITIES: Mains gas, electricity, water and drainage.
NOTE: The property has been historically stabilised in 1985 (due to perceived poor rainwater drainage - now rectified) by way of underpinning, with remedial works being deemed reasonable. Please ask agent for further details.
Viewings strictly by appointment with Manns and Manns only. To arrange a viewing please contact us.
Disclaimer
Disclaimer: Manns & Manns for themselves and together the vendors advise that these particulars do not constitute an offer or a contract and whilst these details are believed to be correct they are made without responsibility. All applicants must satisfy themselves by inspection as to the correctness of the statements made. The property is offered subject to formal contract and is being unsold AND ON THE DISTINCT UNDERSTANDING THAT ALL NEGOTIATIONS SHALL BE CONDUCTED THROUGH MANNS AND MANNS. Nothing in these particulars shall be deemed to be a statement that the property is in good repair or condition or otherwise, nor that services or facilities are in good working order. All areas and measurements are approximate. Any reference to alterations or use is not intended to be a statement that any necessary planning, building regulation, listed building or any other consent has been obtained. No fixtures and fittings are included in any sale of a property, unless explicitly agreed in wr...
Brochures
Brochure 1- COUNCIL TAXA payment made to your local authority in order to pay for local services like schools, libraries, and refuse collection. The amount you pay depends on the value of the property.Read more about council Tax in our glossary page.
- Band: C
- PARKINGDetails of how and where vehicles can be parked, and any associated costs.Read more about parking in our glossary page.
- Off street
- GARDENA property has access to an outdoor space, which could be private or shared.
- Yes
- ACCESSIBILITYHow a property has been adapted to meet the needs of vulnerable or disabled individuals.Read more about accessibility in our glossary page.
- Ask agent
Energy performance certificate - ask agent

Add an important place to see how long it'd take to get there from our property listings.
__mins driving to your place
Affordability
About Manns & Manns, Southampton
1 & 2 Brooklyn Cottages, Portsmouth Road, Lowford, Bursledon, Southampton, SO31 8EP



Notes
Staying secure when looking for property
Ensure you're up to date with our latest advice on how to avoid fraud or scams when looking for property online.
Visit our security centre to find out moreDisclaimer - Property reference 30290622. The information displayed about this property comprises a property advertisement. Rightmove.co.uk makes no warranty as to the accuracy or completeness of the advertisement or any linked or associated information, and Rightmove has no control over the content. This property advertisement does not constitute property particulars. The information is provided and maintained by Manns & Manns, Southampton. Please contact the selling agent or developer directly to obtain any information which may be available under the terms of The Energy Performance of Buildings (Certificates and Inspections) (England and Wales) Regulations 2007 or the Home Report if in relation to a residential property in Scotland.
*This is the average speed from the provider with the fastest broadband package available at this postcode. The average speed displayed is based on the download speeds of at least 50% of customers at peak time (8pm to 10pm). Fibre/cable services at the postcode are subject to availability and may differ between properties within a postcode. Speeds can be affected by a range of technical and environmental factors. The speed at the property may be lower than that listed above. You can check the estimated speed and confirm availability to a property prior to purchasing on the broadband provider's website. Providers may increase charges. The information is provided and maintained by Decision Technologies Limited. **This is indicative only and based on a 2-person household with multiple devices and simultaneous usage. Broadband performance is affected by multiple factors including number of occupants and devices, simultaneous usage, router range etc. For more information speak to your broadband provider.