
Hall Drive, Burley in Wharfedale

- PROPERTY TYPE
Detached Bungalow
- BEDROOMS
3
- BATHROOMS
3
- SIZE
Ask agent
- TENUREDescribes how you own a property. There are different types of tenure - freehold, leasehold, and commonhold.Read more about tenure in our glossary page.
Freehold
Key features
- Three Bedrooms
- Detached house
- Sitting room
- Large living/dining/kitchen area
- Generous gardens
- Two shower rooms
- Principal Suite
- Detached garage
Description
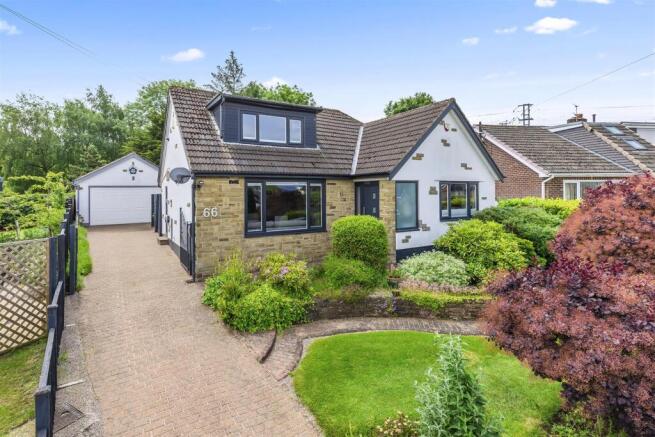
Enjoying a commanding elevated position within one of the area's most desirable and highly regarded residential settings, this outstanding home is conveniently situated just a short stroll from the village centre of Burley in Wharfedale and its excellent rail connections.
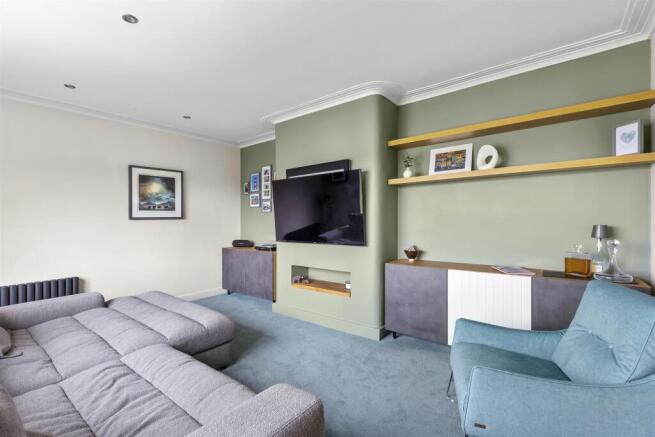
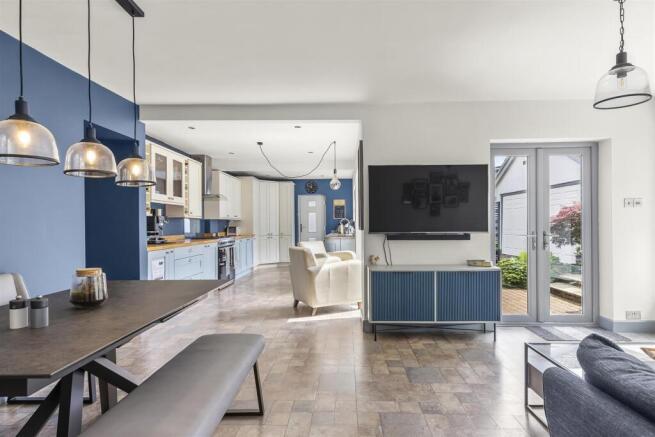
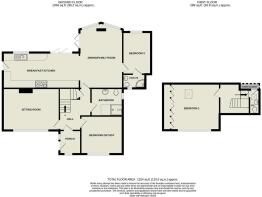
Thoughtfully designed and impeccably presented, the accommodation briefly comprises a welcoming entrance porch leading into a spacious central reception hallway, an elegant sitting room, and a stunning open-plan living dining kitchen, creating the perfect environment for both everyday living and entertaining. There is a stylish contemporary shower room, a generous double bedroom with luxurious en-suite shower facilities, and a further versatile bedroom which could equally serve as a home office or study.
Occupying the first floor is a magnificent principal bedroom suite, enjoying a wonderful sense of privacy and complemented by a separate WC and wash basin.
Externally, the property is approached via a substantial driveway and is set within beautifully landscaped gardens, thoughtfully designed to provide attractive outdoor spaces throughout the seasons. A detached double garage further enhances the practicality of this remarkable home.
Ground Floor -
Front Porch - An inviting entrance porch with a composite door, window to the front and luxury vinyl tile effect floor covering.
Central Hall Area - With steps to the first floor and a useful understairs cupboard.
Sitting Room - 4.83m x 3.61m (15'10 x 11'10 ) - With a window to the front providing attractive views and spotlights.
Study/Occasional Bedroom - 3.61m x 3.30m (11'10 x 10'10 ) - With wood effect flooring, a window to the front and spotlights, this versatile room can be used as either a study or an additional bedroom.
Living Dining Space - 5.41m x 3.61m (17'09 x 11'10 ) - With luxury vinyl tiled flooring, windows and French doors to the rear and featuring a wall mounted coal effect gas fireplace.
Open Plan Dining/Kitchen - 6.60m x 3.00m (21'08 x 9'10 ) - The kitchen comprises a range of base and wall cabinets with solid wood worktops and further coordinating tops, one and a half bowl sink, spotlights and a larder cupboard with power sockets. Appliances include a dishwasher, fridge, freezer, Range cooker, 5-ring-hob with extractor fan and hood over. This open plan space has luxury vinyl tile flooring, spotlights, a door to the side and a window, bi-fold doors to the rear flooding the space with natural light.
Bedroom - 3.53m x 2.46m (11'07 x 8'01 ) - With a window to the rear.
Ensuite - Comprising a shower cubicle, WC, vanity sink, tiled walls, wood effect flooring and a window to the front.
Family Shower Room - 2.69m x 2.41m (8'10 x 7'11) - The main bathroom has a window to the side, WC, vanity unit, double walk in shower, towel rail, wood effect flooring and spotlights.
First Floor -
Principal Bedroom - 4.06m x 4.04m (13'04 x 13'03 ) - This spacious principal bedroom is flooded with natural light from a dormer to the front and Velux window to the rear, providing stunning views. The bedroom has built in full wall of wardrobes, a dresser/drawers and side cabinets, providing ample storage. The room also has eves access and spotlights.
Separate Wc - Comprising a WC, wash basin, store cupboard and a Velux window.
Outside -
Double Garage - 5.31m x 5.23m (17'05 x 17'02) - This garage has an electric up and over door, full height roof and a side window and door. There is also plumbing for a washing machine, space for a dryer and one and a half stainless steel sink and drainer creating a useful utility space.
Parking - To the side of the property there is ample paved parking, with gated access for security and an electric pod charging point.
Rear Garden - This beautifully maintained rear garden has been thoughtfully designed for both entertaining and relaxation. A block-paved seating area leads to a further paved patio, with steps ascending to a level lawned garden. The generous lawn is complemented by a decked area and a charming circular timber hut featuring a central fireplace, creating a unique space for year-round enjoyment. Mature and well-tended planting, an outside tap, and a garden shed.
Front Garden - Lawned with mature shrubs and trees, and a block paved path leading to the front door.
Please Note - The extent of the property and its boundaries are subject to verification by inspection of the title deeds. The measurements in these particulars are approximate and have been provided for guidance purposes only. The fixtures, fittings and appliances have not been tested and therefore no guarantee can be given that they are in working order. The internal photographs used in these particulars are reproduced for general information and it cannot be inferred that any item is included in the sale.
Council Tax - City of Bradford Metropolitan District Council Tax Band
Offer Acceptance & Aml Regulations - In accordance with the Money Laundering, Terrorist Financing and Transfer of Funds (Information on the Payer) Regulations 2017, and to comply with the expanded Money Laundering Regulations, we are required to obtain proof of how the property purchase will be financed, as well as valid identification from all prospective buyers.
Buyers are kindly asked to provide this information promptly to avoid any delay in agreeing the sale. The cost for these checks is £30 per named buyer (inclusive of VAT), payable to the firm administering the money laundering ID checks, Movebutler.
Please note that the property will not be marked as “sold subject to contract” until appropriate identification has been provided and all AML checks have been fully completed.
Mobile Signal/Coverage - The mobile signal/coverage in this area can be verified via the following link:
Brochures
Hall Drive, Burley in WharfedaleBrochure- COUNCIL TAXA payment made to your local authority in order to pay for local services like schools, libraries, and refuse collection. The amount you pay depends on the value of the property.Read more about council Tax in our glossary page.
- Band: E
- PARKINGDetails of how and where vehicles can be parked, and any associated costs.Read more about parking in our glossary page.
- Yes
- GARDENA property has access to an outdoor space, which could be private or shared.
- Yes
- ACCESSIBILITYHow a property has been adapted to meet the needs of vulnerable or disabled individuals.Read more about accessibility in our glossary page.
- Ask agent

Add an important place to see how long it'd take to get there from our property listings.
__mins driving to your place



Notes
Staying secure when looking for property
Ensure you're up to date with our latest advice on how to avoid fraud or scams when looking for property online.
Visit our security centre to find out moreDisclaimer - Property reference 34812787. The information displayed about this property comprises a property advertisement. Rightmove.co.uk makes no warranty as to the accuracy or completeness of the advertisement or any linked or associated information, and Rightmove has no control over the content. This property advertisement does not constitute property particulars. The information is provided and maintained by Tranmer White, Ilkley. Please contact the selling agent or developer directly to obtain any information which may be available under the terms of The Energy Performance of Buildings (Certificates and Inspections) (England and Wales) Regulations 2007 or the Home Report if in relation to a residential property in Scotland.
*This is the average speed from the provider with the fastest broadband package available at this postcode. The average speed displayed is based on the download speeds of at least 50% of customers at peak time (8pm to 10pm). Fibre/cable services at the postcode are subject to availability and may differ between properties within a postcode. Speeds can be affected by a range of technical and environmental factors. The speed at the property may be lower than that listed above. You can check the estimated speed and confirm availability to a property prior to purchasing on the broadband provider's website. Providers may increase charges. The information is provided and maintained by Decision Technologies Limited. **This is indicative only and based on a 2-person household with multiple devices and simultaneous usage. Broadband performance is affected by multiple factors including number of occupants and devices, simultaneous usage, router range etc. For more information speak to your broadband provider.