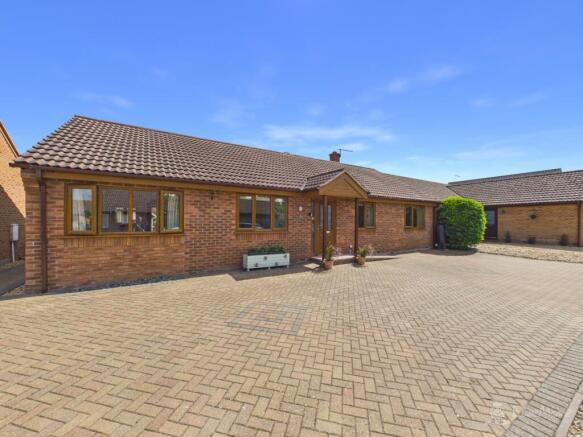
Beech Close, Isleham, Ely, Cambridgeshire, CB7

- PROPERTY TYPE
Detached Bungalow
- BEDROOMS
4
- BATHROOMS
2
- SIZE
1,109 sq ft
103 sq m
- TENUREDescribes how you own a property. There are different types of tenure - freehold, leasehold, and commonhold.Read more about tenure in our glossary page.
Freehold
Key features
- No Onward Chain- Offered in complete turn-key, move-in ready condition throughout
- Highly Versatile Layout- Up to four bedrooms, easily adaptable for dining or home office
- Modern Kitchen/Diner- Installed in 2022 with soft-close units and premium Bosch appliances
- Dedicated Utility Room- Matches kitchen design with freestanding laundry appliances and one-year-old boiler
- Principal En-Suite Bedroom- Double bedroom complete with fitted storage and modern en-suite shower
- Accessible Wet Room- Installed in 2024, featuring a specialised deep-sit walk-in bath and shower
- South-Facing Garden- Fully private, un-overlooked garden with a large block-paved patio
- Spacious Driveway- Fully block-paved front driveway offering off-road parking for five cars
- Recent Modern Upgrades- Includes a brand-new composite front door and 2026 renovated en-suite
- Quiet Cul-de-Sac Location- Situated in a peaceful, highly sought-after central village position
Description
Turn-Key Bungalow in a Quiet Cul-de-Sac
4 Bedrooms | Detached Bungalow | South-Facing Garden | No Onward Chain
If you've been searching for a beautifully updated, highly versatile detached home in a quintessential village setting, this outstanding four-bedroom bungalow on Beech Close is the one. Nestled in a peaceful, quiet cul-de-sac in the heart of Isleham, the property has been lovingly modernised and meticulously maintained by the current owner over the last five years. Offered entirely chain-free and in complete turn-key condition, it is ready for you to simply move in and start living.
The home is exceptionally forward-thinking, featuring brilliant accessibility measures—including a ramp to the front door and a newly fitted accessible wet room with a deep-sit walk-in bath—all of which have been finished to a high standard but could also be effortlessly converted back to a standard layout if required.
Bright & Adaptable Living Spaces
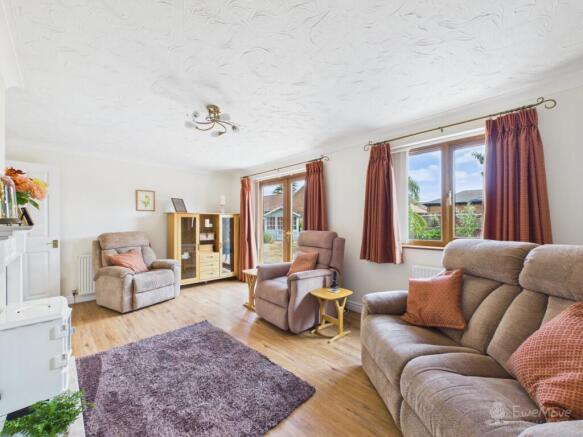
Designed with versatility in mind, the layout of this bungalow can easily adapt to suit your exact lifestyle needs. At the rear of the property sits a generous, light-filled living room. Bathed in natural light from both a large window and double patio doors that open straight onto the garden, the room is centred around a cozy electric fireplace with a classic white mantelpiece surround—ideal for relaxing evenings.
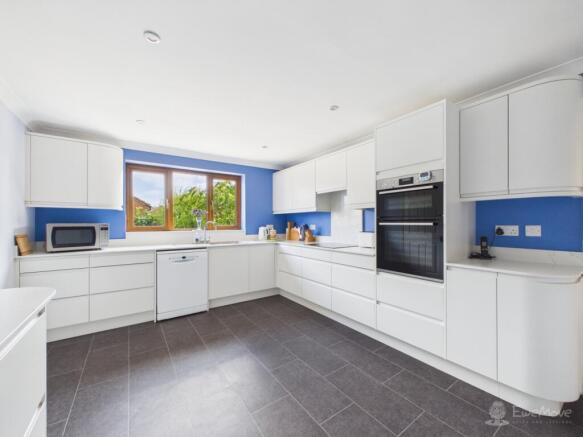
Close by is the heart of the home: a spacious, modern kitchen/diner newly installed in 2022. It features sleek, contemporary soft-close white cabinets and drawers, premium quartz worktops, and high-quality integrated appliances, including a fitted double Bosch electric oven, grill, and induction hob. Off the kitchen, a highly practical utility room offers a dedicated sink, rear garden access, and the bonus of a freestanding Bosch washing machine and tumble dryer included in the sale.
The Sleeping Quarters
The property offers up to four bedrooms, depending on how you choose to configure the space. The principal bedroom is a peaceful double retreat complete with its own newly installed, stylish en-suite shower room.
The remaining three bedrooms are incredibly versatile. Two of these are spacious doubles that benefit from excellent fitted furniture. Whether you need a full complement of bedrooms, a formal dining room for entertaining, or a quiet, distraction-free home office to work from home, this layout easily accommodates it all without compromise. Serving the home is the newly fitted, fully accessible wet room, beautifully finished with modern non-slip flooring, a specialised deep-sit walk-in bath with a fitted shower hose and a separate shower with rainfall head and hose.
A South-Facing Garden Oasis
The outdoor space is a private, sun-drenched sanctuary. Completely secluded and south-facing, the rear garden features a large block-paved patio that spans the entire width of the bungalow—creating the ultimate spot for summer BBQs and alfresco dining.
A manicured lawn sits at the centre, focused around a beautiful feature tree and framed by mature flower beds, a productive apple tree, and a stunning flowering cherry tree. The outdoor space is highly practical, completed by two handy timber storage sheds for all your garden tools. To the front of the home, a sprawling, fully block-paved driveway provides convenient off-road parking for up to five vehicles.
Life in Isleham
The historic fenland village of Isleham is highly sought-after for its vibrant community spirit, scenic countryside walks along the River Lark, and its own bustling marina. Despite its peaceful, rural charm, the village is exceptionally well-served by local amenities right on your doorstep. Residents enjoy a local Co-op supermarket, a traditional Post Office, a popular community butcher's shop, and the modern Beeches Community Centre, which hosts regular events, clubs, and sports activities.
For dining and socialising, Isleham boasts a fantastic selection of characterful venues, including The Griffin, The Rising Sun sports pub, and The Merry Monk—a highly regarded restaurant set inside a row of 17th-century cottages famous for its roaring log fires and seasonal menu. Families will appreciate the village's own pre-school playgroup and Isleham C of E Primary School. Located just 6 miles from the historic racing town of Newmarket, 8 miles from Ely, and with easy access to the A14 network, Isleham offers the quintessential country lifestyle without sacrificing modern convenience.
Book Your Viewing Today!
A chain-free, turn-key bungalow of this size, finish, and prime cul-de-sac location is a rare find in today's market. Don't miss out on making this beautiful home yours—get in touch with our team today to arrange your private viewing!
Property information:
Construction Type: Standard construction
Sources of Heating: Gas central heating (combi boiler 1 year old)
Sources of Electricity supply: Mains supply
Sources of Water Supply: Mains supply
Primary Arrangement for Sewerage: Mains supply
Broadband Connection: Superfast broadband available
Mobile Signal/Coverage: 02 3, Vodafone 4, EE 4, Three 3
Parking: Driveway parking for 5 cars
Building Safety: No issues
Listed Property: No
Restrictions: None
Private Rights of Way: None
Public Rights of Way: None
Flooded in Last 5 Years: No
Flood Defences: No
Entrance Location: Ground floor
Accessibility Measures: Fully functional wet room, accessible ramp to front
Located on a Coalfield: No
Other Mining Related Activities: No
Planning Permission/Development Proposals: None
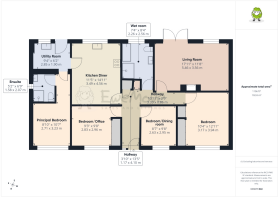
Hallway
1.17m x 4.1m - 3'10" x 13'5"
A warm and welcoming entrance accessed via a new composite front door (installed in 2025). Finished with premium Karndean flooring, the hallway features two practical storage cupboards and handy loft access
Living Room
5.46m x 3.56m - 17'11" x 11'8"
A spacious and bright reception room finished with premium Karndean flooring. A cosy electric fire with a classic white mantelpiece serves as a lovely focal point, while double patio doors and an adjacent window—both fitted with vertical blinds—flood the space with natural light and open directly to the garden
Kitchen Diner
3.49m x 4.56m - 11'5" x 14'12"
A spacious and bright social hub finished with practical vinyl flooring and a large window overlooking the rear garden. Newly installed in 2022, the modern kitchen boasts an abundance of white soft-close cabinets and drawers paired with sleek white quartz worktops. Premium appliances include a fitted Bosch electric double oven and grill, an induction hob, and a freestanding Bosch dishwasher. There is a generous amount of workspace and ample room for a large family dining table
Utility Room
2.85m x 1.9m - 9'4" x 6'3"
Updated in 2022 to match the kitchen's modern design, this practical space features matching white cabinetry, quartz worktops, and vinyl flooring. It houses a newly installed gas combi boiler (only one year old) and is fitted with a sink positioned under a window overlooking the garden. A half-glazed door provides easy outdoor access, and both the freestanding Bosch washing machine and tumble dryer are included in the sale
Principal Bedroom
2.71m x 3.23m - 8'11" x 10'7"
A comfortable double bedroom overlooking the front aspect, finished with carpet underfoot. The room benefits from fitted furniture, including a single wardrobe and a matching four-drawer chest of drawers, and is completed by its own en-suite shower room
Ensuite
1.58m x 2.07m - 5'2" x 6'9"
Renovated in 2026, this contemporary en-suite is fully tiled with stylish, large-format flooring. It features a spacious shower cubicle with both a rainfall head and hand-held hose, a two-piece white suite with a wall-hung vanity, recessed spotlights, and a half-length heated towel rail. A frosted window to the side provides privacy and natural light
Bedroom
3.17m x 3.94m - 10'5" x 12'11"
A generous double bedroom featuring premium Karndean flooring and a large window to the front aspect, complete with a fitted Venetian blind. This room offers exceptional storage, boasting a double fitted wardrobe, a single fitted storage cupboard, and a wall-mounted chest of drawers with integrated cupboards. The space is finished with modern recessed spotlights
Bedroom/Office
2.83m x 2.96m - 9'3" x 9'9"
A highly versatile space that easily functions as a double bedroom or a quiet home office, finished with premium Karndean flooring. The room features a large window to the front aspect complete with a fitted Venetian blind, a practical double built-in wardrobe, and modern recessed spotlights
Bedroom/Dining room
2.63m x 2.95m - 8'8" x 9'8"
Another highly adaptable space, perfect as a good-sized single bedroom or a formal dining room. It features premium Karndean flooring, a window to the front aspect with a fitted Venetian blind, and modern recessed spotlights
Wet Room
2.26m x 2.56m - 7'5" x 8'5"
Installed in 2024, this fully functional, accessible wet room is finished with stylish large-format wall tiles for a clean, modern look. It features a specialized deep-sit walk-in bath with a shower hose, alongside a wet room shower with a fitted shower curtain, rainfall head, and hand-held hose. The space is completed by a white two-piece suite with a wall-hung vanity, fully fitted supportive grab rails, modern recessed spotlights, and a frosted window to the rear
Garden
A beautiful, private, and entirely un-overlooked south-facing sanctuary. Spanning the full width of the bungalow is a large block-paved patio, perfect for outdoor dining. At the heart of the garden is a spacious lawn centered around a mature tree, bordered by established flower beds, a productive apple tree, and a stunning flowering cherry tree. Practical features include two timber storage sheds, an outside tap, and secure side gate access
- COUNCIL TAXA payment made to your local authority in order to pay for local services like schools, libraries, and refuse collection. The amount you pay depends on the value of the property.Read more about council Tax in our glossary page.
- Band: D
- PARKINGDetails of how and where vehicles can be parked, and any associated costs.Read more about parking in our glossary page.
- Yes
- GARDENA property has access to an outdoor space, which could be private or shared.
- Yes
- ACCESSIBILITYHow a property has been adapted to meet the needs of vulnerable or disabled individuals.Read more about accessibility in our glossary page.
- Ask agent

Add an important place to see how long it'd take to get there from our property listings.
__mins driving to your place
Affordability
About EweMove, Covering East of England
Cavendish House Littlewood Drive, West 26 Industrial Estate, Cleckheaton, BD19 4TEGet an instant, personalised result:
- Show sellers you’re serious
- Secure viewings faster with agents
- No impact on your credit score
Notes
Staying secure when looking for property
Ensure you're up to date with our latest advice on how to avoid fraud or scams when looking for property online.
Visit our security centre to find out moreDisclaimer - Property reference 10809562. The information displayed about this property comprises a property advertisement. Rightmove.co.uk makes no warranty as to the accuracy or completeness of the advertisement or any linked or associated information, and Rightmove has no control over the content. This property advertisement does not constitute property particulars. The information is provided and maintained by EweMove, Covering East of England. Please contact the selling agent or developer directly to obtain any information which may be available under the terms of The Energy Performance of Buildings (Certificates and Inspections) (England and Wales) Regulations 2007 or the Home Report if in relation to a residential property in Scotland.
*This is the average speed from the provider with the fastest broadband package available at this postcode. The average speed displayed is based on the download speeds of at least 50% of customers at peak time (8pm to 10pm). Fibre/cable services at the postcode are subject to availability and may differ between properties within a postcode. Speeds can be affected by a range of technical and environmental factors. The speed at the property may be lower than that listed above. You can check the estimated speed and confirm availability to a property prior to purchasing on the broadband provider's website. Providers may increase charges. The information is provided and maintained by Decision Technologies Limited. **This is indicative only and based on a 2-person household with multiple devices and simultaneous usage. Broadband performance is affected by multiple factors including number of occupants and devices, simultaneous usage, router range etc. For more information speak to your broadband provider.