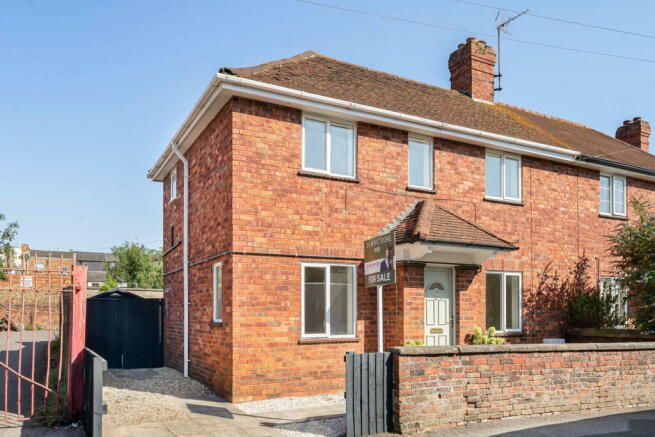
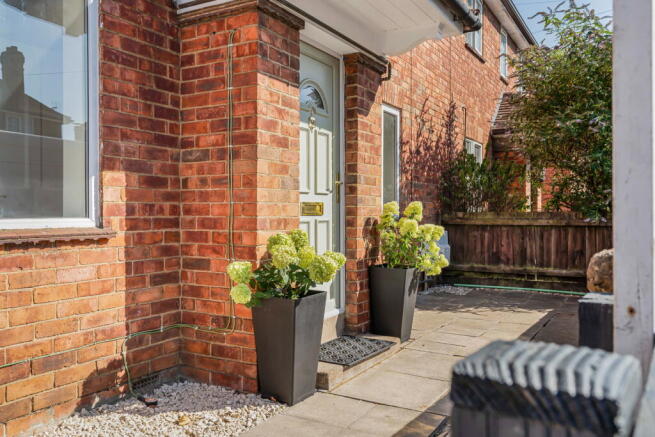
St Pauls Street South, Cheltenham, GL50

- PROPERTY TYPE
Semi-Detached
- BEDROOMS
3
- BATHROOMS
1
- SIZE
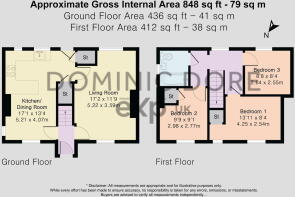
848 sq ft
79 sq m
- TENUREDescribes how you own a property. There are different types of tenure - freehold, leasehold, and commonhold.Read more about tenure in our glossary page.
Freehold
Key features
- Chain Free Sale
- Beautifully renovated three-bedroom double-fronted semi-detached home
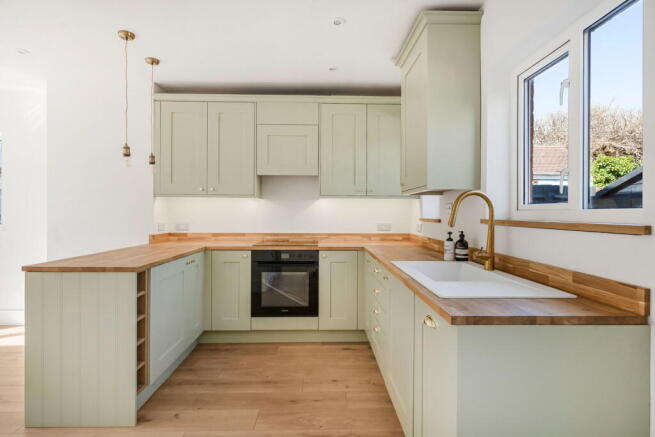
- Contemporary kitchen/diner with solid oak worktops and integrated appliances
- Fully updated family bathroom with quality brass fittings and modern finish
- Newly Installed Gas Central Heating System with New Radiators
- Fully Replastered with New Decoration, Carpets & Flooring Throughout
- Off Street Parking - Refurbished Double-Glazed Windows
- Landscaped rear garden with newly laid lawn, side access and low-maintenance design
- Excellent Cheltenham location close to town centre, reputable schools and transport links
- For viewings please Quote: DD1204 - Dominic Dore eXp.
Description
Please Quote: DD1204 - Dominic Dore eXp. Having been comprehensively renovated by the current owners, this beautifully presented double fronted three-bedroom semi-detached home effortlessly combines character with stylish contemporary finishes. Ideally positioned within a quiet no-through road just off Cheltenham's vibrant High Street, the property enjoys easy access to the town centre, an excellent range of independent shops, cafés, restaurants, theatres, cinemas and many of the town's renowned cultural attractions.
The property has undergone an extensive programme of improvements, creating a beautifully presented home that is ready to move straight into. Enhancements include a new kitchen and bathroom, full re-plastering throughout, a brand-new heating system with combination boiler and new radiators, beautifully restored internal doors with elegant brass ironmongery, refurbished double-glazed windows, complete redecoration and new flooring throughout. Every detail has been carefully considered to combine modern comfort with timeless style.
Arranged over two floors, the accommodation is accessed via a welcoming central entrance hall, reflecting the home's attractive double-fronted design. To one side is the beautifully appointed kitchen/dining room, while to the other is a bright dual-aspect living room, providing a wonderful space to relax.
The impressive kitchen/dining room forms the heart of this exceptional home. Created by removing the original partition wall, this stunning open-plan space provides a bright and sociable environment perfectly suited to modern family living. Enjoying direct views over the garden and with a door providing easy access outside, it creates a wonderful connection between the inside and outside spaces. Designed for both relaxed everyday use and entertaining, it offers the perfect setting to cook, dine and spend time together.
The contemporary kitchen has been beautifully designed with solid oak worktops and a range of integrated appliances, including a dishwasher, fan-assisted oven and induction hob with integrated extractor. There is space for a fridge freezer, along with a separate cupboard housing plumbing for a washing machine. Finished with quality brass fittings, the kitchen seamlessly combines timeless style with modern practicality.
Upstairs, the generous landing enjoys a pleasant outlook over the rear garden and leads to three well-appointed bedrooms. The principal bedroom is a spacious dual-aspect double room with built-in storage, while bedroom two is another generous double, also benefiting from built-in storage. Bedroom three provides excellent versatility, making an ideal guest bedroom, nursery, study or home office.
The beautifully appointed family bathroom has been thoughtfully updated, combining style and practicality with a modern panelled bath and shower over, low-level flush W.C., contemporary wash hand basin with vanity unit, heated towel rail, tiled flooring and quality brass fittings. The refined finish creates a stylish and relaxing space, in keeping with the exceptional standard of presentation throughout the home.
Completing the first floor is a striking glass and oak balustrade, adding a contemporary touch to the staircase.
New flooring has been laid throughout, including hard-wearing laminate to the entrance hall and kitchen/dining room, stylish tiling to the bathroom and luxurious new carpets elsewhere, creating a fresh, modern feel from the moment you step inside.
Outside, the rear garden has been thoughtfully landscaped to create an attractive and easy-to-maintain outdoor retreat. Featuring a newly laid lawn, gravelled areas, and fencing, gate and garden shed all freshly restored and painted in a stylish anthracite finish, the space has a contemporary feel while providing the perfect setting for relaxing and entertaining. Additional benefits include a useful outside tap and convenient side access gate.
To the front, the property enjoys off-road parking and a beautifully presented frontage, enhancing the home's excellent kerb appeal.
Ideally located within easy reach of Cheltenham town centre, this exceptional home offers an enviable balance of convenience and lifestyle. A wide range of independent shops, cafés, restaurants and leisure facilities are close by, while families are well served by a choice of reputable schools, including nearby Dunalley Primary School and Gloucester Road Primary School.
Cheltenham Spa Railway Station provides excellent rail connections to London, Bristol and Birmingham, with convenient access to the M5 and A40 for travel throughout Gloucestershire, the Cotswolds and beyond.
Cheltenham is one of the country's most desirable Regency spa towns, celebrated for its stunning architecture, outstanding schools, vibrant café culture and renowned year-round festivals, including the world-famous Cheltenham Festival, Literature Festival, Music Festival and Science Festival.
Combining character, quality and a superb central location, this beautifully renovated home represents a wonderful opportunity for buyers seeking a stylish property within easy reach of everything this exceptional town has to offer.
Please note, the property is currently empty and has been virtually staged in the living room and the bedrooms to showcase its potential.
For viewings please Quote: DD1204 - Dominic Dore eXp.
Brochures
Brochure 1- COUNCIL TAXA payment made to your local authority in order to pay for local services like schools, libraries, and refuse collection. The amount you pay depends on the value of the property.Read more about council Tax in our glossary page.
- Band: B
- PARKINGDetails of how and where vehicles can be parked, and any associated costs.Read more about parking in our glossary page.
- On street,Permit,Off street
- GARDENA property has access to an outdoor space, which could be private or shared.
- Private garden,Patio
- ACCESSIBILITYHow a property has been adapted to meet the needs of vulnerable or disabled individuals.Read more about accessibility in our glossary page.
- Level access
St Pauls Street South, Cheltenham, GL50

Add an important place to see how long it'd take to get there from our property listings.
__mins driving to your place
Affordability
Get an instant, personalised result:
- Show sellers you’re serious
- Secure viewings faster with agents
- No impact on your credit score
Notes
Staying secure when looking for property
Ensure you're up to date with our latest advice on how to avoid fraud or scams when looking for property online.
Visit our security centre to find out moreDisclaimer - Property reference S1796436. The information displayed about this property comprises a property advertisement. Rightmove.co.uk makes no warranty as to the accuracy or completeness of the advertisement or any linked or associated information, and Rightmove has no control over the content. This property advertisement does not constitute property particulars. The information is provided and maintained by eXp UK, South West. Please contact the selling agent or developer directly to obtain any information which may be available under the terms of The Energy Performance of Buildings (Certificates and Inspections) (England and Wales) Regulations 2007 or the Home Report if in relation to a residential property in Scotland.
*This is the average speed from the provider with the fastest broadband package available at this postcode. The average speed displayed is based on the download speeds of at least 50% of customers at peak time (8pm to 10pm). Fibre/cable services at the postcode are subject to availability and may differ between properties within a postcode. Speeds can be affected by a range of technical and environmental factors. The speed at the property may be lower than that listed above. You can check the estimated speed and confirm availability to a property prior to purchasing on the broadband provider's website. Providers may increase charges. The information is provided and maintained by Decision Technologies Limited. **This is indicative only and based on a 2-person household with multiple devices and simultaneous usage. Broadband performance is affected by multiple factors including number of occupants and devices, simultaneous usage, router range etc. For more information speak to your broadband provider.