Feldale Place, Whittlesey, Peterborough, Cambridgeshire

- PROPERTY TYPE
Semi-Detached
- BEDROOMS
3
- BATHROOMS
2
- SIZE
1,119 sq ft
104 sq m
- TENUREDescribes how you own a property. There are different types of tenure - freehold, leasehold, and commonhold.Read more about tenure in our glossary page.
Freehold
Key features
- Extended 3/4 bedroom semi-detached family home
- Flexible ground-floor bedroom, dining room, playroom or home office
- Stylish downstairs wetroom
- Spacious kitchen / diner running from front to back
- Separate family lounge
- Three first-floor bedrooms
- Two useful storage cupboards on the landing
- New combination boiler installed by the current owners
- Driveway parking
- Detached garage
Description
The ground-floor extension has not simply been used to create one oversized kitchen. Instead, it provides a sociable kitchen / diner, a stylish wet room and a versatile additional room has been used as a fourth bedroom, formal dining room, playroom, home office or second sitting room.
It could be particularly useful for someone who finds the stairs difficult, but even if you do not need a downstairs bedroom, having an additional shower room and flexible reception space can make everyday family life much easier.
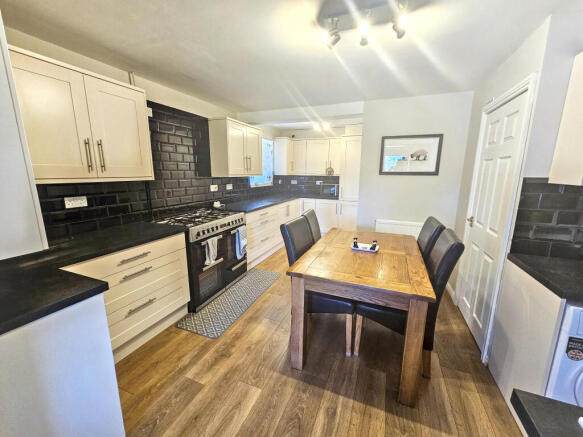
The spacious kitchen runs from the front to the back of the house, with plenty of fitted storage, room for your appliances and space for a dining table. It is a practical and sociable room where you can cook, eat and spend time together without needing to use the additional reception room as a formal dining room.
Since purchasing the property, the current owners have also had a new combination boiler installed.
There is a comfortable separate lounge, along with the versatile room positioned behind it. This room has direct access to the garden and is conveniently located beside the wetroom, which can also be accessed from the kitchen.
This arrangement gives you options as your circumstances change. It could work as a ground-floor bedroom for a relative, a quieter space for an older child, a playroom for younger children or somewhere to work from home without taking over one of the bedrooms upstairs.
On the first floor you will find three bedrooms and the family bathroom. The former separate toilet has now been incorporated into the bathroom, while the space it previously occupied has been converted into a useful storage cupboard.
There is also a second storage cupboard on the landing, created where the former water tank was housed, giving you valuable additional space for towels, bedding and everyday household items.
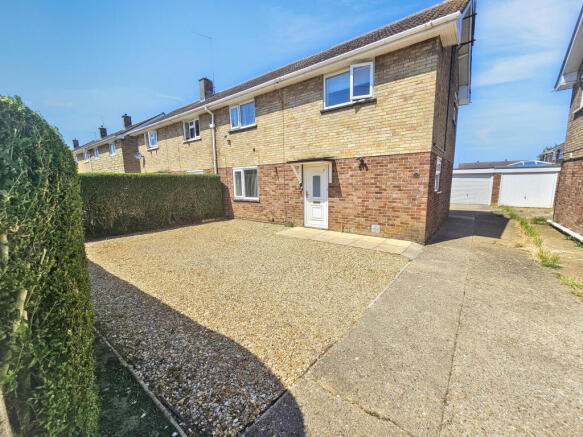
Outside, the gravelled frontage keeps maintenance to a minimum. The shared driveway provides parking for two vehicles, with further on-street parking available.
A detached brick garage sits at the rear of the driveway.
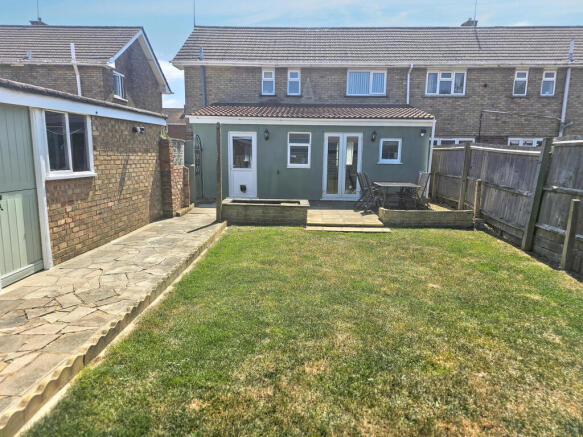
Despite the rear extension, the garden remains a good, manageable size. There is a paved seating area nearest the house and a lawn with room for children or pets to play.
Feldale Place is particularly convenient for families, with both Alderman Jacobs School and Sir Harry Smith Community College within easy walking distance.
The property is also only a short distance from Whittlesey town centre, where you will find a range of shops, cafés, pubs and everyday amenities.
There is also a local convenience store around the corner on Victory Avenue, meaning you will not always need to head into the centre when you have forgotten the milk or need a few essentials.
The current owners purchased the property in 2023 and are now relocating to be nearer to family following a change of job.
Whether you need a genuine ground-floor bedroom, space to work from home or simply want a family house with more flexibility than most, this extended home gives you plenty of options.
Call or complete the enquiry form to arrange your viewing.
Open 6am - 10pm daily.
Disclaimer
While every effort is made to ensure the information provided is as accurate as possible including property particulars your conveyancer is legally responsible for ensuring any purchase agreement fully protects your position.
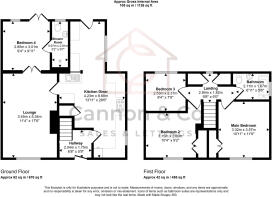
Ground Floor
Hallway - 2.04m x 1.75m (6'8" x 5'9")
Lounge - 3.45m x 5.34m (11'4" x 17'6")
Kitchen Diner - 4.23m x 8.68m (13'11" x 28'6")
Bedroom 4 - 2.85m x 3.01m (9'4" x 9'11")
Shower Room - 0.97m x 2.91m (3'2" x 9'7")
First Floor
Landing - 2.94m x 1.82m (9'8" x 6'0")
Main Bedroom - 3.32m x 3.57m (10'11" x 11'9")
Bedroom 2 - 3.15m x 2.80m (10'4" x 9'2")
Bedroom 3 - 2.53m x 2.37m (8'4" x 7'9")
Bathroom - 2.11m x 1.67m (6'11" x 5'6")
Rear Garden
Driveway & Garage
ID Verification
As with all estate agents, Cannon & Co Sales and Lettings must adhere to ID and Money Laundering Regulations. To comply with these regulations and prevent fraud and illegal activities, we are required to verify the identity of our clients. This process involves an electronic ID verification, which incurs a fee of £15 plus VAT per person. This fee will be invoiced.
- COUNCIL TAXA payment made to your local authority in order to pay for local services like schools, libraries, and refuse collection. The amount you pay depends on the value of the property.Read more about council Tax in our glossary page.
- Band: A
- PARKINGDetails of how and where vehicles can be parked, and any associated costs.Read more about parking in our glossary page.
- Garage,Driveway
- GARDENA property has access to an outdoor space, which could be private or shared.
- Yes
- ACCESSIBILITYHow a property has been adapted to meet the needs of vulnerable or disabled individuals.Read more about accessibility in our glossary page.
- Ask agent

Add an important place to see how long it'd take to get there from our property listings.
__mins driving to your place
Affordability


Notes
Staying secure when looking for property
Ensure you're up to date with our latest advice on how to avoid fraud or scams when looking for property online.
Visit our security centre to find out moreDisclaimer - Property reference CPE-62789038. The information displayed about this property comprises a property advertisement. Rightmove.co.uk makes no warranty as to the accuracy or completeness of the advertisement or any linked or associated information, and Rightmove has no control over the content. This property advertisement does not constitute property particulars. The information is provided and maintained by Cannon and Co, Whittlesey. Please contact the selling agent or developer directly to obtain any information which may be available under the terms of The Energy Performance of Buildings (Certificates and Inspections) (England and Wales) Regulations 2007 or the Home Report if in relation to a residential property in Scotland.
*This is the average speed from the provider with the fastest broadband package available at this postcode. The average speed displayed is based on the download speeds of at least 50% of customers at peak time (8pm to 10pm). Fibre/cable services at the postcode are subject to availability and may differ between properties within a postcode. Speeds can be affected by a range of technical and environmental factors. The speed at the property may be lower than that listed above. You can check the estimated speed and confirm availability to a property prior to purchasing on the broadband provider's website. Providers may increase charges. The information is provided and maintained by Decision Technologies Limited. **This is indicative only and based on a 2-person household with multiple devices and simultaneous usage. Broadband performance is affected by multiple factors including number of occupants and devices, simultaneous usage, router range etc. For more information speak to your broadband provider.