Ramsgate Road, Margate, CT9

- PROPERTY TYPE
Detached
- BEDROOMS
5
- BATHROOMS
1
- SIZE
3,080 sq ft
286 sq m
- TENUREDescribes how you own a property. There are different types of tenure - freehold, leasehold, and commonhold.Read more about tenure in our glossary page.
Freehold
Key features
- Detached character residence offering over 3,080 sq. ft. of versatile accommodation
- Five generous bedrooms, ideal for growing families
- Potential for internal annex for multi-generational living
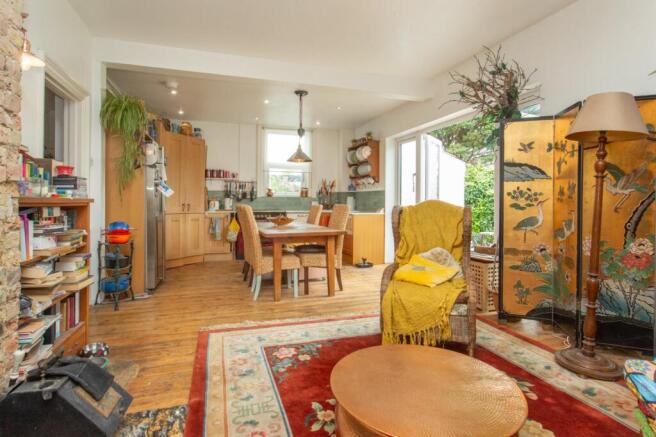
- Stunning triple-aspect open-plan kitchen, dining and family room with wood burner and patio doors to the garden
- Sympathetically updated by the current owner, blending modern comforts with original period features
- Wealth of character including high ceilings, ornate fireplaces, cornices, ceiling roses, panel doors and dado rails
- Ground floor study, formal lounge, dining room, cellar and flexible living space throughout
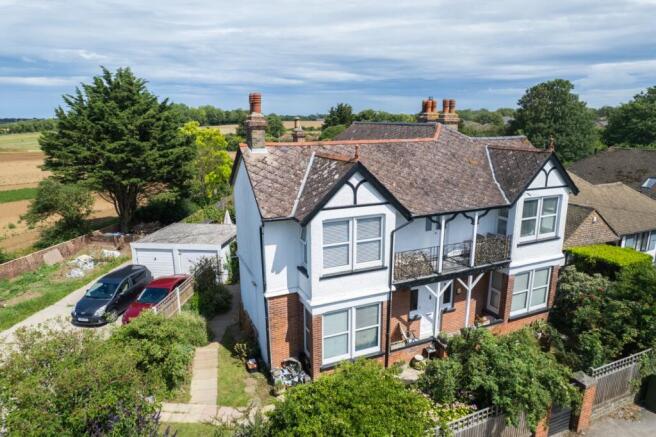
- Wrap-around mature gardens, detached double garage and ample off-road parking
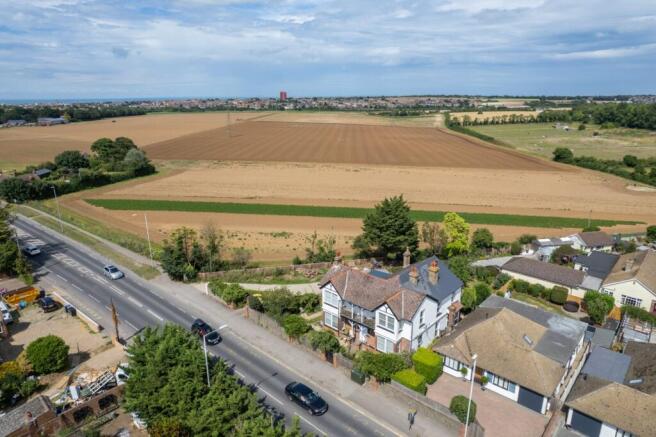
- Enjoying open farmland views to the rear, centrally located in Thanet within easy reach of local amenities, schools and transport links
Description
Retaining a wealth of original features, the home showcases high ceilings, ornate fireplaces, decorative cornices, ceiling roses and panelled doors, all carefully preserved to complement the thoughtful improvements made by the current owner.
At the heart of the home is the stunning triple-aspect open-plan kitchen, dining and family room, stretching across the rear of the property.
Flooded with natural light and enjoying direct access to the garden through patio doors, this welcoming space features a wood-burning stove and period-style cabinetry, creating the perfect setting for both everyday family life and entertaining.
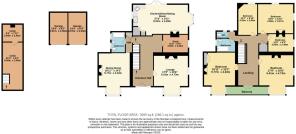
The ground floor also offers a spacious formal lounge, an elegant dining room, a versatile study ideal for home working, a family bathroom, entrance hall and useful cellar.
An internal annex arrangement with bedroom and bathroom on this floor could easily be realised utilising the dining room.
The first floor provides five well-proportioned bedrooms, offering exceptional flexibility for growing families, guest accommodation or additional workspace. A family bathroom and separate WC complete the upstairs accommodation, while the principal bedrooms enjoy attractive views over the surrounding countryside.
Externally, the property is surrounded by a mature wrap-around garden, providing a wonderful degree of privacy, plenty of space and a suntrap patio for outdoor entertaining and family enjoyment.
A detached double garage offers plenty of parking to the front, storage or potential workshop space.
This is a rare opportunity to acquire a substantial period home that successfully blends timeless architectural character with contemporary comfort, all within a sought-after central Thanet location.
Material Information
Construction Type/Materials: To Follow
Broadband Coverage: To check broadband and mobile phone coverage please visit Ofcom here:
Identification checks
If an offer is accepted on a property marketed by Miles & Barr, all purchasers are required to complete ID verification checks. This is a legal obligation under Anti-Money Laundering Regulations. We use a specialist third-party company to carry out these checks. The fee is £60 (including VAT) per person or £120 (including VAT) if purchasing under a company name, payable once the offer is agreed and before the sales memorandum is issued. Please note that this charge is non-refundable.
Location
Margate is a fantastic seaside town and contains the areas of Cliftonville, Garlinge, Palm Bay and Westbrook. The energy surrounding Margate is excellent, it holds the likes of a world class Art Gallery, the UK's original pleasure park 'Dreamland', fast Rail links into London and of course not forgetting the stunning sandy beaches and sparkling bays. You are within a 10 minute drive to the neighbouring towns which are Broadstairs, Ramsgate and Birchington. There are also good road links to London via the A299 Thanet Way and M2 Motorway.
Entrance Hall
Leading to:
Lounge
16' 10" x 15' 6"
Dining Room
18' 11" x 14' 2"
Bathroom
Study
11' 6" x 8' 2"
Kitchen/Diner/Sitting Room
27' 0" x 14' 1"
First Floor
Leading to:
Bedroom
14' 1" x 8' 10"
Bedroom
16' 0" x 13' 4"
Bedroom
11' 6" x 8' 2"
Bathroom
8' 11" x 5' 5"
Bedroom
17' 9" x 15' 6"
Balcony
Bedroom
18' 11" x 15' 2"
Basement
Leading to:
Cellar
21' 4" x 9' 4"
Cellar
9' 4" x 7' 11"
Exterior
Leading to:
Garage
14' 4" x 8' 3"
Garage
14' 4" x 18' 4"
Brochures
Particulars- COUNCIL TAXA payment made to your local authority in order to pay for local services like schools, libraries, and refuse collection. The amount you pay depends on the value of the property.Read more about council Tax in our glossary page.
- Band: F
- PARKINGDetails of how and where vehicles can be parked, and any associated costs.Read more about parking in our glossary page.
- Garage,Driveway,Off street
- GARDENA property has access to an outdoor space, which could be private or shared.
- Yes
- ACCESSIBILITYHow a property has been adapted to meet the needs of vulnerable or disabled individuals.Read more about accessibility in our glossary page.
- Ask agent

Add an important place to see how long it'd take to get there from our property listings.
__mins driving to your place
Affordability

Notes
Staying secure when looking for property
Ensure you're up to date with our latest advice on how to avoid fraud or scams when looking for property online.
Visit our security centre to find out moreDisclaimer - Property reference MRL231176. The information displayed about this property comprises a property advertisement. Rightmove.co.uk makes no warranty as to the accuracy or completeness of the advertisement or any linked or associated information, and Rightmove has no control over the content. This property advertisement does not constitute property particulars. The information is provided and maintained by Miles & Barr Exclusive, Canterbury. Please contact the selling agent or developer directly to obtain any information which may be available under the terms of The Energy Performance of Buildings (Certificates and Inspections) (England and Wales) Regulations 2007 or the Home Report if in relation to a residential property in Scotland.
*This is the average speed from the provider with the fastest broadband package available at this postcode. The average speed displayed is based on the download speeds of at least 50% of customers at peak time (8pm to 10pm). Fibre/cable services at the postcode are subject to availability and may differ between properties within a postcode. Speeds can be affected by a range of technical and environmental factors. The speed at the property may be lower than that listed above. You can check the estimated speed and confirm availability to a property prior to purchasing on the broadband provider's website. Providers may increase charges. The information is provided and maintained by Decision Technologies Limited. **This is indicative only and based on a 2-person household with multiple devices and simultaneous usage. Broadband performance is affected by multiple factors including number of occupants and devices, simultaneous usage, router range etc. For more information speak to your broadband provider.