Westerland, South Hams, TQ3

- PROPERTY TYPE
Detached
- BEDROOMS
5
- BATHROOMS
4
- SIZE
3,990 sq ft
371 sq m
- TENUREDescribes how you own a property. There are different types of tenure - freehold, leasehold, and commonhold.Read more about tenure in our glossary page.
Freehold
Key features
- Exceptional 18th-century, private without isolation, semi-rural residence set within two acres
- Extensively - architecturally supervised - modernised and upgraded
- Substantial garaging, workshop, office, gym, golf simulator room, and storage
- Underfloor heating, solid oak joinery and Travertine flooring
- Five bedrooms with beautifully appointed bath/wet rooms
- Lift access connecting the house level to the garaging level
- Outline Planning in Principle for three detached dwellings
- Electric gated entrances, CCTV and service road
- Convenient position for Marldon, Torbay, Totnes, Dartmoor and the coast
Description
INTRODUCTION
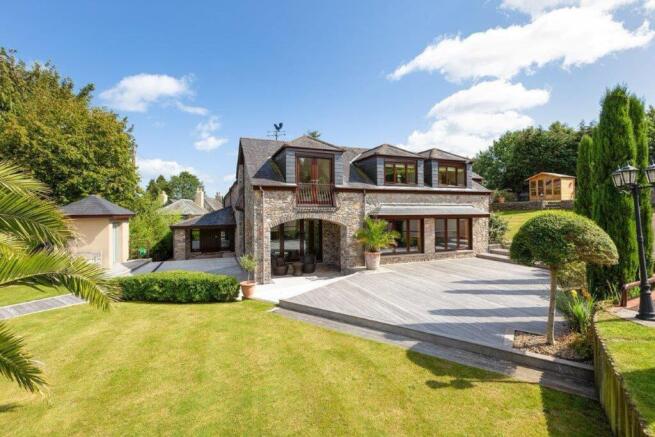
Set within over two acres in a semi-rural position on the edge of Marldon in the pretty South Hams hamlet of Westerland, boasting privacy without isolation, The Old Coach House is a remarkable 18th-centuary residence.
Period stone elevations give way to a beautifully considered contemporary interior of impressive scale, craftsmanship, and individuality.
Extensively and thoughtfully modernised over the years by local trades under architect supervision, it combines the character and substance of a seasoned country home with the comfort, technology and finish expected of modern luxury living. Solid oak joinery, Tuscany Travertine flooring, underfloor heating, bespoke staircases, hand-carved stone arches and floor-to-ceiling glazing all contribute to a home of genuine quality and presence.
The accommodation extends to approx 3990 sq ft, with a further ancillary complex of approximately 3,599 sq ft, creating an exceptional lifestyle opportunity for those seeking space, flexibility, and privacy.
Outside the gardens and grounds are equally impressive, with extensive vegetable/flower raised beds, fruit trees, a potting shed, and beautiful views across the surrounding area towards Dartmoor. A lift connects the main house level to the annex, adding a rare level of practicality and convenience.
STEP INSIDE
The property with CCTV, is approached via a long sweeping driveway, through electric gates, with an entry system connected at various points throughout the house.
The entrance hall immediately sets the tone, with Travertine flooring, solid oak detailing and a staircase rising to the first floor. A fully fitted utility room sits nearby, leading to a cloakroom and boiler.
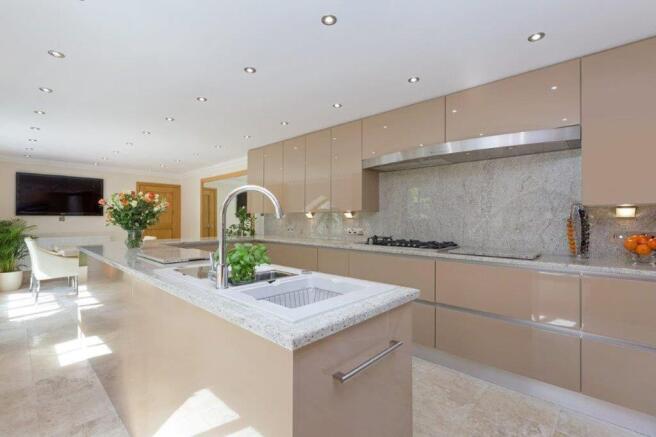
The kitchen/breakfast room is beautifully appointed and designed with both everyday living and entertaining in mind. Bespoke Arrital Italian cabinetry is paired with granite worktops and upstands, Neff appliances, and Franke sink.
Gothic-style arched windows overlook the rear courtyard, with stable door opening directly outside. Underfloor heating continues through this area, zoned separately for comfort between the kitchen and dining spaces.
From the kitchen, the accommodation flows into a sitting room with surround sound, an electric blind and a bay window overlooking the courtyard. This continues through to the dining room where the Travertine flooring continues and tri-folding doors open out to the garden. From here the covered decked terrace creates a wonderful extension of the living space, framed by beautiful stone arches and offering a sheltered place to dine and entertain outdoors.
The drawing room is a generous and elegant reception room, with Swarovski lighting adding a refined finish.
Additional features include a further cloakroom, coat storage and multiple access points to the gardens.
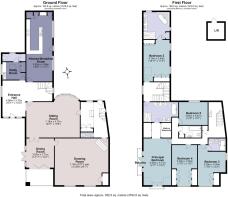
The first floor continues the sense of scale and craftsmanship. The principal bedroom is a particularly impressive suite, with double-aspect windows, Juliet balconies overlooking the grounds and views towards Dartmoor. There are two fully fitted walk-in wardrobes and a beautifully appointed en suite featuring Denzili Travertine tiling, underfloor heating, wet room shower and stone bath handmade in Bali.
There are four further bedrooms, several with fitted wardrobes and two en suite facilities, wet room showers, Travertine tiling and underfloor heating. A secondary landing, linked to the principal en suite, provides access to the second en suite bedroom, creating a sense of privacy and flexibility for guest or family members.
STEP OUTSIDE
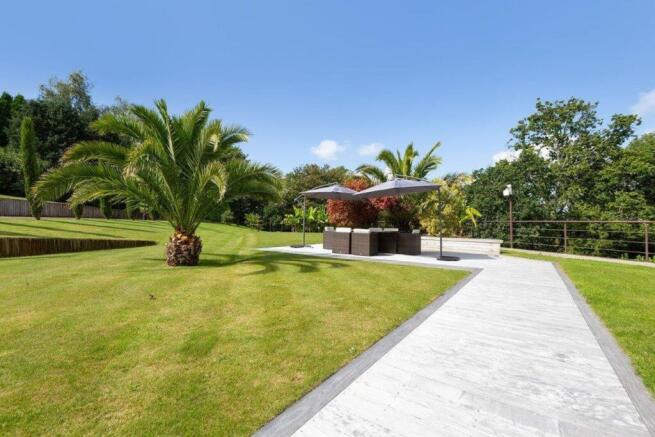
The gardens and grounds are a defining feature of The Old Coach House, extending to over two acres and offering a rare combination of landscaped entertaining space, productive garden areas, lawns and practical external facilities, with a secure gated service road, showcasing a back drop of Dartmoor National Park.
The house opens onto extensive Ipe hardwood decking, laid over a concrete sub-base to provide a solid, long-lasting and beautifully finished outdoor living area. There is also a barbecue area with power and light, creating a natural setting for Summer gatherings.
The gardens are predominately laid to lawn, with robotic mowing, automatic irrigation, and various water points and lighting. The courtyard garden has raised beds, seating, and secondary electric pedestrian access.
Just over an acre of the garden, to the West of the property, has the added benefit of Planning Consent. This consent granted in 2025 is unconditional Planning in Principle for up to three dwellings. This permission offers a substantial financial bonus and great opportunity for the next owner. Whether they choose to simply enjoy the house, gardens, and grounds as they are, or explore the potential further with a view to future investment security.
The Old Coach House is a very special property with an enormous amount to offer.
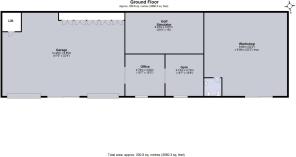
One of the most unusual and valuable features is the substantial garage and workshop complex, extending to approx 3,559 sq ft, it includes garaging for many cars, with automated shutter doors, lift access to upper level, a workshop, office, gym, garden loo, and golf simulator room. All of which have air conditioning, electricity, broadband, water, and separate phone line. The internal partitions are removable, allowing the building to be opened up into one vast space if required. It is an exceptional asset for car enthusiasts, collectors, business owners, hobbyists or those needing significant secure storage space.
USEFUL INFORMATION
Freehold - unlisted
Mains Electric, water and gas
Private drainage
Local Authority: South Hams District Council
Council Tax Band: G
EPC Rating: B
Parking - Garage
Parking - Secure gated
Brochures
Property Brochure- COUNCIL TAXA payment made to your local authority in order to pay for local services like schools, libraries, and refuse collection. The amount you pay depends on the value of the property.Read more about council Tax in our glossary page.
- Band: G
- PARKINGDetails of how and where vehicles can be parked, and any associated costs.Read more about parking in our glossary page.
- Garage,Gated
- GARDENA property has access to an outdoor space, which could be private or shared.
- Yes
- ACCESSIBILITYHow a property has been adapted to meet the needs of vulnerable or disabled individuals.Read more about accessibility in our glossary page.
- Ask agent
Energy performance certificate - ask agent
Westerland, South Hams, TQ3

Add an important place to see how long it'd take to get there from our property listings.
__mins driving to your place
Affordability



Notes
Staying secure when looking for property
Ensure you're up to date with our latest advice on how to avoid fraud or scams when looking for property online.
Visit our security centre to find out moreDisclaimer - Property reference c4efec29-827d-4718-b95c-d93fdac92f85. The information displayed about this property comprises a property advertisement. Rightmove.co.uk makes no warranty as to the accuracy or completeness of the advertisement or any linked or associated information, and Rightmove has no control over the content. This property advertisement does not constitute property particulars. The information is provided and maintained by Fine & Country, South Devon. Please contact the selling agent or developer directly to obtain any information which may be available under the terms of The Energy Performance of Buildings (Certificates and Inspections) (England and Wales) Regulations 2007 or the Home Report if in relation to a residential property in Scotland.
*This is the average speed from the provider with the fastest broadband package available at this postcode. The average speed displayed is based on the download speeds of at least 50% of customers at peak time (8pm to 10pm). Fibre/cable services at the postcode are subject to availability and may differ between properties within a postcode. Speeds can be affected by a range of technical and environmental factors. The speed at the property may be lower than that listed above. You can check the estimated speed and confirm availability to a property prior to purchasing on the broadband provider's website. Providers may increase charges. The information is provided and maintained by Decision Technologies Limited. **This is indicative only and based on a 2-person household with multiple devices and simultaneous usage. Broadband performance is affected by multiple factors including number of occupants and devices, simultaneous usage, router range etc. For more information speak to your broadband provider.