
Wildhouse Court, Milnrow OL16 3UU

- PROPERTY TYPE
Barn Conversion
- BEDROOMS
3
- BATHROOMS
2
- SIZE
1,932 sq ft
179 sq m
- TENUREDescribes how you own a property. There are different types of tenure - freehold, leasehold, and commonhold.Read more about tenure in our glossary page.
Freehold
Key features
- CHARACTERFUL THREE BEDROOM BARN CONVERSION
- SPACIOUS DOUBLE ASPECT LOUNGE WITH MULTI-FUEL STOVE
- PRINCIPAL BEDROOM WITH EN-SUITE & CLOSET
- BEAUTIFULLY ESTABLISHED GARDENS ALONG WITH FRUIT TREES / BUSHES, SEPARATE GROWING PLOT, CHICKEN PEN, GREENHOUSE & STORAGE SHED
- SEMI-RURAL POSITION WITH COUNTRYSIDE VIEWS TO FRONT & REAR; NOT OVER-LOOKED
- DRIVEWAY PARKING
- CONVENIENT FOR MILNROW, SMITHY BRIDGE, LITTLEBOROUGH TRANSPORT LINKS
- COUNCIL TAX BAND D
- EPC RATING D
- FREEHOLD
Description
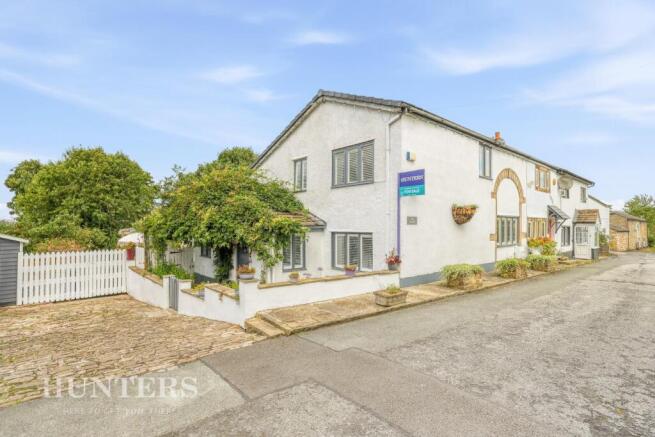
Offering a wonderful blend of character, space and practicality, the accommodation comprises a welcoming entrance hall, fitted kitchen, useful utility room, separate dining room and a generous lounge featuring a multi-fuel stove, creating a warm and inviting focal point. To the first floor are three well-proportioned bedrooms, including a principal bedroom with en-suite facilities and fitted closet, together with a family bathroom.
Externally, the property occupies a superb plot with gardens that are undoubtedly one of its standout features. Thoughtfully landscaped and exceptionally well stocked, the gardens offer a variety of seating and entertaining areas, established lawns and an abundance of mature trees, shrubs and planting. The open countryside views beyond provide a beautiful backdrop and a sense of tranquillity rarely found.
A separate piece of land situated opposite the dwelling with potential building opportunity subject to necessary planning consent. This land is available to purchase by negotiation with the vendor.
Despite its peaceful setting, the property is conveniently located for the centres of Milnrow and Littleborough, with a wide range of shops, supermarkets, restaurants and everyday amenities close by. Well-regarded primary and secondary schools are within easy reach, whilst excellent transport links include nearby access to the M62 motorway and railway stations at Smithy Bridge and Littleborough, providing convenient connections to Manchester, Leeds and beyond.
Traditional Barn conversions of this nature rarely come to the market, offering characterful accommodation, stunning gardens and countryside v
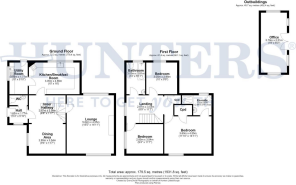
Porch - 5'4" x 5'10" - The entrance hall welcomes you with a neutral, bright space featuring a charming grey wooden front door with a decorative window. The area is well-lit by a window with white shutters and, stone flooring creating a fresh and inviting atmosphere as you step inside.
Wc - The downstairs cloakroom is fresh and modern, featuring a white sink and WC set against a striking blue wall, white panelling below and wood laminate floor.
Inner Hallway - 8'9" x 11'7" - The inner hallway provides a bright and practical transition space within the home, with neutral decor and an under-stairs storage cupboard. It connects the lounge, kitchen, and dining area, leading effortlessly through the ground floor.
Dining Area - 9'4" x 11'7" - The dining area offers a cosy and intimate setting for meals. It is neutrally decorated, allowing flexibility for various dining furniture styles. A window provides natural light with white fitted shutters.
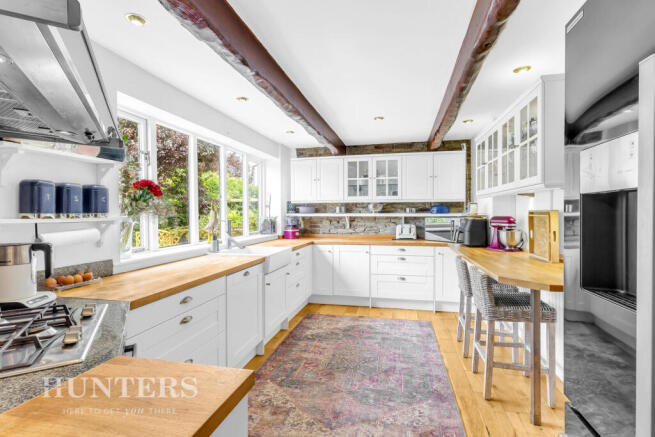
Kitchen/Breakfast Room - The kitchen/breakfast room is bright and airy, featuring white cabinetry with glass-fronted and plain upper units and wooden worktops. Exposed wooden beams add character and charm, enhancing the rustic yet modern feel. A spacious window above the farmhouse sink offers pleasant garden views while flooding the room with natural light. The kitchen is well-equipped with a built-in oven, hob, and space for a large fridge freezer, alongside a breakfast bar with seating for upto four, making it a practical and sociable space.
Utility Room - 10' x 5'10" - The utility room is thoughtfully arranged with gas fitted combi-boiler, practical white work surfaces and wall units providing storage. It includes space for laundry appliances beneath a window that looks out to the side of the property, allowing natural light to brighten the room. This space is efficient and functional, ideal for household chores.
Landing - 8'9" x 11'7" - The landing is spacious and bright, featuring neutral walls with subtle accent wallpaper and a fitted cupboard for storage. A window with fitted shutters lets in natural light, and the area provides access to the bedrooms and bathroom upstairs.
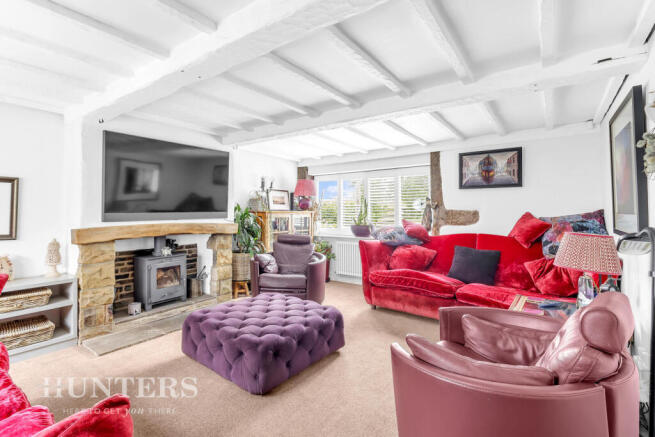
Lounge - 18'5" x 14'11" - This delightful lounge boasts character with exposed wooden beams and a stone fireplace housing a multi-fuel stove, creating a cosy focal point. Large dual aspect windows with fitted shutters to the front flood the room with natural light, while the tasteful mix of traditional and contemporary elements offers a welcoming and comfortable living space.
Bedroom 1 - 11'10" x 14'11" - This double bedroom is bright and peaceful, with the original barn’s stone arch adding character and window fitted with shutters that lets in ample natural light. The room’s neutral decor and carpeted flooring create a calm environment. A walk-in closet provides practical storage, while the room’s dimensions allow for versatile furnishing options.
En-Suite - 6'4" x 9'4" max - The en-suite bathroom attached to Bedroom 1 features a large walk-in shower with a glass screen, corner fitted toilet, and hand-basin set into a vanity unit along with grey Karndean flooring. A window lets in natural light, enhancing the fresh, clean feel of the room.
Bedroom 2 - 9'4" x 11'7" - Bedroom 2 is a comfortably sized double room with a large window fitted with shutters, welcoming in natural daylight. The room is finished with soft carpeting and painted walls, providing a blank canvas for personal touches. Loft access can be reached via bedroom 2
Bedroom 3 - 10' x 9'9" - Bedroom 3 is a cosy space, suitable for a small double or as a home office. It benefits from a large window overlooking the rear garden and has neutral decor, keeping the room feeling bright and airy.
Bathroom - 10' x 5'11" - The family bathroom is a generous size and features a traditional white suite with a bath, a shower fitted above the bath, toilet, and basin. The tiled floor and neutral tones create a clean and fresh atmosphere, while a window adds natural light and ventilation.
Garden Room - 19' x 8'3" - Currently used as a home office this is a bright and versatile space with full power and lighting, four double opening windows and double patio doors that overlook the garden.
Rear Garden - The rear garden is a beautifully maintained outdoor space featuring mature trees, lush lawns, and colourful shrubbery. It offers areas for relaxation and outdoor activities, with a peaceful and private atmosphere. There is a paved patio with wooden pergola, a decked seating area; perfect for dining or enjoying the sunshine and a ‘secret’ cobbled nook .
Driveway - Private driveway parking providing off road parking for two cars.
Additional Land - There is a separate piece of land situated opposite the dwelling with potential building opportunity subject to necessary planning consent. This land is available to purchase by negotiation with the vendor, please contact us for further information.
Material Information - Littleborough - Tenure Type; FREEHOLD
Council Tax Banding; ROCHDALE COUNCIL BAND D
Brochures
Wildhouse Court, Milnrow OL16 3UU- COUNCIL TAXA payment made to your local authority in order to pay for local services like schools, libraries, and refuse collection. The amount you pay depends on the value of the property.Read more about council Tax in our glossary page.
- Band: D
- PARKINGDetails of how and where vehicles can be parked, and any associated costs.Read more about parking in our glossary page.
- Driveway
- GARDENA property has access to an outdoor space, which could be private or shared.
- Yes
- ACCESSIBILITYHow a property has been adapted to meet the needs of vulnerable or disabled individuals.Read more about accessibility in our glossary page.
- Ask agent
Wildhouse Court, Milnrow OL16 3UU

Add an important place to see how long it'd take to get there from our property listings.
__mins driving to your place


Notes
Staying secure when looking for property
Ensure you're up to date with our latest advice on how to avoid fraud or scams when looking for property online.
Visit our security centre to find out moreDisclaimer - Property reference 34812940. The information displayed about this property comprises a property advertisement. Rightmove.co.uk makes no warranty as to the accuracy or completeness of the advertisement or any linked or associated information, and Rightmove has no control over the content. This property advertisement does not constitute property particulars. The information is provided and maintained by Hunters, Littleborough and Surrounding Areas. Please contact the selling agent or developer directly to obtain any information which may be available under the terms of The Energy Performance of Buildings (Certificates and Inspections) (England and Wales) Regulations 2007 or the Home Report if in relation to a residential property in Scotland.
*This is the average speed from the provider with the fastest broadband package available at this postcode. The average speed displayed is based on the download speeds of at least 50% of customers at peak time (8pm to 10pm). Fibre/cable services at the postcode are subject to availability and may differ between properties within a postcode. Speeds can be affected by a range of technical and environmental factors. The speed at the property may be lower than that listed above. You can check the estimated speed and confirm availability to a property prior to purchasing on the broadband provider's website. Providers may increase charges. The information is provided and maintained by Decision Technologies Limited. **This is indicative only and based on a 2-person household with multiple devices and simultaneous usage. Broadband performance is affected by multiple factors including number of occupants and devices, simultaneous usage, router range etc. For more information speak to your broadband provider.