Skegby Hall Gardens | Beautifully Landscaped Garden Retreat

- PROPERTY TYPE
Detached
- BEDROOMS
4
- BATHROOMS
3
- SIZE
2,731 sq ft
254 sq m
- TENUREDescribes how you own a property. There are different types of tenure - freehold, leasehold, and commonhold.Read more about tenure in our glossary page.
Freehold
Key features
- Guide Price £600k to £625k
- Exclusive Gated Enclave Within The Prestigious Skegby Hall Gardens
- Beautifully Upgraded Four Bedroom Family Home With Orangery And Study
- Exceptional South-Facing Landscaped Gardens With Natural Spring And Direct Countryside Access
- Bespoke Farmhouse Kitchen, Orangery And Interconnecting Reception Rooms Designed For Entertaining
- Luxurious Principal Suite Featuring A Dressing Room And Stylish En Suite
Description
Tucked Away In One Of Skegby's Most Exclusive Addresses
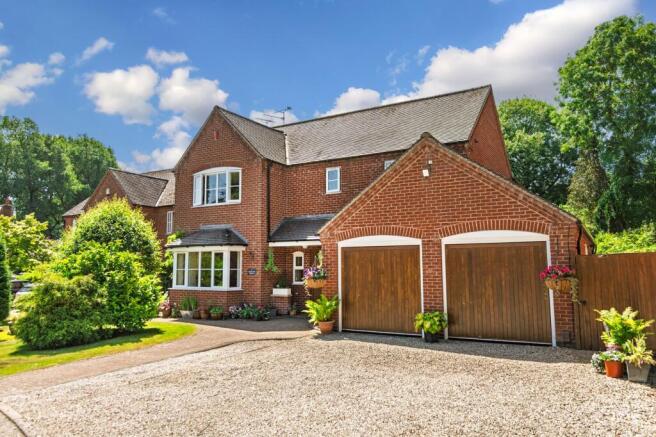
Hidden behind secure electric gates within the prestigious Skegby Hall Gardens, Number 6 combines generous family accommodation, beautifully landscaped gardens and an exceptional sense of privacy. Thoughtfully upgraded throughout, it has been designed to suit modern family life while offering peaceful surroundings, all within easy reach of excellent commuter links, local amenities and highly regarded schools. From the moment you arrive, there is an immediate sense of quality that continues throughout this exceptional home.
A Warm Welcome
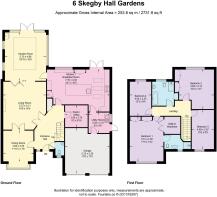
Step through the front door into an impressive entrance hall, where oak flooring, an elegant staircase and abundant natural light create a welcoming first impression. A deep walk-in cloaks cupboard provides excellent everyday storage, while the spacious proportions allow room for a statement seating area beneath the staircase.
The fully tiled cloakroom is finished to a high standard with a contemporary wash basin, WC and heated towel radiator, complementing the practicality and elegance of the home.
A Dining Room Made For Bringing People Together
Positioned at the front of the home, the formal dining room enjoys views across the mature grounds of Skegby Hall through an impressive bay window. Comfortably accommodating a dining table for up to ten guests, it is equally suited to everyday meals and larger celebrations. Glazed double doors connect seamlessly with the main lounge, creating an effortless flow for entertaining.
A Space To Relax And Unwind
At the heart of the home, the main lounge is designed for both relaxed evenings and entertaining. A striking stone fireplace with inset gas fire creates a welcoming focal point, while bi-folding doors open directly into the orangery, allowing both spaces to work beautifully together throughout the year.
Bringing The Outdoors In
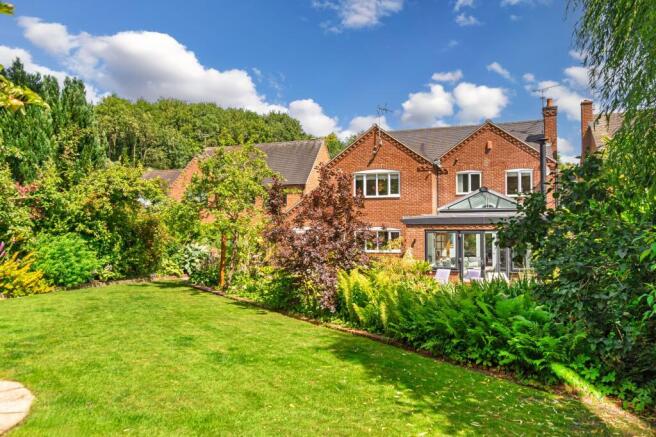
Completed in 2016, the orangery provides a stunning extension to the home. A roof lantern and large glazed doors flood the room with natural light, creating a seamless connection with the south-facing garden, while underfloor heating and a contemporary log burner ensure year-round comfort.
Perfectly positioned between the lounge and kitchen, it naturally becomes one of the home's favourite places to gather.
Crafted For Everyday Living
Remodelled in 2017, the kitchen combines timeless farmhouse styling with modern practicality. Bespoke cabinetry, granite worktops and a generous central island create a sociable space centred around a Rangemaster cooker and a range of integrated appliances.
Double doors open directly onto the garden, while the adjoining utility room keeps everyday tasks neatly separate with plumbing for laundry appliances, additional storage and direct access to both the garage and garden.
A Space To Focus And Create
Situated just off the entrance hall, the study provides a peaceful space for home working, reading or quiet reflection. Fitted library shelving adds both character and practicality, while the room's versatile layout allows it to adapt effortlessly as a snug, hobby room or additional reception space.
An Indulgent Principal Suite
Occupying a prime position at the front of the home, the principal bedroom enjoys attractive views towards the mature grounds of Skegby Hall. Spacious enough for a super king-sized bed and additional furnishings, it also benefits from fitted wardrobes leading through to a dedicated dressing room.
Completing the suite is a stylish en suite shower room with full-height tiling, a generous walk-in shower, contemporary wash basin and WC, creating a peaceful retreat from everyday life.
Beautifully Appointed Guest Accommodation
Overlooking the south-facing garden, the second bedroom is a generous double with fitted wardrobes and ample space for a king-sized bed. Positioned adjacent to the family bathroom, it provides comfortable accommodation for guests or family members.
Flexible Family Living
The third bedroom is another well-proportioned double, equally suited as a bedroom, guest room or home office. Access to the boarded loft with light and power provides valuable additional storage.
A Versatile Fourth Bedroom
Currently arranged as a dressing room, the fourth bedroom overlooks the south-facing garden and could easily be returned to a double bedroom, nursery or guest room. Positioned alongside the principal suite, it offers excellent flexibility as family needs evolve.
A Garden That Feels Like Your Own Private Retreat
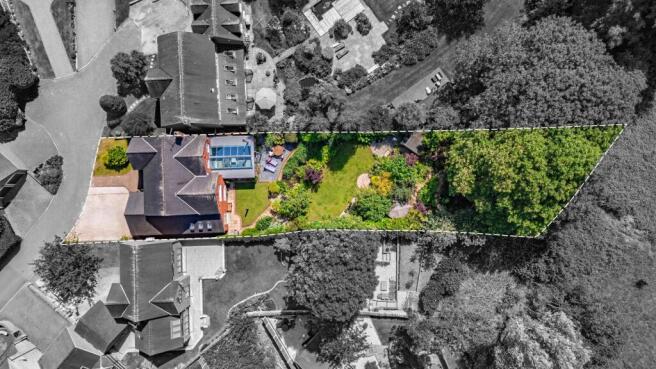
Beautifully landscaped south-facing gardens surround the home, creating a series of peaceful spaces to enjoy throughout the day. A generous slate terrace provides the perfect setting for outdoor dining, while a natural spring winds gently through the garden, adding a unique sense of character and calm.
A covered decking area offers another sheltered place to relax, while pathways lead through mature planting to a gate opening directly onto the surrounding countryside.
Fruit trees, raspberry bushes, discreet garden lighting and a comprehensive irrigation system complete this exceptional outdoor setting, combining beauty with practicality throughout the seasons.
Out And About
Life at Skegby Hall Gardens offers a peaceful setting without compromising convenience. Shops, cafés, restaurants and supermarkets are all within easy reach in Skegby, Sutton-in-Ashfield and Mansfield, while nearby public footpaths provide excellent opportunities to explore the surrounding countryside.
Families benefit from highly regarded local schools, and excellent commuter links make this an ideal location for modern family life.
Disclaimer
Smith & Co Estates use all reasonable endeavours to supply accurate property information in line with the Consumer Protection from Unfair trading Regulations 2008. These property details do not constitute any part of the offer or contract and all measurements are approximate. The matters in these particulars should be independently verified by prospective buyers. It should not be assumed that this property has all the necessary planning, building regulation or other consents. Any services, appliances and heating system(s) listed have not been checked or tested. Purchasers should make their own enquiries to the relevant authorities regarding the connection of any service. No person in the employment of Smith & Co Estates has any authority to make or give any representations or warranty whatever in relation to this property or these particulars or enter into any contract relating to this property on behalf of the vendor. Floor plan not to scale and for illustrative purposes only.
Some of the images and floorplans shown throughout the marketing and within the brochure are computer generated images and may not be accurate and therefore should not be relied upon for decision making. The accuracy of the dimensions, layout and visuals are not guaranteed and may be subject to change.
EPC Rating: C
Brochures
Digital Brochure- COUNCIL TAXA payment made to your local authority in order to pay for local services like schools, libraries, and refuse collection. The amount you pay depends on the value of the property.Read more about council Tax in our glossary page.
- Band: F
- PARKINGDetails of how and where vehicles can be parked, and any associated costs.Read more about parking in our glossary page.
- Yes
- GARDENA property has access to an outdoor space, which could be private or shared.
- Yes
- ACCESSIBILITYHow a property has been adapted to meet the needs of vulnerable or disabled individuals.Read more about accessibility in our glossary page.
- Ask agent
Skegby Hall Gardens | Beautifully Landscaped Garden Retreat

Add an important place to see how long it'd take to get there from our property listings.
__mins driving to your place
About Smith & Co Estates Ltd, Mansfield
Smith and Co Estates Unwin Suite 1 Crow Hill Drive Mansfield NG19 7AE
Notes
Staying secure when looking for property
Ensure you're up to date with our latest advice on how to avoid fraud or scams when looking for property online.
Visit our security centre to find out moreDisclaimer - Property reference 4fd53e90-e438-4d1b-a683-2980e7bc125d. The information displayed about this property comprises a property advertisement. Rightmove.co.uk makes no warranty as to the accuracy or completeness of the advertisement or any linked or associated information, and Rightmove has no control over the content. This property advertisement does not constitute property particulars. The information is provided and maintained by Smith & Co Estates Ltd, Mansfield. Please contact the selling agent or developer directly to obtain any information which may be available under the terms of The Energy Performance of Buildings (Certificates and Inspections) (England and Wales) Regulations 2007 or the Home Report if in relation to a residential property in Scotland.
*This is the average speed from the provider with the fastest broadband package available at this postcode. The average speed displayed is based on the download speeds of at least 50% of customers at peak time (8pm to 10pm). Fibre/cable services at the postcode are subject to availability and may differ between properties within a postcode. Speeds can be affected by a range of technical and environmental factors. The speed at the property may be lower than that listed above. You can check the estimated speed and confirm availability to a property prior to purchasing on the broadband provider's website. Providers may increase charges. The information is provided and maintained by Decision Technologies Limited. **This is indicative only and based on a 2-person household with multiple devices and simultaneous usage. Broadband performance is affected by multiple factors including number of occupants and devices, simultaneous usage, router range etc. For more information speak to your broadband provider.