
87 Fleetgate, Barton upon Humber, DN18

- PROPERTY TYPE
Semi-Detached
- BEDROOMS
5
- BATHROOMS
5
- SIZE
Ask agent
- TENUREDescribes how you own a property. There are different types of tenure - freehold, leasehold, and commonhold.Read more about tenure in our glossary page.
Freehold
Key features
- Five Bedrooms
- Self Contained Annex Apartment
- Breath Taking Renovations Throughout
- Outstanding Period Family Residence
- Four Reception Rooms
- Large Driveway With Generous Parking
- Secure Electric Gates With Private Entrance
- Extensive Mature Gardens And Patio Area
- Viewing Is Essential To Appreciate This Property
- Log Cabin Lounge With Hot Tub Patio
Description
GUIDE PRICE £500,000-£550,000
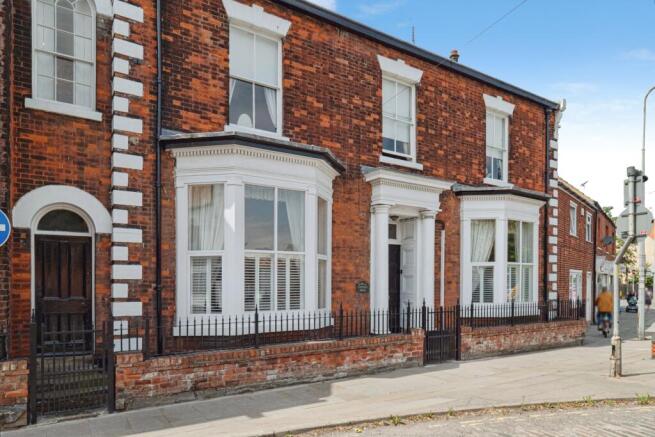
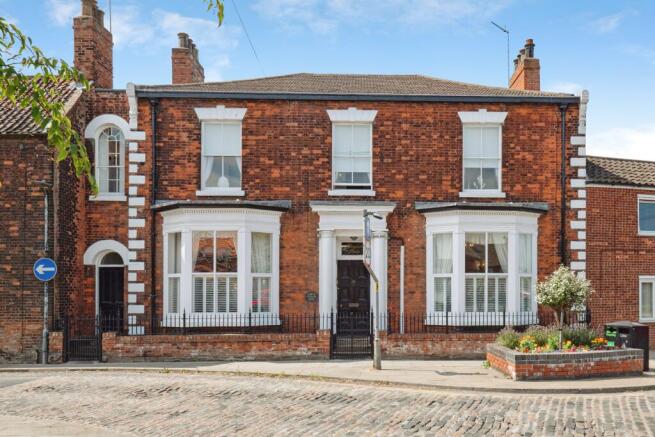
A truly exceptional period residence of remarkable character and distinction, Fleetgate House occupies a prominent yet private position within the heart of the historic market town of Barton-upon-Humber. Sympathetically restored and thoughtfully extended, this elegant mid-19th century home seamlessly combines timeless architectural charm with the comfort and versatility demanded by modern family living.
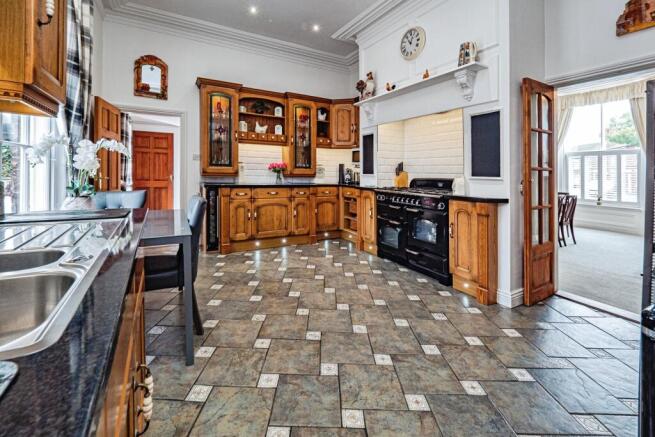
Approaching 3,500 sq. ft. of beautifully presented accommodation, the property offers an impressive selection of reception rooms, generous double bedrooms and well-appointed bathrooms, creating an ideal environment for both everyday living and sophisticated entertaining. At its heart lies a welcoming breakfast kitchen, complemented by a practical utility room and an abundance of original period features that enhance the home's unique character.
A particularly desirable feature is the self-contained annexe apartment, providing exceptional flexibility for multi-generational living, guest accommodation, independent working or potential income opportunities.
Externally, Fleetgate House continues to impress. Secure electric gates open onto an extensive private driveway leading to a substantial detached garage, workshop and additional first-floor storage. Beyond, the mature landscaped gardens offer complete privacy, with beautifully designed seating and entertaining areas creating a peaceful retreat throughout the seasons.
Perfectly positioned within walking distance of Barton-upon-Humber's thriving town centre, excellent schools, independent shops, restaurants and transport links, this outstanding residence presents a rare opportunity to acquire one of the area's most distinguished homes.
Annex
Located at the far end of the home, beyond the final bedroom, a library corridor with additional storage leads to a beautifully appointed self-contained annex.
The annex features its own fully fitted kitchen with integrated appliances and a wine fridge, while balcony doors open directly onto the outside, filling the space with natural light.
A spacious bathroom, finished in sophisticated charcoal-grey tones, includes a large walk-in shower. Striking glass staircases lead to the lower level, enhancing the modern design and sense of space.
Perfect for multi-generational living, independent family members, guests, or a live-in relative, this exceptional annex offers complete privacy while remaining seamlessly connected to the main home. It is truly another hidden gem within this spectacular property.
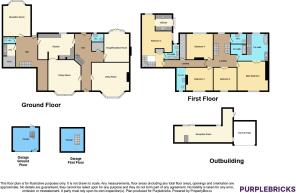
Please refer to the floor plan and virtual tour to fully appreciate the layout, dimensions, and versa
Rear Garden
The rear garden is accessed via electric gates, providing exceptional privacy and security within its fully enclosed walled and gated grounds. Completely unoverlooked, this remarkable outdoor space must be viewed to fully appreciate the care, craftsmanship, and attention to detail that have gone into creating such a truly captivating setting.
The beautifully appointed Garden Room, two garages with extensive, well-organised storage, and dedicated workshop areas offer outstanding versatility. A choice of separate patio areas provides the perfect spaces for both relaxation and entertaining, while mature planted borders have been thoughtfully enhanced with decorative stone to create an attractive, low-maintenance landscape.
A sweeping driveway offers generous parking for numerous vehicles, potentially accommodating up to ten cars, together with a hardstanding area suitable for a caravan if required.
Meticulous attention has been given to the ongoing maintenance and enhancement of the property, including the upkeep and renewal of the external woodwork, soffits, and guttering, ensuring the home is presented to an exceptional standard throughout.
The gardens can be accessed directly from the house through multiple doors, creating a seamless connection between the indoor and outdoor living spaces. This wonderful setting is ideal for entertaining family and friends, hosting elegant summer soirées, or simply enjoying the peaceful surroundings. Thanks to its favourable aspect, the garden is a true suntrap throughout the day.
To the front of the property, beautifully crafted railings have been sympathetically installed to preserve the home's original character. Their quality and design were recognised with a prestigious award from the local Civic Society.
While the current owners favour the rear as the principal entrance, the front elevation remains truly majestic, enjoying breath taking views of the Humber Estuary.
Garden Room
The garden is home to a stunning sunroom—a spacious garden lodge featuring a comfortable lounge, changing area, and patio doors that open onto the private hot tub space.
Designed as an additional retreat for relaxation, it provides the perfect place to unwind, whether you're watching television, reading a book, or enjoying time with family and friends. It also offers an ideal space for older children to relax and enjoy their own private area.
Finished to an exceptional standard with immaculate fittings throughout, this impressive addition enhances the property's appeal and is sure to leave a lasting impression when viewed.
Location
Barton-upon-Humber is a charming historic market town offering an excellent balance of community, countryside and convenience. The town has a good selection of independent shops, supermarkets, cafés, restaurants and traditional pubs, giving residents plenty of choice for shopping, dining and socialising close to home.
For leisure and recreation, Baysgarth Park is at the heart of the town, featuring attractive green spaces, children's play areas, sports facilities and the Baysgarth Leisure Centre, making it ideal for families and those with an active lifestyle.
A real highlight of the town is The Ropewalk, a nationally recognised arts and cultural centre housed within a beautifully restored historic rope factory. It features art galleries, artist studios, a craft shop showcasing work by local makers, a museum, live entertainment and a welcoming café, creating a vibrant destination throughout the year.
Nature lovers will enjoy the nearby Far Ings National Nature Reserve, which offers peaceful lakeside walks, birdwatching opportunities and scenic trails along the Humber estuary. The surrounding waterside paths provide beautiful views and a tranquil escape into nature.
For commuters, Barton-upon-Humber enjoys excellent transport links via the iconic Humber Bridge, providing easy access to Hull in around 20 minutes, making the town an attractive location for those working across the Humber while enjoying a quieter lifestyle.
Property Description Disclaimer
This is a general description of the property only, and is not intended to constitute part of an offer or contract. It has been verified by the seller(s), unless marked as "draft". Purplebricks conducts some valuations online and some of our customers prepare their own property descriptions, so if you decide to proceed with a viewing or an offer, please note this information may have been provided solely by the vendor, and we may not have been able to visit the property to confirm it. If you require clarification on any point then please contact us, especially if you’re traveling some distance to view. All information should be checked by your solicitor prior to exchange of contracts.
Successful buyers will be required to complete anti-money laundering and proof of funds checks. The current non-refundable cost is £80 inc. VAT per offer. You’ll need to pay this to Purplebricks and complete all checks before we can issue a memorandum of sale. The cost includes obtaining relevant data and any manual checks and monitoring which might be required.
Brochures
Brochure- COUNCIL TAXA payment made to your local authority in order to pay for local services like schools, libraries, and refuse collection. The amount you pay depends on the value of the property.Read more about council Tax in our glossary page.
- Band: D
- PARKINGDetails of how and where vehicles can be parked, and any associated costs.Read more about parking in our glossary page.
- Garage,Driveway
- GARDENA property has access to an outdoor space, which could be private or shared.
- Private garden
- ACCESSIBILITYHow a property has been adapted to meet the needs of vulnerable or disabled individuals.Read more about accessibility in our glossary page.
- Ask agent

Add an important place to see how long it'd take to get there from our property listings.
__mins driving to your place
Affordability


Notes
Staying secure when looking for property
Ensure you're up to date with our latest advice on how to avoid fraud or scams when looking for property online.
Visit our security centre to find out moreDisclaimer - Property reference 2116375-1. The information displayed about this property comprises a property advertisement. Rightmove.co.uk makes no warranty as to the accuracy or completeness of the advertisement or any linked or associated information, and Rightmove has no control over the content. This property advertisement does not constitute property particulars. The information is provided and maintained by Purplebricks, covering Doncaster. Please contact the selling agent or developer directly to obtain any information which may be available under the terms of The Energy Performance of Buildings (Certificates and Inspections) (England and Wales) Regulations 2007 or the Home Report if in relation to a residential property in Scotland.
*This is the average speed from the provider with the fastest broadband package available at this postcode. The average speed displayed is based on the download speeds of at least 50% of customers at peak time (8pm to 10pm). Fibre/cable services at the postcode are subject to availability and may differ between properties within a postcode. Speeds can be affected by a range of technical and environmental factors. The speed at the property may be lower than that listed above. You can check the estimated speed and confirm availability to a property prior to purchasing on the broadband provider's website. Providers may increase charges. The information is provided and maintained by Decision Technologies Limited. **This is indicative only and based on a 2-person household with multiple devices and simultaneous usage. Broadband performance is affected by multiple factors including number of occupants and devices, simultaneous usage, router range etc. For more information speak to your broadband provider.