
Majors Loan, Falkirk, FK1

- PROPERTY TYPE
Semi-Detached
- BEDROOMS
4
- BATHROOMS
2
- SIZE
Ask agent
- TENUREDescribes how you own a property. There are different types of tenure - freehold, leasehold, and commonhold.Read more about tenure in our glossary page.
Freehold
Key features
- Flexible four or five bedroom Edwardian family home with three elegant reception rooms
- Beautifully preserved period features
- Four versatile reception rooms offering excellent flexibility, including potential for a ground floor fifth bedroom
- Dining kitchen with separate utility room
- Bright split level staircase with stunning stained glass ceiling feature
- Located on the highly regarded Majors Loan, a well established residential address in the heart of Falkirk
- Detached garage and private driveway
- Approximately a five minute walk to Falkirk High Station, ideal for commuting to Edinburgh and Glasgow
- Excellent location for families, within the catchment for Comely Park Primary and Falkirk High School
Description
***CLOSING DATE MONDAY 27TH JULY 2026 AT 12 NOON***
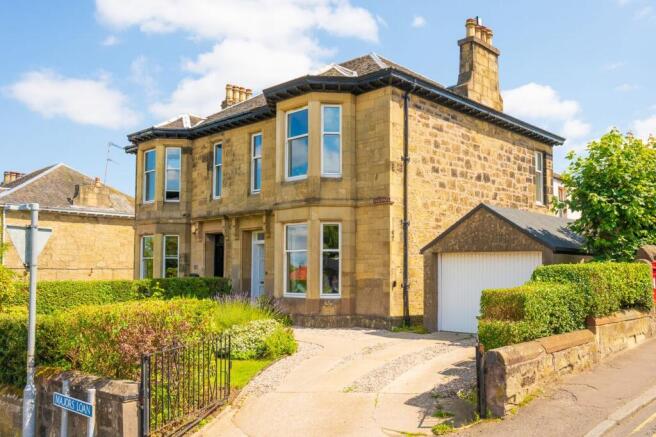
Homes For You are proud to present Braemarle, 60 Majors Loan, Falkirk, a distinguished Edwardian family home dating from around 1904, occupying one of Falkirk's most established residential addresses. Beautifully maintained and sympathetically restored by the current owners, this impressive home combines timeless period character with the flexibility and practicality expected by today's modern family.
Perfectly positioned just a five minute walk from Falkirk High Station, commuting to both Edinburgh and Glasgow couldn't be easier. Falkirk town centre is also within easy walking distance, placing cafés, restaurants, shops and everyday amenities close at hand, while families will appreciate being within the catchment for the highly regarded Comely Park Primary School and Falkirk High School. Callendar Park, scenic woodland walks and excellent motorway connections are all close by.
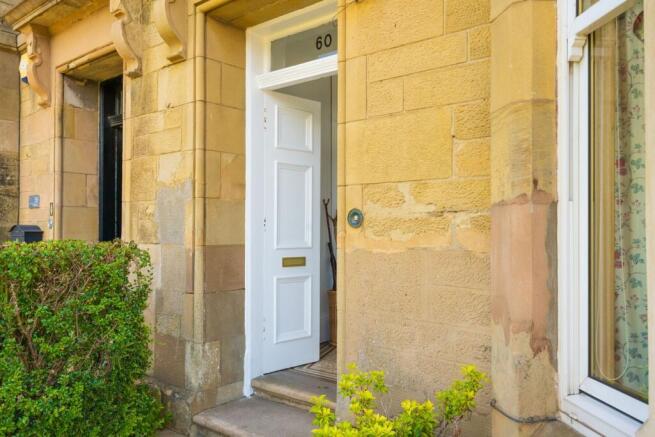
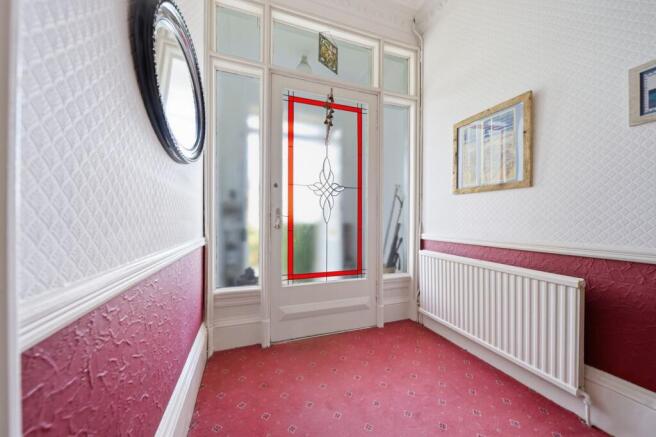
From the moment you arrive, the attractive stone exterior and mature surroundings create an imposing first impression. Beautifully maintained by the current owners, Braemarle immediately conveys a reassuring sense of quality and solidity that is so often associated with Edwardian homes of this era. Passing through the original storm doors, you are welcomed into a beautifully preserved Edwardian tiled vestibule, setting the tone for the character and craftsmanship that continues throughout the property.
The magnificent reception hallway creates an immediate feeling of space and elegance, leading to a home that has been thoughtfully arranged for modern family living. Positioned to the front of the property, the formal lounge is a beautiful bay windowed reception room where original cornicing, impressive ceiling heights and an original fireplace create a warm and welcoming space for relaxing or entertaining.
Adjacent to the lounge, a second reception room offers exceptional flexibility and is currently used as a family room and home office. Equally suited as a ground floor bedroom for guests or those seeking more flexible accommodation, this versatile room could easily adapt as your family's needs change. A distinctive corner window arrangement incorporating an original external door fills the room with natural light, while a feature fireplace adds further character.
A contemporary ground floor shower room, finished with classic Metro style tiling, provides additional convenience.
To the rear, the welcoming family room provides an ideal everyday living space and benefits from excellent built in storage. Bi fold doors open seamlessly into the impressive CR Smith conservatory, allowing both rooms to be enjoyed independently during the winter months or opened together to create one superb entertaining space overlooking the garden.
The well appointed dining kitchen offers excellent storage and worktop space while comfortably accommodating a family dining table. A freestanding gas cooker, separate fridge and separate freezer are complemented by a separate utility room housing the dishwasher and washing machine, keeping the kitchen practical and organised for everyday family life.
Ascending the elegant split level staircase, your eye is immediately drawn to the beautiful original coloured glazed atrium ceiling panel, filling the stairwell with natural light and creating one of the home's most distinctive period features.
The principal bedroom occupies its own private wing of the upper floor and is beautifully proportioned, enjoying dual aspect windows that fill the room with natural light together with a stylish feature fireplace. Adjacent to the principal bedroom are the well-appointed family bathroom, complete with a corner bath and separate shower, a separate WC and two exceptionally generous storage cupboards.
Moving through to the main landing, the remaining bedrooms continue the spacious proportions and character expected of a home from this period. Bedroom Two is enhanced by a beautiful bay window together with an original feature fireplace, while Bedroom Three enjoys distinctive dual corner windows that flood the room with natural light. Completing the accommodation is a further well proportioned bedroom, ideal for a growing family, guests or home working.
Externally, Braemarle continues to impress with beautifully established gardens that perfectly complement the character and stature of the home. Lovingly nurtured over many years, the rear garden offers a wonderful blend of lawn, colourful flowering borders, mature shrubs and established planting, creating a peaceful setting to enjoy throughout the seasons. There is plenty of space for children to play and explore, while thoughtfully positioned seating areas provide the perfect place to relax, entertain or simply enjoy the surroundings.
The impressive CR Smith conservatory provides a seamless connection to the garden, allowing the outdoor space to become a natural extension of the home during the warmer months. A private driveway leads to a substantial detached garage, offering secure parking together with excellent storage or workshop potential, completing this exceptional family home.
Braemarle is a beautifully maintained family home that successfully combines the elegance and craftsmanship of the Edwardian era with the flexibility required for modern living. Offering generous accommodation, beautifully established gardens, a detached garage and an outstanding location within walking distance of Falkirk High Station and Falkirk town centre, this is a wonderful opportunity to own a home that has been lovingly cared for and is ready to be enjoyed by its next owners.
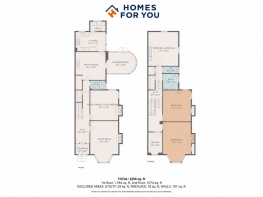
WC 1.85 × 0.66 m 6'1" × 2'2"
Hall (First Floor) 2.06 × 0.97 m 6'9" × 3'2"
Bathroom 2.24 × 2.29 m 7'4" × 7'6"
Room 5 2.06 × 3.20 m 6'9" × 10'6"
Bedroom 3 4.06 × 4.55 m 13'4" × 14'11"
Bedroom 2 4.06 × 5.82 m 13'4" × 19'1"
Principal Bedroom 4.37 × 4.95 m 14'4" × 16'3"
Vestibule 2.01 × 1.22 m 6'7" × 4'0"
Hall (Ground Floor) 2.06 × 9.12 m 6'9" × 29'11"
Conservatory 4.29 × 3.05 m 14'1" × 10'0"
Utility 2.24 × 1.22 m 7'4" × 4'0"
Ground Floor Bathroom 2.24 × 1.32 m 7'4" × 4'4"
Kitchen 4.37 × 2.82 m 14'4" × 9'3"
Living Room 4.06 × 5.97 m 13'4" × 19'7"
Home Office / Guest Bedroom 4.06 × 4.37 m 13'4" × 14'4"
Family Room 4.37 × 4.11 m 14'4" × 13'5"
Brochures
Brochure 1Home Report- COUNCIL TAXA payment made to your local authority in order to pay for local services like schools, libraries, and refuse collection. The amount you pay depends on the value of the property.Read more about council Tax in our glossary page.
- Band: G
- PARKINGDetails of how and where vehicles can be parked, and any associated costs.Read more about parking in our glossary page.
- Yes
- GARDENA property has access to an outdoor space, which could be private or shared.
- Yes
- ACCESSIBILITYHow a property has been adapted to meet the needs of vulnerable or disabled individuals.Read more about accessibility in our glossary page.
- Ask agent
Majors Loan, Falkirk, FK1

Add an important place to see how long it'd take to get there from our property listings.
__mins driving to your place



Notes
Staying secure when looking for property
Ensure you're up to date with our latest advice on how to avoid fraud or scams when looking for property online.
Visit our security centre to find out moreDisclaimer - Property reference 30642529. The information displayed about this property comprises a property advertisement. Rightmove.co.uk makes no warranty as to the accuracy or completeness of the advertisement or any linked or associated information, and Rightmove has no control over the content. This property advertisement does not constitute property particulars. The information is provided and maintained by Homes For You, Larbert. Please contact the selling agent or developer directly to obtain any information which may be available under the terms of The Energy Performance of Buildings (Certificates and Inspections) (England and Wales) Regulations 2007 or the Home Report if in relation to a residential property in Scotland.
*This is the average speed from the provider with the fastest broadband package available at this postcode. The average speed displayed is based on the download speeds of at least 50% of customers at peak time (8pm to 10pm). Fibre/cable services at the postcode are subject to availability and may differ between properties within a postcode. Speeds can be affected by a range of technical and environmental factors. The speed at the property may be lower than that listed above. You can check the estimated speed and confirm availability to a property prior to purchasing on the broadband provider's website. Providers may increase charges. The information is provided and maintained by Decision Technologies Limited. **This is indicative only and based on a 2-person household with multiple devices and simultaneous usage. Broadband performance is affected by multiple factors including number of occupants and devices, simultaneous usage, router range etc. For more information speak to your broadband provider.