
Bridgwater Road, Lympsham, Weston-super-Mare, Somerset, BS24

- PROPERTY TYPE
Semi-Detached
- BEDROOMS
3
- BATHROOMS
1
- SIZE
Ask agent
- TENUREDescribes how you own a property. There are different types of tenure - freehold, leasehold, and commonhold.Read more about tenure in our glossary page.
Freehold
Key features
- EPC Rating A
- Owned 16-panel solar system & battery
- External gym/home office with built-in fibre internet
- Countryside views
- Large landscaped garden with outdoor kitchen
- Spacious open-plan kitchen diner with bi-fold doors
- Underfloor heating
- Large insulated garage
- Sought-after Kings of Wessex Academy catchment
Description
The accommodation has been thoughtfully redesigned to suit modern family living, with an elegant reception room and an exceptional open-plan kitchen, dining and family room forming the heart of the home. High-quality finishes are evident throughout, from the bespoke shaker-style kitchen with granite worktops and integrated appliances to the stylish bathroom. Large roof lanterns and full-width bi-fold doors flood the principal living area with natural light, creating a seamless connection between the home and the landscaped gardens. Outside, the property has an extensive gravel driveway providing parking for numerous vehicles, together with a generous attached garage fitted with an electric roller door. The garage also houses the boiler, solar panel controls and battery storage system and was constructed with foundations designed to accommodate a future two-storey extension above, subject to the necessary planning permissions and building regulations. The rear garden has been expertly landscaped to create a wonderful outdoor environment, featuring a generous patio, expansive lawn and a superb timber-framed outdoor kitchen complete with power, lighting and an integrated drinks fridge. Enjoying open views across neighbouring fields, this outstanding entertaining space perfectly complements the quality and finish found throughout the home. The property is also within the catchment/bus route of Kings Of Wessex school.
ENTRANCE: Via a recently fitted UPVC door into hallway
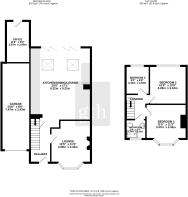
HALLWAY: A bright space with doors to storage cupboard and a door into the lounge.
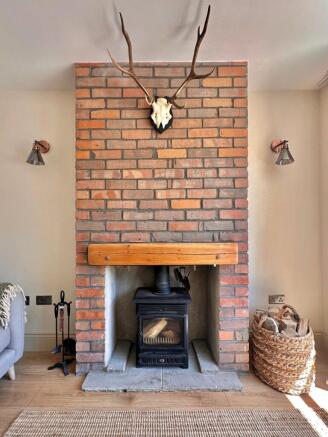
LOUNGE: An elegant bay-fronted sitting room provides a refined yet welcoming retreat, where a striking exposed brick fireplace with a characterful wood-burning stove creates an attractive focal point. The room is beautifully complemented by quality hard flooring, enhancing the sense of space while offering a stylish and practical finish. A large bay window floods the room with natural light, creating a warm and inviting atmosphere, ideal for relaxing or entertaining.
KITCHEN/DINER/SNUG: The stunning open-plan kitchen, dining and family room forms the heart of the home, creating an exceptional space for both everyday living and entertaining. Flooded with natural light from two large roof lanterns and full-width bi-fold doors opening onto the garden, this beautifully renovated room offers a seamless connection between the indoor and outdoor spaces. The bespoke shaker-style kitchen has been finished to an exacting standard, featuring an extensive range of handcrafted cabinetry complemented by luxurious granite work surfaces. The breakfast island has a matching granite surface and generous storage beneath, in the kitchen there is a range of integrated appliances including a Hisense double oven and Miele coffee machine. There is also space for an American-style fridge/freezer. The spacious dining and family areas provide the perfect setting for entertaining guests or relaxing with family, while the bi-fold doors open fully onto the landscaped garden, creating a wonderful indoor-outdoor lifestyle.
LANDING: A light and airy space with a frosted window the side. Access to the loft space and doors to the bedrooms and the bathroom.
BEDROOM 1: Recently fitted double glazed bay window overlooking the front. A reclaimed decorative fireplace creates a beautiful focal point.
BEDROOM 2 : Recently fitted double glazed window to rear, built in wardrobe and overhead storage. Views of the garden.
BEDROOM 3: Recently fitted double glazed window to rear. Currently fitted as a walk-in wardrobe with views over the garden.
BATHOOM: Recently fitted double glazed frosted window overlooking the front. A fully tiled room with a double shower, vanity wash basin and WC. Integrated toiletries holder and toilet roll holder. Recently re-done to a very high standard.
OFFICE: A beautifully appointed home office/gym provides a versatile and well-designed space, ideal for home working, fitness or a variety of additional uses. Finished to a high standard and benefiting from power and lighting, the room also features plumbing and a connection point for a washing machine, offering excellent practicality. A double-glazed door opens directly onto the patio, allowing plenty of natural light to flood the room while providing convenient access to the garden.
GARAGE: The generous attached garage is fitted with an electric roller door and offers exceptional depth, providing ample space for larger vehicles, additional storage or workshop facilities. It also houses the property's boiler, solar panel controls and battery storage system, ensuring the home's energy-efficient features are conveniently located.
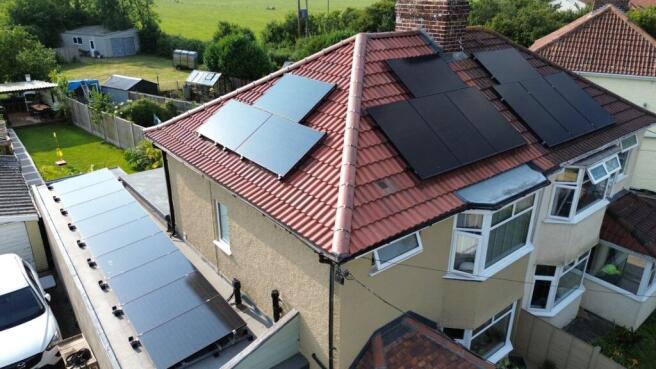
The property benefits from a fully owned solar energy system comprising 16 all-black solar panels (four east-facing and twelve south-facing), complemented by 10kW of battery storage. Each panel is fitted with an individual optimiser to maximise energy efficiency while providing enhanced safety through rapid voltage shutdown. Adding to its future potential, the garage was originally constructed with foundations designed to support a two-storey extension above, presenting an excellent opportunity for purchasers wishing to create additional first-floor accommodation, subject to any necessary planning consents and building regulations.
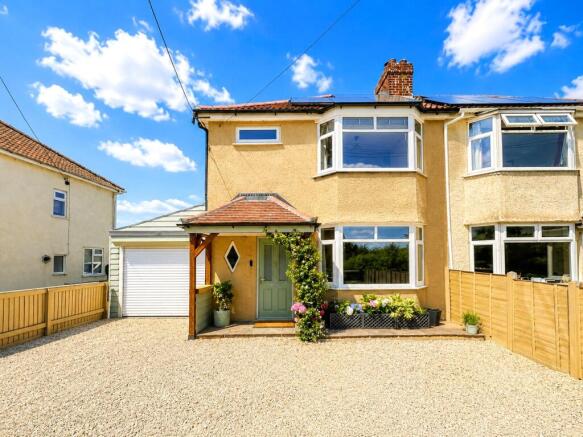
FRONT: To the front, the property enjoys outstanding kerb appeal with a substantial gravel driveway providing parking for numerous vehicles, an attached garage with electric roller door, attractive timber fencing and a bespoke timber name sign. There is space for 2 large composite sheds/bins stores.
REAR: The beautifully landscaped rear garden offers a generous paved patio which adjoins the property, creating an ideal space for al fresco dining, before extending onto a substantial area of lawn. A charming pedestrian pathway, finished with a combination of paving slabs and decorative gravel, leads to an impressive timber-framed outdoor kitchen. Benefiting from power and lighting, this superb entertaining space is complete with an integrated drinks fridge, making it ideal for hosting family and friends throughout the year. Double glazed windows to the rear frame delightful views across the neighbouring open fields, creating a wonderful sense of privacy and a picturesque backdrop to this exceptional outdoor space.
Brochures
Particulars- COUNCIL TAXA payment made to your local authority in order to pay for local services like schools, libraries, and refuse collection. The amount you pay depends on the value of the property.Read more about council Tax in our glossary page.
- Band: C
- PARKINGDetails of how and where vehicles can be parked, and any associated costs.Read more about parking in our glossary page.
- Yes
- GARDENA property has access to an outdoor space, which could be private or shared.
- Yes
- ACCESSIBILITYHow a property has been adapted to meet the needs of vulnerable or disabled individuals.Read more about accessibility in our glossary page.
- Ask agent
Bridgwater Road, Lympsham, Weston-super-Mare, Somerset, BS24

Add an important place to see how long it'd take to get there from our property listings.
__mins driving to your place
Affordability

About Greenslade Taylor Hunt, Burnham-On-Sea
44 High Street, Burnham-On-Sea, TA8 1AZ



Notes
Staying secure when looking for property
Ensure you're up to date with our latest advice on how to avoid fraud or scams when looking for property online.
Visit our security centre to find out moreDisclaimer - Property reference BUR260165. The information displayed about this property comprises a property advertisement. Rightmove.co.uk makes no warranty as to the accuracy or completeness of the advertisement or any linked or associated information, and Rightmove has no control over the content. This property advertisement does not constitute property particulars. The information is provided and maintained by Greenslade Taylor Hunt, Burnham-On-Sea. Please contact the selling agent or developer directly to obtain any information which may be available under the terms of The Energy Performance of Buildings (Certificates and Inspections) (England and Wales) Regulations 2007 or the Home Report if in relation to a residential property in Scotland.
*This is the average speed from the provider with the fastest broadband package available at this postcode. The average speed displayed is based on the download speeds of at least 50% of customers at peak time (8pm to 10pm). Fibre/cable services at the postcode are subject to availability and may differ between properties within a postcode. Speeds can be affected by a range of technical and environmental factors. The speed at the property may be lower than that listed above. You can check the estimated speed and confirm availability to a property prior to purchasing on the broadband provider's website. Providers may increase charges. The information is provided and maintained by Decision Technologies Limited. **This is indicative only and based on a 2-person household with multiple devices and simultaneous usage. Broadband performance is affected by multiple factors including number of occupants and devices, simultaneous usage, router range etc. For more information speak to your broadband provider.