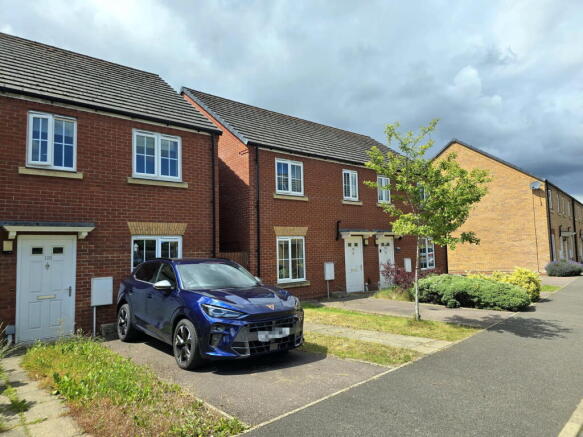
Thurston Drive, Kettering, NN15 6JP

- PROPERTY TYPE
Semi-Detached
- BEDROOMS
2
- BATHROOMS
1
- SIZE
775 sq ft
72 sq m
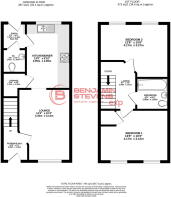
Key features
- No chain sale!
- Modern build
- 40% Shared Ownership
- Carpeted bedrooms & hardflooring downstairs
- Downstairs WC
- Worcester boiler
- Solar panels and rainwater recovery system
- Private and low maintenance garden with back gate and shed
- Private driveway and guest parking
- Family orientated and quiet area
Description
40% Shared Ownership - Beautifully presented two bedroom semi-detached home situated within a modern and family-friendly development. Offering spacious accommodation, excellent energy efficiency and a low-maintenance rear garden, this contemporary property is ideal for first-time buyers looking to step onto the property ladder.
The home benefits from a Worcester combi boiler, solar panels connected to the national grid, a rainwater harvesting system supplying the downstairs toilets, excellent insulation and impressively low running costs, with the current owners paying approximately £42 per month for gas and electricity.
Ground Floor
The property is entered through a modern anti-theft entrance door into a welcoming entrance hall, finished with light grey flooring and a practical integrated floor mat. A fully carpeted wide staircase leads to the first floor.
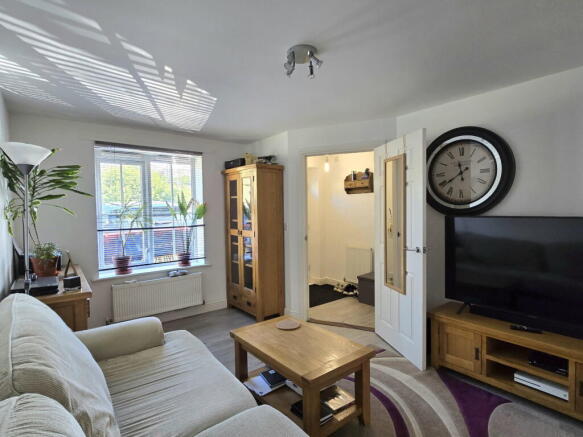
The living room is positioned at the front of the property and is finished with attractive light grey wood-effect flooring, creating a bright and welcoming living space.
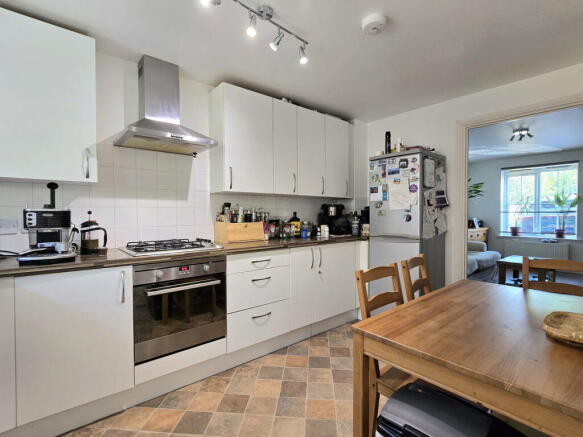
The impressive kitchen/diner spans the full width of the rear of the property, offering ample space for a large family dining table. The kitchen is fitted with white wooden cupboards complemented by walnut-effect laminate worktops and provides an excellent amount of cupboard and worktop space.
Integrated appliances include an Indesit electric oven, gas hob and stainless steel extractor fan, together with a stainless steel double-bowl sink with drainer. There is plumbing and space for a washing machine, while a large walk-in pantry under the stairs provides exceptional additional storage. The room is finished with terracotta-effect flooring and also benefits from an additional ceiling extractor fan.
The downstairs WC is generously sized and offers potential for further storage if required.
First Floor
Upstairs, both bedrooms and the landing are finished with thick dark beige carpeting, creating a warm and comfortable feel throughout.
The master bedroom is located at the front of the property and benefits from a useful built-in storage cupboard.
The second bedroom is another generous double room and currently includes a large freestanding wardrobe, which can be included within the sale if desired.
The family bathroom comprises a large bathtub with stainless steel mixer tap and overhead shower, white ceramic sink, WC and terracotta-effect flooring.
Outside
The rear garden has been designed with low maintenance in mind, featuring a paved patio, raised timber decking area and a wooden garden shed. The garden is enclosed by timber fencing with concrete base panels and benefits from a side access gate.
The property also benefits from a private driveway, together with additional visitors' parking nearby.
Additional Information
The property further benefits from:
- 40% Shared Ownership
- Worcester combi boiler
- Solar panels connected to the national grid
- Rainwater harvesting system supplying the toilets
- Low running costs
- Loft with additional thick insulation
- Blinds fitted throughout, including modern white wooden blinds upstairs
- Private driveway plus guest parking
- Two excellent storage cupboards, including a walk-in pantry
Location
Situated within a modern and attractive residential development, the property enjoys a peaceful, family-orientated setting with nearby green spaces, local schools and everyday amenities.
Excellent road links provide easy access to Northampton town centre, surrounding villages and major commuter routes, while supermarkets, leisure facilities and public transport are all within easy reach.
Available for £78 000 for 40% share based on the marketing figure of £195 000
Option to purchase the full 100% of the property, please contact us for full details
Total Monthly Charge - £325.31 plus mortgage required for 40% share
Rent : £266.20
Service charge : £59.11
The above charges are reviewed annually on 1st April
The prospective buyer will need to be approved by Orbit before they can proceed with the purchase
Sales Information:
• Tenure: Leasehold
• Scheme: Shared Ownership 40%
• Staircasing : The buyer can purchase more shares simultaneously
• Lease term : 111 years remaining
• Council Tax: C
• EPC: B
Kettering Train Station 1.4 miles
Closest airport is Luton & East Midlands (53 miles)
Easy access to A14
Commute
- London St Pancras (48 mins by train)
- Nottingham (44 mins by train)
- COUNCIL TAXA payment made to your local authority in order to pay for local services like schools, libraries, and refuse collection. The amount you pay depends on the value of the property.Read more about council Tax in our glossary page.
- Band: C
- PARKINGDetails of how and where vehicles can be parked, and any associated costs.Read more about parking in our glossary page.
- Driveway
- GARDENA property has access to an outdoor space, which could be private or shared.
- Private garden
- ACCESSIBILITYHow a property has been adapted to meet the needs of vulnerable or disabled individuals.Read more about accessibility in our glossary page.
- Ask agent
Thurston Drive, Kettering, NN15 6JP

Add an important place to see how long it'd take to get there from our property listings.
__mins driving to your place
Affordability
Get an instant, personalised result:
- Show sellers you’re serious
- Secure viewings faster with agents
- No impact on your credit score
Notes
Staying secure when looking for property
Ensure you're up to date with our latest advice on how to avoid fraud or scams when looking for property online.
Visit our security centre to find out moreDisclaimer - Property reference S1796539. The information displayed about this property comprises a property advertisement. Rightmove.co.uk makes no warranty as to the accuracy or completeness of the advertisement or any linked or associated information, and Rightmove has no control over the content. This property advertisement does not constitute property particulars. The information is provided and maintained by Benjamin Stevens, Powered by eXp UK, Edgware. Please contact the selling agent or developer directly to obtain any information which may be available under the terms of The Energy Performance of Buildings (Certificates and Inspections) (England and Wales) Regulations 2007 or the Home Report if in relation to a residential property in Scotland.
*This is the average speed from the provider with the fastest broadband package available at this postcode. The average speed displayed is based on the download speeds of at least 50% of customers at peak time (8pm to 10pm). Fibre/cable services at the postcode are subject to availability and may differ between properties within a postcode. Speeds can be affected by a range of technical and environmental factors. The speed at the property may be lower than that listed above. You can check the estimated speed and confirm availability to a property prior to purchasing on the broadband provider's website. Providers may increase charges. The information is provided and maintained by Decision Technologies Limited. **This is indicative only and based on a 2-person household with multiple devices and simultaneous usage. Broadband performance is affected by multiple factors including number of occupants and devices, simultaneous usage, router range etc. For more information speak to your broadband provider.