
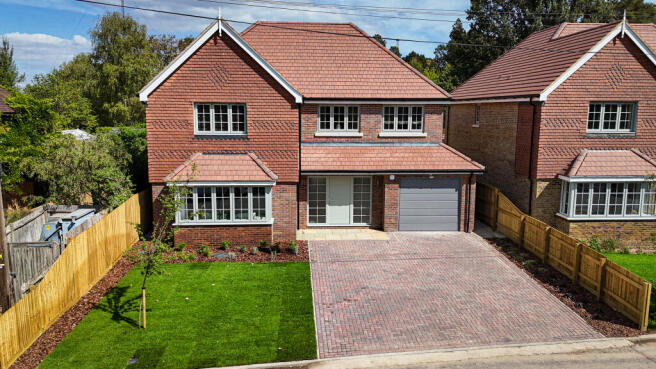
Oak House Bell Lane, Brookmans Park, AL9

- PROPERTY TYPE
House
- BEDROOMS
4
- BATHROOMS
3
- SIZE
2,581 sq ft
240 sq m
- TENUREDescribes how you own a property. There are different types of tenure - freehold, leasehold, and commonhold.Read more about tenure in our glossary page.
Freehold
Key features
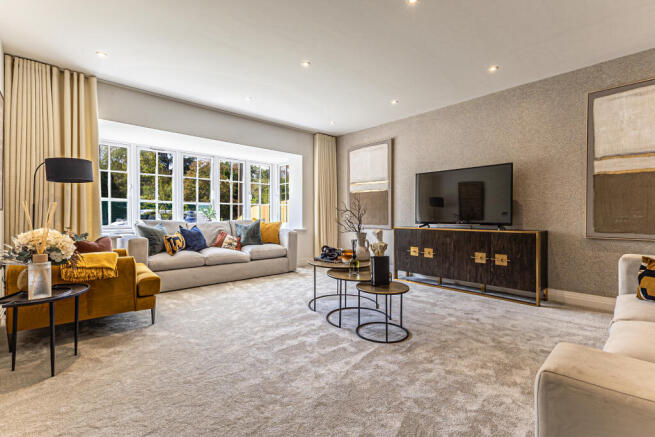
- Show Home includes carpets; curtains; wallpaper; light fittings; mirrors; artwork and fitted alarm as seen
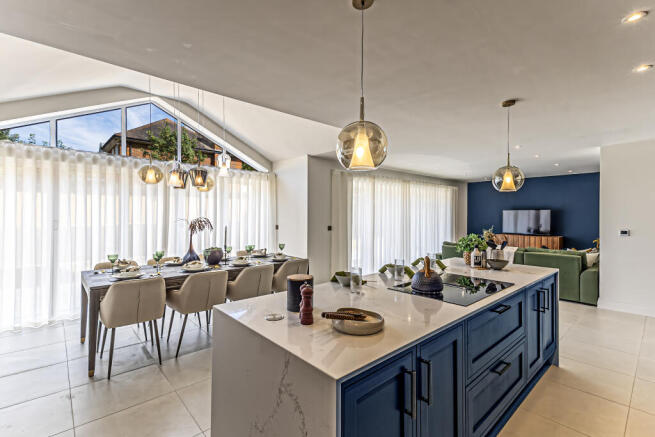
- Kitchen with integrated appliances and quartz worktops
- Utility room with freestanding washer and dryer
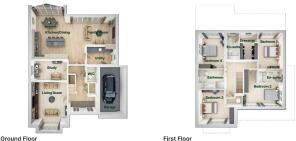
- Bathroom and two ensuites
- Guest wc
- Study
- Dressing room to bedroom 1 and fitted wardrobes to bedroom 2
- Air source heat pump and solar panels
- Turfed garden
- Garage with electric car charger
Description
Specification:
• Show Home: includes carpets, curtains, wallpaper, light fittings, mirrors, artwork and fitted alarm as seen
• High quality kitchen furniture in choice of colours*. Quartz worktops and upstand in choice of colours*. Quooker hot tap. Under cabinet and under counter LED lighting and soft close doors and drawers. 1.5 bowl under mounted sink. Tiled flooring in choice of colours throughout kitchen/dining/family room. Integrated appliances include: larder fridge, larder freezer, dishwasher, wine cooler, two integrated single ovens, self-extracting black glass induction hob, combination oven and warming drawer.
• Utility room with high quality kitchen furniture in choice of colours*. Quartz worktops and upstands*. Freestanding washer and dryer. Single bowl undermounted sink and tap.
• Bathroom & Ensuites with Villeroy & Boch sanitaryware, Hansgrohe taps and rain showers. Chrome towel rail bars to bathrooms, ensuites and wc. Mirrored wall cabinets to bathrooms and ensuites including shaver sockets with under cabinet PIR lighting. Full height tiling in bathroom and ensuites. Half height tiling in wc. Choice of wall tiles*. Tiled flooring in bathroom, ensuite and wc in choice of colours*. Underfloor heating. Tiled flooring in choice of colours*.
• Hallway with tiled flooring throughout in choice of colours with matwell*. Staircase wrought iron balustrade.
• Air source heat pump.
• PV panels.
• Wet system underfloor heating to ground floor, radiators to all other floors. Hot Water cylinder.
• LED downlighters.
• Antique brass sockets throughout. TV points in living room, study and bedrooms. TV/SAT distribution system: sky cables coiled in loft, TV aerial provided.
• Fibre broadband available (subject to connection
by homeowner). CAT 6 cabling to living room, study, kitchen/family room, bedroom 1 and first floor cupboard. Master BT in hall cupboard. USB-C sockets kitchen/family room, living room, study and bedrooms.
• CCTV cabled coiled in termination box at eaves 1 no front, 1 no rear.
• Dark grey contemporary front door with brushed chrome ironmongery and door bell. Black internal doors with antique brass handles.
• All walls, ceilings and woodwork to be painted with Dulux paint, colour Timeless.
• Dressing room to bedroom 1.
• Fitted wardrobes to bedroom 2.
• Grey external with white internal UPVC windows with white handles.
• Electric garage door with electric car charger, power and lighting.
• Front and rear outside tap. Front and rear double power socket.
• Paved patio with turfed garden.
• Outside lights.
• Electric gates subject to planning.
• NHBC 10 year warranty.
* All specification is subject to change and availability at stage of construction.
Tenure: Freehold
Council Tax Band: Awaiting
Predicted EPC rating: A
To arrange a viewing or for further information, please contact Hamptons Stanmore New Homes on .
The images you see may not be indicative of this development. They could be CGIs or photos of the Development Show Home or another development by Troy Homes.
Situation
Ideally located in the desirable Hertfordshire hamlet of Brookmans Park, this exclusive new development brings together modern design, generous green space and village character. These homes offer:
Close proximity to local shops, delightful village pubs, a garden centre and bakery, plus leisure facilities like Brookmans Park Golf Club and the well-regarded Brookmans Park Primary School and Chancellors Secondary School.
A wide choice of shopping, dining, leisure and cultural attractions just a short drive away in Potters Bar, Hatfield, Welwyn Garden City and St Albans.
Ample open space on your doorstep, from wildlife-rich trails at Panshanger Park and Hatfield Park to peaceful country walks in the surrounding Hertfordshire countryside.
Excellent schools nearby, including Dame Alice Owen’s School, Bishop’s Hatfield Girls’ School and the prestigious Stormont School, Queenswood School and Lochinver House School.
Easy access to the M25, A1(M) and London Luton Airport, plus excellent commuter connections to London.
Property Ref Number:
HAM-66459Brochures
Brochure- COUNCIL TAXA payment made to your local authority in order to pay for local services like schools, libraries, and refuse collection. The amount you pay depends on the value of the property.Read more about council Tax in our glossary page.
- Band: TBC
- PARKINGDetails of how and where vehicles can be parked, and any associated costs.Read more about parking in our glossary page.
- Garage
- GARDENA property has access to an outdoor space, which could be private or shared.
- Private garden,Patio
- ACCESSIBILITYHow a property has been adapted to meet the needs of vulnerable or disabled individuals.Read more about accessibility in our glossary page.
- Ask agent
Oak House Bell Lane, Brookmans Park, AL9

Add an important place to see how long it'd take to get there from our property listings.
__mins driving to your place
Affordability

About Hamptons New Homes, Stanmore & Greater London
37-41 Church Road, Stanmore, HA7 4AA


Notes
Staying secure when looking for property
Ensure you're up to date with our latest advice on how to avoid fraud or scams when looking for property online.
Visit our security centre to find out moreDisclaimer - Property reference a1nTv00000oLHytIAG. The information displayed about this property comprises a property advertisement. Rightmove.co.uk makes no warranty as to the accuracy or completeness of the advertisement or any linked or associated information, and Rightmove has no control over the content. This property advertisement does not constitute property particulars. The information is provided and maintained by Hamptons New Homes, Stanmore & Greater London. Please contact the selling agent or developer directly to obtain any information which may be available under the terms of The Energy Performance of Buildings (Certificates and Inspections) (England and Wales) Regulations 2007 or the Home Report if in relation to a residential property in Scotland.
*This is the average speed from the provider with the fastest broadband package available at this postcode. The average speed displayed is based on the download speeds of at least 50% of customers at peak time (8pm to 10pm). Fibre/cable services at the postcode are subject to availability and may differ between properties within a postcode. Speeds can be affected by a range of technical and environmental factors. The speed at the property may be lower than that listed above. You can check the estimated speed and confirm availability to a property prior to purchasing on the broadband provider's website. Providers may increase charges. The information is provided and maintained by Decision Technologies Limited. **This is indicative only and based on a 2-person household with multiple devices and simultaneous usage. Broadband performance is affected by multiple factors including number of occupants and devices, simultaneous usage, router range etc. For more information speak to your broadband provider.