Forth Gwedhen, Helston, Cornwall

- PROPERTY TYPE
Semi-Detached
- BEDROOMS
3
- BATHROOMS
1
- SIZE
Ask agent
- TENUREDescribes how you own a property. There are different types of tenure - freehold, leasehold, and commonhold.Read more about tenure in our glossary page.
Ask agent
Key features
- BEAUTIFULLY EXTENDED CONTEMPORARY FAMILY HOME
- EXCEPTIONAL OPEN PLAN KITCHEN/DINING/LIVING SPACE
- STYLISH SHAKER KITCHEN WITH STONE WORKTOPS & FEATURE ISLAND
- BI-FOLD DOORS OPENING ONTO THE LANDSCAPED GARDEN
- FLEXIBLE PLAYROOM / HOME OFFICE
- THREE BEDROOMS & STYLISH FAMILY BATHROOM
- FANTASTIC GARDEN DESIGNED FOR ENTERTAINING & FAMILY LIFE
- GARAGE WITH UTILITY AREA & PARKING FOR THREE VEHICLES
Description
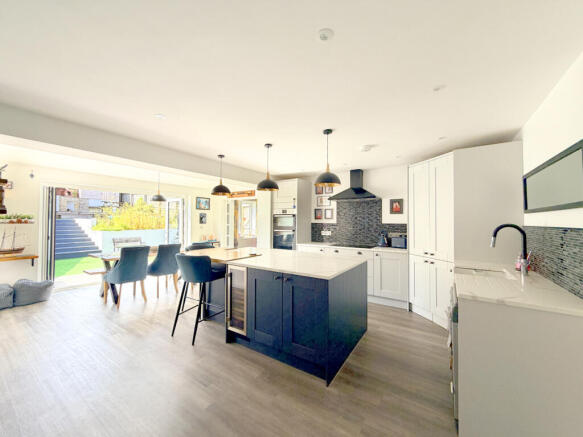
Beautifully extended and impeccably enhanced by the current owners, this outstanding three-bedroom semi-detached home is anything but ordinary. Offering stylish, contemporary accommodation that has been thoughtfully designed around modern family life, the property combines high quality finishes with versatile living spaces, creating a home that is equally suited to entertaining as it is to everyday living. Without doubt, the heart of the home is the spectacular open plan kitchen, dining and living space. Bathed in natural light and enjoying a wonderful connection to the garden through impressive bi-fold doors, this is a room designed to bring people together. Whether hosting family celebrations, enjoying relaxed weekends or simply keeping an eye on children while preparing supper, the space works effortlessly for every occasion. The beautifully appointed kitchen is a real showpiece, featuring elegant soft grey shaker-style cabinetry complemented by luxurious stone worktops, a superb corner larder cupboard and a striking central island finished in contrasting navy cabinetry. Topped with matching stone worktops and complete with a butcher's block style breakfast bar, the island provides the perfect place for casual dining and socialising. A comprehensive range of integrated appliances, including an eye-level double oven, five-zone hob, fridge and wine cooler, completes this exceptional space. Leading directly from the kitchen is a highly versatile additional reception room, currently providing invaluable extra living space. Perfect as a children's playroom, home office, hobby room or snug, it offers flexibility to suit a variety of lifestyles. The ground floor also benefits from a welcoming and cosy lounge, ideal for family movie nights or quieter evenings, together with a convenient cloakroom. Upstairs, the first floor offers three bedrooms served by a stylish contemporary family bathroom, all beautifully presented and ready to move straight into.
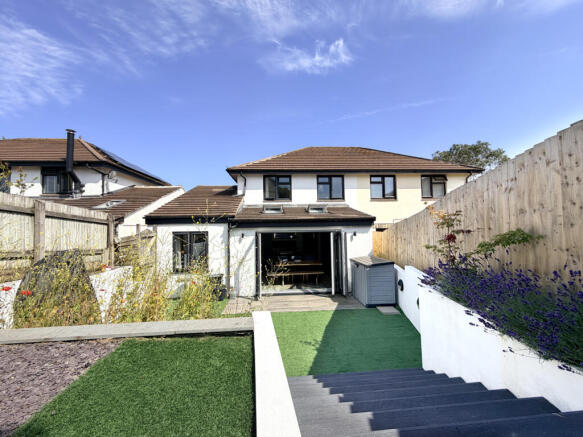
Outside, the landscaped rear garden has been thoughtfully designed with ease of maintenance in mind while providing something for everyone. Arranged over several levels with a combination of attractive hard landscaping and artificial lawn, it offers space for children to play, complete with an inset trampoline, alongside a dedicated alfresco dining area featuring a pizza oven—perfect for entertaining family and friends throughout the warmer months. A useful storage area with timber shed further enhances the practicality of the garden. The property also benefits from a garage incorporating a useful utility area together with off-road parking for three vehicles. Situated within a popular family-friendly residential location, this is a home that delivers so much more than first meets the eye. The exceptional extension, high specification throughout and outstanding open plan living space combine to create a truly special property that simply must be viewed to be fully appreciated.
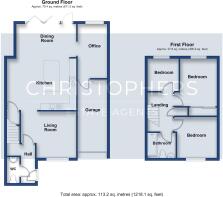
THE ACCOMMODATION COMPRISES (DIMENSIONS APPROX)
DOOR TO
HALLWAY
With radiator, stairs rising to first floor, glazed door to lounge and door to
CLOAKROOM 1.88m x 0.84m (6'2" x 2'9")
With low level W.C., wash hand basin in vanity unit with useful drawer storage, obscured window to front and radiator.
LOUNGE 4.06m max measurement reducing to 2.90m x 3.40m (13'4" max measurement reducing to 9'6" x 11'2")
A cosy sitting room perfect for relaxing and enjoying a family movie night, with radiator, window to front and opening to
OPEN PLAN LIVING SPACE 6.48m x 5.08m (21'3" x 16'8")
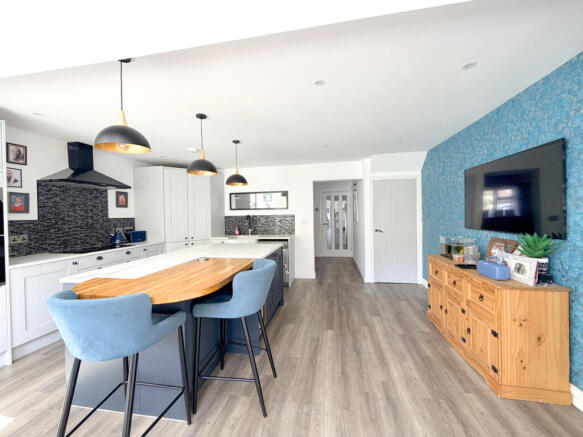
The absolute heart of the home a fantastic spacious and light open plan kitchen/dining and living space made for busy family life and perfect for those who love to host. Kitchen area fitted with a range of soft grey shaker style base and wall units with stone work surfaces over with a butler style sink with mixer spray tap. A highlight of the kitchen is the fabulous corner larder cupboard offering an array of storage with integrated lighting. There are integrated appliances to include. an eye level electric double oven, five zone induction hob with tiled splashback, filter and light over. There is also a large central island unit with navy cabinetry topped with stone work surfaces with an integrated wine cooler and under counter fridge. There is also a feature butcher block style contrasting breakfast bar area. Understairs storage cupboard and vertical radiator, the kitchen area flows into the dining area with two velux style windows and bifold doors to the garden creating a great indoor outdoor flow perfect for the summer months with opening to snug perfect as a snug or playroom.
SNUG/PLAYROOM 4.01m x 2.31m (13'2" x 7'7")
A versatile room perfect as a snug or a playroom or ideal for those that need to work from home with radiator, window to rear and door to garage.
FIRST FLOOR LANDING
With loft access, useful cupboard offering hanging space and slatted shelved storage and doors to various rooms.
BEDROOM ONE 3.68m x 2.74m (12'1" x 9')
With generous built-in wardrobes, radiator and window to the rear overlooking the garden.
BEDROOM TWO 3.15m x 2.84m (10'4" x 9'4")
With radiator and window to front.
BEDROOM THREE 2.34m x 2.26m (7'8" x 7'5")
With radiator and window to rear overlooking the garden.
FAMILY BATHROOM 2.16m x 1.88m (7'1" x 6'2")
With suite comprising of a shower bath with tiled surround and stylish matt black mixer shower with drench head and hand held wand. Concealed cistern, low level W.C. and wash hand basin in contemporary style vanity with wall mounted LED lit mirror over, matt black ladder style radiator and obscured window to front.
OUTSIDE
To the front of the property there is an area of off road parking in addition to the driveway which provides for further off road parking and leads to the
GARAGE 5.59m x 2.16m (18'4" x 7'1")
With roller door, power and light. To the rear of the garage is a useful utility area fitted with work surfaces with stainless steel sink and drainer with mixer tap, space and plumbing for washing machine, space and point for tumble dryer and space and point for fridge freezer.
REAR GARDEN
Another highlight of the property the gardens have been designed to be low maintenance to allow as much time as possible to relax and enjoy being outside. Step out from the dining area onto a decked area which flows onto a level area of artificial grass. From here steps lead up to a further low maintenance area with a ground level trampoline and a further step up to the top garden which has been designed for alfresco cooking and dining with a pizza oven and integrated seating with space for an outside dining set. Two further steps lead up to a useful area with storage and timber shed. The entire garden is fully enclosed and features established borders planted with flowers and shrubs and there is also a pedestrian access gate to the side which leads around to the front of the property.
SERVICES
Mains water, electricity, drainage and gas central heating.
ANTI-MONEY LAUNDERING
We are required by law to ask all purchasers for verified ID prior to instructing a sale.
COUNCIL TAX
Council Tax Band C.
DATE DETAILS PREPARED.
13th July 2026.
MOBILE AND BROADBAND
To check the broadband & mobile coverage for this area, please refer to the attached details.
PROOF OF FINANCE - PURCHASERS
Prior to agreeing a sale, we will require proof of financial ability to purchase which will include an agreement in principle for a mortgage and/or proof of cash funds.
Brochures
BROCHURE- COUNCIL TAXA payment made to your local authority in order to pay for local services like schools, libraries, and refuse collection. The amount you pay depends on the value of the property.Read more about council Tax in our glossary page.
- Band: C
- PARKINGDetails of how and where vehicles can be parked, and any associated costs.Read more about parking in our glossary page.
- Yes
- GARDENA property has access to an outdoor space, which could be private or shared.
- Yes
- ACCESSIBILITYHow a property has been adapted to meet the needs of vulnerable or disabled individuals.Read more about accessibility in our glossary page.
- Ask agent
Forth Gwedhen, Helston, Cornwall

Add an important place to see how long it'd take to get there from our property listings.
__mins driving to your place
Affordability


Get an instant, personalised result:
- Show sellers you’re serious
- Secure viewings faster with agents
- No impact on your credit score
Notes
Staying secure when looking for property
Ensure you're up to date with our latest advice on how to avoid fraud or scams when looking for property online.
Visit our security centre to find out moreDisclaimer - Property reference 4137. The information displayed about this property comprises a property advertisement. Rightmove.co.uk makes no warranty as to the accuracy or completeness of the advertisement or any linked or associated information, and Rightmove has no control over the content. This property advertisement does not constitute property particulars. The information is provided and maintained by Christophers, Helston. Please contact the selling agent or developer directly to obtain any information which may be available under the terms of The Energy Performance of Buildings (Certificates and Inspections) (England and Wales) Regulations 2007 or the Home Report if in relation to a residential property in Scotland.
*This is the average speed from the provider with the fastest broadband package available at this postcode. The average speed displayed is based on the download speeds of at least 50% of customers at peak time (8pm to 10pm). Fibre/cable services at the postcode are subject to availability and may differ between properties within a postcode. Speeds can be affected by a range of technical and environmental factors. The speed at the property may be lower than that listed above. You can check the estimated speed and confirm availability to a property prior to purchasing on the broadband provider's website. Providers may increase charges. The information is provided and maintained by Decision Technologies Limited. **This is indicative only and based on a 2-person household with multiple devices and simultaneous usage. Broadband performance is affected by multiple factors including number of occupants and devices, simultaneous usage, router range etc. For more information speak to your broadband provider.