
Fore Street, Carharrack, Redruth

- PROPERTY TYPE
Semi-Detached
- BEDROOMS
2
- BATHROOMS
1
- SIZE
Ask agent
- TENUREDescribes how you own a property. There are different types of tenure - freehold, leasehold, and commonhold.Read more about tenure in our glossary page.
Freehold
Key features
- Semi Detached Cottage
- 2 Bedrooms
- 2 Reception Rooms
- Conservatory
- Kitchen
- First Floor Family Bathroom
- Double Glazing
- Electric Heating
- Low Maintenance Front Garden & Parking For Up To 4 Cars
- Larger Than Average Mature Rear Garden With A Hobbies Room
Description
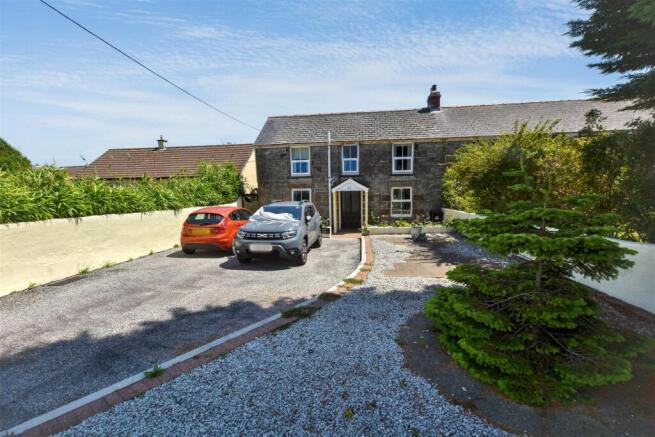
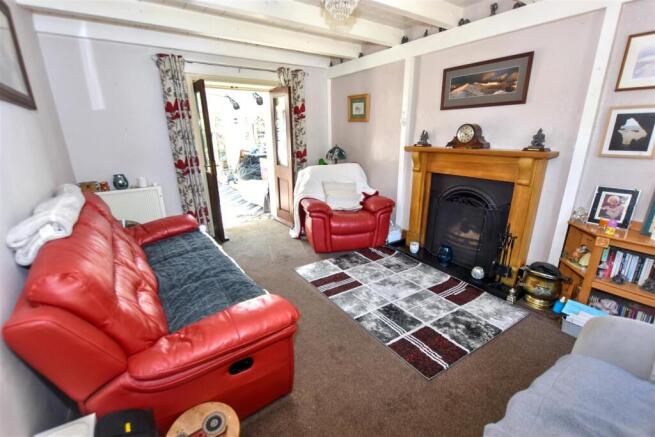
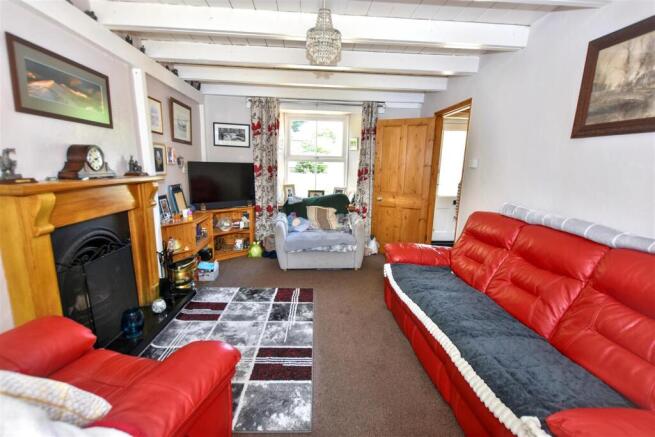
New to the market is this double fronted two bedroomed, two reception room semi detached cottage in the popular village of Carharrack, offering a plentiful south east facing rear garden that will be sure to inspire those with a penchant for gardening! Built in 1880, this cottage still boasts some original features and offers an opportunity on which a new owner can put their own identity layer after many years of dedicated ownership by the current vendor. On entry through a wider than average front door, a throwback to the property’s history, you find yourself in the wood panelled hallway with an open joist ceiling, additional kitchen units and direct access to the actual kitchen thereafter. A door opens in to the first reception which again has an open joist ceiling with a built-in shelving and TV unit along with an open fire set on a granite hearth with wooden fireplace surround. To the rear, French doors open into the conservatory with double glazed French doors opening out onto the rear patio and garden beyond. Returning to the hallway, this gives access to the second reception/dining room with a coal effect electric fire set on a tiled hearth with decorative wooden surround. The kitchen to the rear of the property is in a reverse L-shaped format with rolled edge work tops and matching upstands. A door gives access to the rear side patio and garden. Stairs to the first floor lead to a quarter landing with a step up to the full landing. A window casting light onto the landing area gives an enhanced brightness to this area. A door opens into the generously sized bedroom one which has the added benefit of large built-in wardrobes with overbed storage. A door opens into bedroom two which is again of a good size. Both bedrooms are complemented by a family bathroom including a wood panelled bath and the convenience of a separate shower cubicle with an electric shower. Externally, there is open access to a driveway with parking for up to four cars and a block paved border to a gravelled area with a Christmas tree feature. Borders of channelled walls for planting lead to a block paved front patio. There is access to the rear via a gate and access is gained to the south facing rear garden from both the kitchen and the conservatory. This area is a real suntrap and a split level decorative patio gives access to a shed/hobby/craft room. A gravelled pathway leads to a greenhouse and shed beyond with a two part split level laid to lawn area. A rear decorative patio is home to a summerhouse and there are mature borders all round. In terms of location and amenities, there is a children’s park just along from the property and the local village hall, which we understand holds regular local events, is opposite. Carharrack offers local amenities including a convenience store, a Chinese takeaway and other amenities. Redruth, which has a variety of retail shops, cafes, public houses and a cinema, can be reached in less than ten minutes by car. There is also a main line railway station in the town offering services to London along with many other destinations. Furthermore, Carharrack is equidistant to both Falmouth and Truro and there are also nearby coastlines and beaches within easy reach.
A wooden front door with two obscure glazed panels opens to:
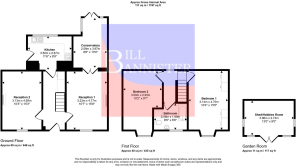
Hallway - Stairs to the first floor, wooden panelled walls and an open joist ceiling. Radiator and an understairs open storage area with fixed storage cupboards and a roll edge work surface. Door with two decorative frosted glazed panels opens to the kitchen.
Reception Room 1 - 3.23m x 4.77m (10'7" x 15'7") - Upvc double glazed window behind a deep wooden sill overlooking the front garden. Built-in shelving and a tv unit. Open fire set on a granite hearth with a recessed fire and wooden fireplace surround. Open joist ceiling and a radiator. Wooden single glazed French doors open to:
Conservatory - 2.59m x 3.97m (8'5" x 13'0") - Double glazed French doors opening to the rear patio.
Reception Room 2 - 3.13m x 4.65m (10'3" x 15'3") - Upvc double glazed window overlooking the front aspect. Radiator and a coal effect electric fire set on a tiled hearth in a decorative wooden fireplace surround.
Kitchen - 3.50m x 2.67m (11'5" x 8'9") - A reverse L shaped format with a range of eye level storage cupboards and base level storage cupboards and drawers with roll edge work surfaces and matching upstands. Space for a tall fridge/freezer plus space and plumbing for a washing machine. Single stainless steel sink and drainer below a upvc double glazed window behind a deep tiled sill overlooking the rear garden and aspect. Space for an electric cooker. Upvc door opens out to the side patio.
First Floor -
Quarter Landing - Step up to:
Landing - Upvc double glazed window behind a deep wooden sill overlooking the rear garden and aspect with far reaching views to the south. Loft access hatch and wood panelling.
Bedroom 1 - 3.14m x 4.70m (10'3" x 15'5") - Upvc double glazed window overlooking the front garden and aspect. Radiator. Built-in wardrobes with sliding wooden doors, hanging space, shelved storage and overbed storage.
Bedroom 2 - 3.09m x 2.93m (10'1" x 9'7") - Upvc double glazed window overlooking the front garden and aspect. Hot water cylinder and a radiator.
Family Bathroom - 2.58m x 1.99m (8'5" x 6'6") - Low level wc and a wash hand basin. Bath with wood panelling and half wood panelled throughout. Fully tiled shower cubicle with a Gainsborough electric shower.
Outside - To the front there is open access to the driveway providing parking for up to four vehicles. The front garden is low maintenance with gravel and a decorative circular patio area and a Christmas Tree feature. There is a further slabbed area and a walled frontage with a step down to a block paved front patio. A gate accesses the rear with decorative walls, plants and flowers. To the rear a door from the kitchen leads out to a side slabbed patio. There is a rear slabbed decorative split level patio with an outside light. A door opens to a SHED/HOBBIES ROOM 3.96m x 2.74m (13' x 9'). A step down leads to a gravelled area with a gravelled pathway that splits a laid to lawn area. There is a greenhouse and mature established borders of trees, bushes and shrubbery. There is a split level lawned area, a rear decorative patio with a summerhouse, a rear gravelled area with a central tree feature and a raised planting area. At the front of the patio there is a traditional walled border and outside tap.
Directions - From our office in Redruth take the main road towards Falmouth, through South Downs and over the brow of Lanner Hill. Take the first turning left into Pennance Road and follow this all the way through to the village of Carharrack, Turn right by the church into Fore Street and continue past the play park on the right and the property will be found on the right opposite Mills Hall.
Agents Note - TENURE; Freehold.
COUNCIL TAX BAND: C.
Services - Mains drainage, mains water, mains electricity and electric heating.
Broadband highest available download speeds - Standard 14 Mpbs, Superfast 80 Mpbs (sourced from Ofcom).
Mobile signal -
EE - Good outdoor, Three - Good outdoor & indoor, O2 - Good outdoor, Vodafone - Good outdoor (sourced from Ofcom).
Brochures
Fore Street, Carharrack, RedruthBrochure- COUNCIL TAXA payment made to your local authority in order to pay for local services like schools, libraries, and refuse collection. The amount you pay depends on the value of the property.Read more about council Tax in our glossary page.
- Band: C
- PARKINGDetails of how and where vehicles can be parked, and any associated costs.Read more about parking in our glossary page.
- Driveway
- GARDENA property has access to an outdoor space, which could be private or shared.
- Yes
- ACCESSIBILITYHow a property has been adapted to meet the needs of vulnerable or disabled individuals.Read more about accessibility in our glossary page.
- Ask agent

Add an important place to see how long it'd take to get there from our property listings.
__mins driving to your place
Affordability


Notes
Staying secure when looking for property
Ensure you're up to date with our latest advice on how to avoid fraud or scams when looking for property online.
Visit our security centre to find out moreDisclaimer - Property reference 34813060. The information displayed about this property comprises a property advertisement. Rightmove.co.uk makes no warranty as to the accuracy or completeness of the advertisement or any linked or associated information, and Rightmove has no control over the content. This property advertisement does not constitute property particulars. The information is provided and maintained by Bill Bannister Estate Agents, Redruth. Please contact the selling agent or developer directly to obtain any information which may be available under the terms of The Energy Performance of Buildings (Certificates and Inspections) (England and Wales) Regulations 2007 or the Home Report if in relation to a residential property in Scotland.
*This is the average speed from the provider with the fastest broadband package available at this postcode. The average speed displayed is based on the download speeds of at least 50% of customers at peak time (8pm to 10pm). Fibre/cable services at the postcode are subject to availability and may differ between properties within a postcode. Speeds can be affected by a range of technical and environmental factors. The speed at the property may be lower than that listed above. You can check the estimated speed and confirm availability to a property prior to purchasing on the broadband provider's website. Providers may increase charges. The information is provided and maintained by Decision Technologies Limited. **This is indicative only and based on a 2-person household with multiple devices and simultaneous usage. Broadband performance is affected by multiple factors including number of occupants and devices, simultaneous usage, router range etc. For more information speak to your broadband provider.