Storey Street, Cramlington

- PROPERTY TYPE
Terraced
- BEDROOMS
3
- BATHROOMS
1
- SIZE
Ask agent
- TENUREDescribes how you own a property. There are different types of tenure - freehold, leasehold, and commonhold.Read more about tenure in our glossary page.
Freehold
Key features
- Three Bedrooms
- Mid Link House
- *Freehold
- Off Street Parking
- South East Facing Rear Garden
- Spacious Accommodation
- Excellent Transport Links
- EV Electric Car Charger
- Popular Residential Area
- Close To Local Amenities
Description
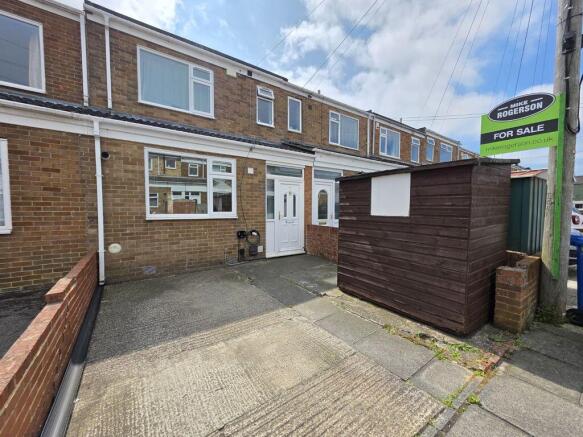
Mike Rogerson Estate Agents, Cramlington are delighted to bring to the sales market this well presented, three bedroom property located on Storey Street, Klondyke, Cramlington.
Klondyke is a well established and sought after residential area, popular with both investors and families due to its accessibility and strong sense of community. The location offers excellent access to a range of local amenities, including shops, schools and transport links, all within easy reach.
Cramlington is a popular town located within easy commuting distance of the Tyneside conurbation. The shopping offered in Cramlington is large and varied, with national supermarkets and chain stores clustered around the Manor Walks shopping development, which also features a cinema and a leisure centre. Cramlington was planned as a new town and features interconnected footpaths and cycle paths throughout, connecting the various estates and the multitude of green spaces. The town also boasts excellent schools including the excellent Cramlington Learning Village, doctors surgeries, sports clubs, public houses and restaurants, and is connected to Newcastle and beyond via the road network and Cramlington's own train station.
Public transport options are readily available, and Cramlington train station is within easy reach, making the area convenient for commuters. In addition, there are a number of green spaces and local parks nearby, adding to the overall appeal of the location.
Overall, Klondyke offers a practical and well connected setting, making it an attractive location for a range of buyers, particularly those seeking convenience and investment potential.
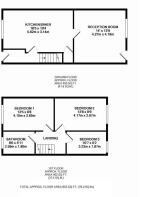
Internally, the property is accessed via a welcoming entrance hallway with stairs leading to the first floor. The ground floor features a spacious open plan kitchen/dining room, offering ample space for both cooking and family dining, making it an ideal hub of the home. To the rear elevation is a generously proportioned lounge, providing a comfortable living space with a rear porch giving access to the enclosed rear garden.
To the first floor, the accommodation comprises three well proportioned bedrooms and a modern family bathroom, fitted with a modern white suite.
Externally, the property benefits from off street parking to the front, complete with the added convenience of an electric vehicle (EV) charging point. To the rear is a fully enclosed, laid to lawn garden, providing a private outdoor space ideal for relaxing, entertaining, or family enjoyment.
We have been advised by the vendor that the property is Freehold. However, we have not had sight of the legal documentation and are therefore unable to verify the tenure. Prospective purchasers should seek confirmation from their solicitor prior to exchange of contracts.
Overall, this well presented property offers spacious and versatile accommodation, making it an ideal purchase for a wide range of buyers, including first time buyers, growing families and those looking to upsize. With its generous living space, modern kitchen and bathroom, off street parking with EV charging point, and enclosed rear garden.
To arrange a viewing please contact our Cramlington branch or email for further information.
Externally
Well presented three bedroom mid link house located on the popular Storey Street in Cramlington.
Klondyke is a well established and sought after residential area, popular with both investors and families due to its accessibility and strong sense of community. The location offers excellent access to a range of local amenities, including shops, schools and transport links, all within easy reach.
Entrance Hall
9' 6'' x 4' 1'' (2.90m x 1.25m)
A welcoming entrance hall provides the perfect space to greet guests. Stairs lead to the first floor, while a door opens into the kitchen/dining room, creating a practical layout from the moment you enter the home. The current owners have thoughtfully enhanced the space by installing built in shelving for shoe storage and wall-mounted hooks, providing a convenient area for hanging coats and organising everyday outdoor wear.
Kitchen/Dining Room
18' 5'' x 10' 4'' (5.62m x 3.14m)
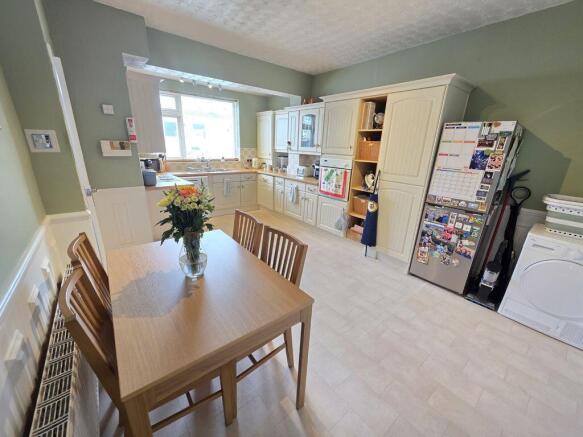
Positioned to the front of the property, the kitchen/dining room is a bright and functional space, ideal for everyday family life. The room features wood-effect laminate flooring and an attractive range of country style cream wall and base units, complemented by contrasting oak effect worktops.
Integrated appliances include an eye-level oven, hob, extractor hood and fridge/freezer, while a stainless steel sink with drainer and mixer tap sits beneath a UPVC double glazed window overlooking the front elevation. There is ample space for a dining table and chairs, making this an ideal area for both family meals and entertaining. A generous under stairs storage cupboard provides excellent additional storage.
Reception Room
14' 0'' x 13' 9'' (4.27m x 4.18m)
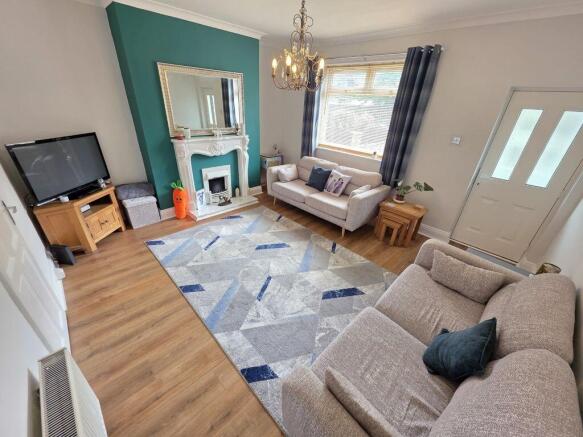
Located to the rear of the property, the reception room can be accessed directly from the kitchen/dining room or via the rear entrance. This comfortable living space features neutral décor and light coloured carpeting, with the chimney breast creating an attractive focal point. An electric fire with decorative surround adds warmth and character to the room.
A large UPVC double glazed window overlooks the rear garden, allowing plenty of natural light to fill the space, while a UPVC door provides direct access to the garden.
Rear Entrance Porch
3' 10'' x 3' 10'' (1.16m x 1.18m)
A practical rear porch providing access to the rear garden, offering a useful transition between the house and outdoor space. Ideal for everyday use, it also provides a convenient area for removing outdoor footwear or storing coats before entering the main living accommodation.
First Floor Landing
The first floor landing offers access to all three bedrooms and the family bathroom. Finished in neutral décor, it provides a bright and welcoming connection to the first-floor accommodation.
Bedroom One
13' 5'' x 8' 8'' (4.10m x 2.65m)
Situated at the front of the property, the principal bedroom is a spacious double room featuring neutral décor, fitted carpet and a large UPVC double glazed window, creating a bright and airy atmosphere.
Bedroom Two
13' 8'' x 8' 9'' (4.17m x 2.67m)
Located to the rear of the property, the second bedroom is another generously sized double room. The room benefits from neutral decoration, a UPVC double glazed window overlooking the rear garden and a chimney breast, adding character to the space.
Bedroom Three
10' 7'' x 6' 2'' (3.23m x 1.87m)
Also positioned at the rear of the property, the third bedroom is the smallest of the three but comfortably accommodates a single bed, making it ideal as a child's bedroom, nursery or home office. A UPVC double glazed window overlooks the rear garden.
Bathroom
8' 6'' x 5' 11'' (2.59m x 1.80m)
The family bathroom is fitted with a white three piece suite comprising a panelled bath, pedestal wash hand basin and low-level WC. A wall mounted shower is positioned over the bath, with wall cladding providing a practical finish around the bathing area and to half height behind the WC.
Rear External
The property benefits from a pleasant enclosed rear garden, mainly laid to lawn, providing an ideal space for relaxing, entertaining, or enjoying outdoor family activities.
Rear Garden
Enjoying a sought-after south-east facing aspect, the rear garden provides an excellent outdoor space to relax and enjoy the sunshine throughout the day. The garden is enclosed by a brick wall with timber fencing between the pillars and a timber gate, offering both privacy and security.
A paved pathway leads from the rear entrance around to the front of the property, creating a practical and low-maintenance outdoor space.
EPC Graph
A full copy of the energy performance certificate is available upon request.
Brochures
Full Details- COUNCIL TAXA payment made to your local authority in order to pay for local services like schools, libraries, and refuse collection. The amount you pay depends on the value of the property.Read more about council Tax in our glossary page.
- Band: A
- PARKINGDetails of how and where vehicles can be parked, and any associated costs.Read more about parking in our glossary page.
- Yes
- GARDENA property has access to an outdoor space, which could be private or shared.
- Yes
- ACCESSIBILITYHow a property has been adapted to meet the needs of vulnerable or disabled individuals.Read more about accessibility in our glossary page.
- Ask agent
Storey Street, Cramlington

Add an important place to see how long it'd take to get there from our property listings.
__mins driving to your place
Affordability

Notes
Staying secure when looking for property
Ensure you're up to date with our latest advice on how to avoid fraud or scams when looking for property online.
Visit our security centre to find out moreDisclaimer - Property reference 12874613. The information displayed about this property comprises a property advertisement. Rightmove.co.uk makes no warranty as to the accuracy or completeness of the advertisement or any linked or associated information, and Rightmove has no control over the content. This property advertisement does not constitute property particulars. The information is provided and maintained by Mike Rogerson Estate Agents, Cramlington. Please contact the selling agent or developer directly to obtain any information which may be available under the terms of The Energy Performance of Buildings (Certificates and Inspections) (England and Wales) Regulations 2007 or the Home Report if in relation to a residential property in Scotland.
*This is the average speed from the provider with the fastest broadband package available at this postcode. The average speed displayed is based on the download speeds of at least 50% of customers at peak time (8pm to 10pm). Fibre/cable services at the postcode are subject to availability and may differ between properties within a postcode. Speeds can be affected by a range of technical and environmental factors. The speed at the property may be lower than that listed above. You can check the estimated speed and confirm availability to a property prior to purchasing on the broadband provider's website. Providers may increase charges. The information is provided and maintained by Decision Technologies Limited. **This is indicative only and based on a 2-person household with multiple devices and simultaneous usage. Broadband performance is affected by multiple factors including number of occupants and devices, simultaneous usage, router range etc. For more information speak to your broadband provider.