Brockley, Suffolk

- PROPERTY TYPE
Detached
- BEDROOMS
4
- BATHROOMS
2
- SIZE
2,420 sq ft
225 sq m
- TENUREDescribes how you own a property. There are different types of tenure - freehold, leasehold, and commonhold.Read more about tenure in our glossary page.
Freehold
Key features
- IDYLLIC PERIOD HOME
- RURUAL SETTING IN 8.3 ACRES
- LARGE BARN AND STUDIO
- GRADE 2 LISTED
- 4 BEDROOMS 2 BATHROOMS
- NO UPWARD CHAIN
Description
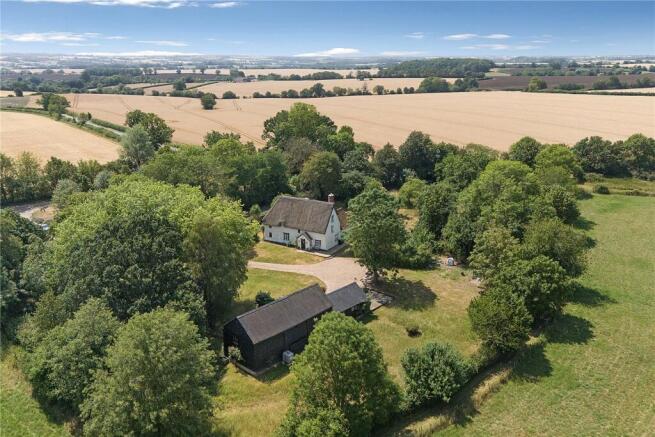
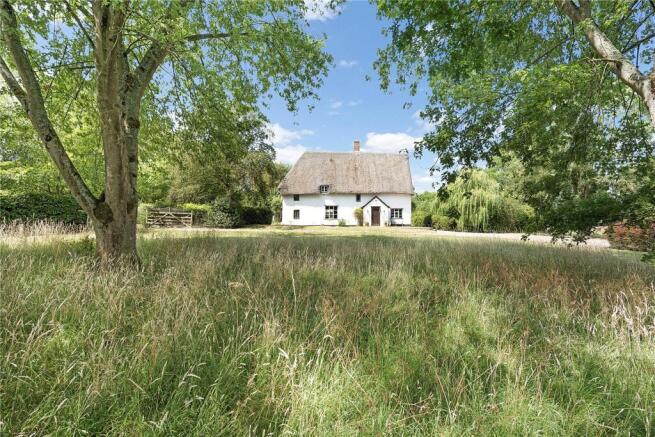
Believed to date back to the 15th century, The White House is a striking Grade II listed farmhouse occupying an idyllic rural setting surrounded by open farmland. Rich in history and architectural character, the property has evolved over the centuries to create an exceptional family home that blends period charm with modern living. From impressive inglenook fireplaces and exposed timbers to original mullioned windows and pamment floors, every room tells part of the story of this remarkable Suffolk home.
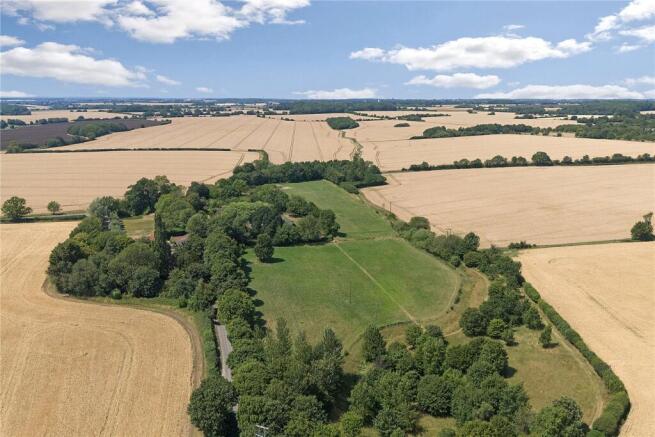
Set within approximately 8.3 acres of gardens, paddocks and mature grounds, together with a substantial 16th century barn, and studio, the property offers tremendous lifestyle appeal and excellent potential for those seeking equestrian, smallholding or leisure opportunities.
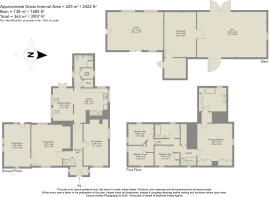
A welcoming entrance porch with traditional herringbone brick flooring opens into the original reception hall where the property's heritage is immediately apparent. Original pamment flooring, exposed brickwork, substantial ceiling timbers and a winding period staircase create an impressive first impression.
To the left is the beautifully proportioned principal sitting room, enjoying high ceilings and dominated by an outstanding open inglenook fireplace with brick hearth, fire grate and substantial oak bressummer beam supported by exposed brick piers. A retained period door leads into what is believed to be the original 15th century parlour, an atmospheric room featuring heavily exposed wall and ceiling timbers, mullioned windows and an oak door opening directly onto the gardens.
On the opposite side of the hall is an elegant formal dining room, again displaying an abundance of exposed timbers and centred around a second inglenook fireplace with brick cheeks, tiled hearth and inset wood-burning stove, creating a superb space for entertaining.
Extending across the rear of the house is the impressive kitchen, breakfast and garden room, flooded with natural light from French doors opening onto the terrace.
The shaker-style kitchen is fitted with solid timber work surfaces, an inset double ceramic sink and a comprehensive range of storage cupboards. Integrated appliances include a fridge/freezer, whilst a former fireplace now provides an attractive cooking alcove housing a traditional Royal Blue AGA, complemented by an additional electric hob and oven for warmer months. A beautifully preserved fitted pine dresser provides further character and practical storage.
The adjoining garden room enjoys a semi-vaulted ceiling, matching tiled flooring and delightful views across the rear terrace and gardens.
Beyond the kitchen is a practical rear lobby giving access to a large walk-in shelved larder, an additional store room currently housing a freezer and a ground floor shower room fitted with shower enclosure, WC, wash hand basin and heated towel rail. An adjoining cupboard provides plumbing and space for laundry appliances.
First Floor
A period winding staircase rises to a central landing from which the four bedrooms and bathrooms are accessed.
The principal bedroom is a charming semi-vaulted room with exposed timbers, fitted wardrobes and access through a characterful low doorway into the en-suite bathroom, where exposed chimney brickwork provides a striking period feature. The en-suite comprises a bath with shower over, wash basin, WC, heated towel rail and useful eaves storage.
There are three further bedrooms, each retaining an abundance of original exposed timbers, with two enjoying original skeletal mullioned windows.
These bedrooms are served by the family bathroom, fitted with bath, wash basin, WC and heated towel rail, all complemented by original Suffolk latch doors and exposed historic timbers.
A ladder staircase provides access to two attic rooms within the impressive roof structure, offering exciting potential for future conversion, subject to obtaining the necessary Listed Building Consent and Planning Permission.
Outside
The White House occupies a delightful rural position on the outskirts of Hawkedon and Brockley, approached via a gravel driveway providing extensive parking and turning for numerous vehicles.
Close by to the house stands a versatile detached studio, suitable for a variety of uses including home office, gym, hobbies or creative workspace.
Beyond lies an impressive 16th century timber-framed barn, currently arranged as a large open double-height barn together with a separate enclosed garden store and useful first-floor storage, presenting excellent potential for a range of future uses, subject to any necessary consents.
The gardens have been thoughtfully created to provide a variety of distinct areas to enjoy throughout the seasons. Immediately surrounding the house are mature lawns, established planting and a generous paved terrace perfectly positioned for outdoor dining.
To the north, a picturesque pond sits beneath mature willow and other specimen trees, creating an attractive wildlife haven, whilst a summerhouse provides a peaceful retreat overlooking the gardens.
A woodland walk meanders through the front gardens before linking the paddocks via mown grass paths. To the west lies an attractive meadow garden planted with a collection of heritage fruit trees together with the remains of a traditional hedged vegetable garden, offering exciting opportunities for restoration.
The land extends to approximately 8.3 acres, including two well-defined paddocks. The northern paddock extends to approximately 3.75 acres, whilst the eastern paddock measures approximately 2.6 acres, making the property ideally suited for equestrian use, grazing livestock or those seeking a country lifestyle.
Agent's Notes
• Grade II Listed period farmhouse dating principally from the 15th and 16th century.
• Approximately 8.3 acres including formal gardens, meadow and paddocks.
• Detached studio and substantial 16th century timber-framed barn.
• Wealth of original period features including inglenook fireplaces, exposed timbers, mullioned windows and pamment flooring.
• Potential for further extension or conversion of the outbuildings, subject to the necessary planning and listed building consents.
• Due to the age and character of the property, several internal doorways have restricted head height and there are changes in floor level on the first floor. Care should therefore be taken when viewing.
This exceptional Suffolk farmhouse offers an increasingly rare opportunity to acquire a property of genuine historic significance, combining centuries of character with outstanding lifestyle opportunities in an idyllic rural setting.
GENERAL INFORMATION
• Mains water, private drainage and electricity. Oil-fired heating to radiators and electric storage heating to some rooms..
• Grade II listed
• Council Tax - West Suffolk – Band G - £3,688 pa
• Ofcom states Ultrafast (1800Mbps) broadband is available
• Ofcom states mobile signal is available
• What3words: Waking.Spends.Respected
ANTI-MONEY LAUNDERING (AML) AND ID CHECKS -Under current legislation, estate agents are required to verify buyers’ identities and establish the source of funding for all transactions. Upon acceptance of your offer and before we instruct solicitors to proceed with your purchase, we will carry out the necessary checks for which you will be charged £30 per person.
Brochures
Particulars- COUNCIL TAXA payment made to your local authority in order to pay for local services like schools, libraries, and refuse collection. The amount you pay depends on the value of the property.Read more about council Tax in our glossary page.
- Band: G
- PARKINGDetails of how and where vehicles can be parked, and any associated costs.Read more about parking in our glossary page.
- Yes
- GARDENA property has access to an outdoor space, which could be private or shared.
- Yes
- ACCESSIBILITYHow a property has been adapted to meet the needs of vulnerable or disabled individuals.Read more about accessibility in our glossary page.
- Ask agent
Energy performance certificate - ask agent

Add an important place to see how long it'd take to get there from our property listings.
__mins driving to your place
Affordability
About Bedfords, Bury St Edmunds
15 Guildhall Street, Bury St. Edmunds, IP33 1QD



Notes
Staying secure when looking for property
Ensure you're up to date with our latest advice on how to avoid fraud or scams when looking for property online.
Visit our security centre to find out moreDisclaimer - Property reference BSE260086. The information displayed about this property comprises a property advertisement. Rightmove.co.uk makes no warranty as to the accuracy or completeness of the advertisement or any linked or associated information, and Rightmove has no control over the content. This property advertisement does not constitute property particulars. The information is provided and maintained by Bedfords, Bury St Edmunds. Please contact the selling agent or developer directly to obtain any information which may be available under the terms of The Energy Performance of Buildings (Certificates and Inspections) (England and Wales) Regulations 2007 or the Home Report if in relation to a residential property in Scotland.
*This is the average speed from the provider with the fastest broadband package available at this postcode. The average speed displayed is based on the download speeds of at least 50% of customers at peak time (8pm to 10pm). Fibre/cable services at the postcode are subject to availability and may differ between properties within a postcode. Speeds can be affected by a range of technical and environmental factors. The speed at the property may be lower than that listed above. You can check the estimated speed and confirm availability to a property prior to purchasing on the broadband provider's website. Providers may increase charges. The information is provided and maintained by Decision Technologies Limited. **This is indicative only and based on a 2-person household with multiple devices and simultaneous usage. Broadband performance is affected by multiple factors including number of occupants and devices, simultaneous usage, router range etc. For more information speak to your broadband provider.