Alexander Road, Wrestlingworth, Sandy, SG19 2EL

- PROPERTY TYPE
Detached
- BEDROOMS
3
- BATHROOMS
2
- SIZE
969 sq ft
90 sq m
- TENUREDescribes how you own a property. There are different types of tenure - freehold, leasehold, and commonhold.Read more about tenure in our glossary page.
Freehold
Key features
- Extended
- Corner plot
- Downstairs Cloakroom
- 2 Reception rooms
- 31' Kitchen/Diner with skylight and French doors
- Off road parking for 3 cars
- Solar Panels
- Multi Fuel Burner
- Bi folding doors lead to mature SE facing garden
- Quote DM0636
Description
Extended. Corner Plot. Downstairs WC. 31' modern Kitchen/Diner with skylight and French doors. Solar panels. Underfloor heating to reception rooms and Kitchen/Diner. Parking for 3 cars. SE facing garden. Quote DM0636
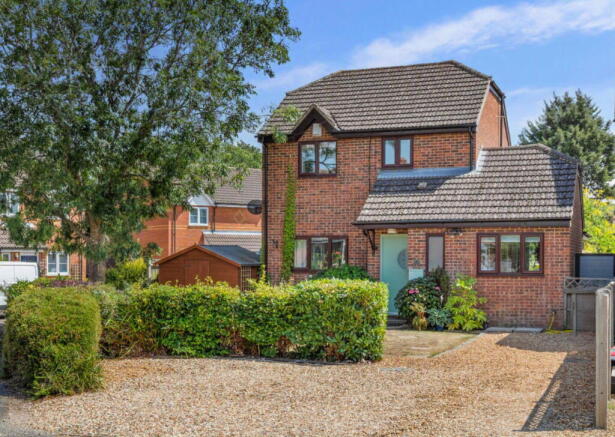
Discover this attractive, detached, extended family home, beautifully situated on a corner plot in a quiet village setting. Offering spacious and versatile living, this property boasts a superb 31' modern Kitchen/Diner, perfect for entertaining and family life. With solar panels, underfloor heating throughout much of the downstairs, a multi-fuel burner, and bi-folding doors opening to a mature garden, this home provides comfort and efficiency.
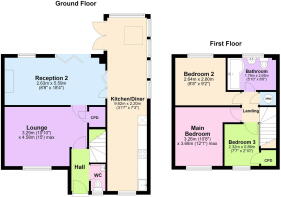
Stepping inside, a recently replaced composite front door opens into a welcoming hallway. To the right, a modern cloakroom features white sanitaryware, including a stylish vanity unit. Straight ahead, the comfortable lounge provides ample space for relaxation and includes a convenient under-stairs cupboard for storage.
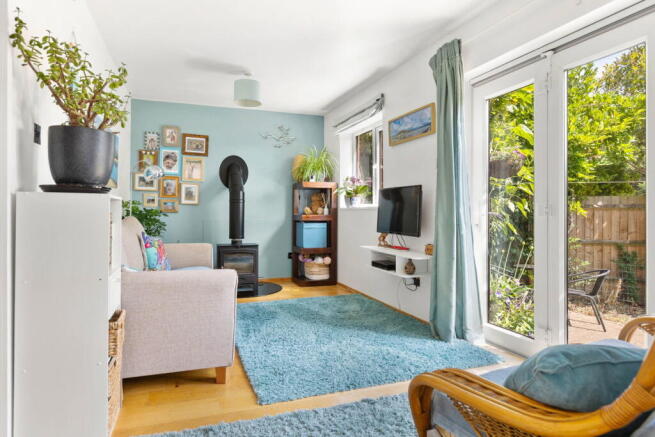
Further into the home, the second reception room is a bright and inviting space, enhanced by a large window and bi-folding doors that seamlessly connect to the garden. A charming log burner adds warmth and character, making this an ideal room for unwinding or hosting. Glazed doors then lead into the impressive 31' Kitchen/Diner.
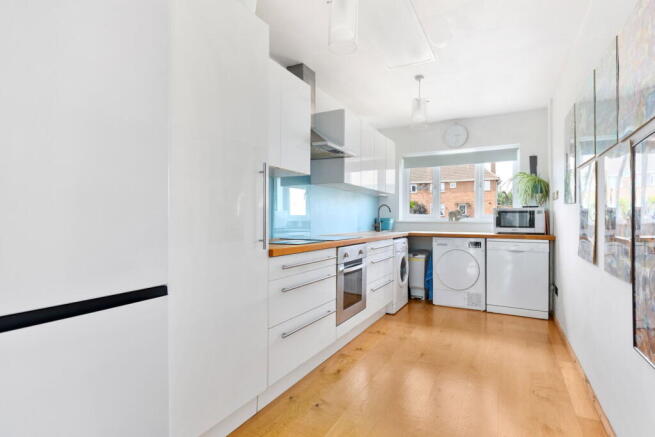
The kitchen area is well-appointed with an inset stainless steel sink, an induction hob, and an electric oven, all complemented by a range of white high-gloss base and wall units and butchers block style work surfaces. There’s abundant room, plumbing, and electrics for a dishwasher, washing machine, tumble dryer, and fridge/freezer. The dining area is bright and airy, with numerous windows, a skylight, and French doors that open directly onto the garden, creating a delightful indoor-outdoor flow. There is loft storage above the Kitchen with boarding, insulation and a light. Both reception rooms and the Kitchen/Diner benefit from the efficiency of underfloor heating.
Upstairs, the home offers two double bedrooms, one overlooking the front and the other the rear garden, alongside a comfortable single bedroom and a family bathroom. The bathroom features white sanitaryware, a P-shaped bath with a glazed shower panel, and an electric shower. The loft is insulated and equipped with lighting, providing useful additional storage.
Outside, the mature, south-east facing garden offers a generous patio area, perfect for al fresco dining and entertaining. This extends to a lawned garden adorned with established shrubs and trees. A practical storage shed provides access between the front and rear of the home. To the front, a gravelled drive provides convenient off-road parking for up to three vehicles.
Solar Panels and heating;
The heating for the home is electric, by way of underfloor heating and wall heaters, and also from the multi fuel burner.
The Solar Panels provide energy to the home and to the Grid.
For the past 12 months my vendor's total cost of electricity, net of income provided by the solar panels, was £79 (£761 cost and £682 received from the Grid).
Approximately £450 p.a was spent on Logs.
About the area:
Positioned in the charming village of Wrestlingworth, you'll find local amenities such as The Chequers public house (dating back to the 17th Century), the village hall, and a Church of England VC Lower School. Nearby attractions include the RSPB sanctuary, Danish Camp, and John O'Gaunt Golf Club. The beautiful Bedfordshire countryside is on your doorstep, offering wonderful walks and cycle routes. A wider range of amenities can be found in nearby Potton, Sandy, and Biggleswade.
Agents notes:
Tenure : Freehold
Council Tax Band D (£2,516 p.a)
EPC Band D
Central Heating : Electric
Mains Water, Sewerage and Electric
Broadband/WiFi: Several providers, speeds up to 1130 mb
Floorplan dimensions are indicative only, are not to scale and should not be relied upon.
Appliances : We have not checked the operation or condition of any appliances.
Introduction to third party property professionals such as solicitors, mortgage brokers and surveyors :
We have an excellent relationship with a number of hand-selected property professionals who we are happy to recommend.
We may receive an introductory commission should you instruct a provider we have recommended.
You are free to instruct whoever you wish and you are not obliged to use any of our recommended providers.
You may however, find that using one of them may result in a smoother, more straightforward transaction.
Legal Obligations: We are obliged to conduct certain checks on all buyers and sellers.
There is a cost of £30 per person.
The sale will not proceed and a memorandum of sale will not be issued until these checks are concluded.
- COUNCIL TAXA payment made to your local authority in order to pay for local services like schools, libraries, and refuse collection. The amount you pay depends on the value of the property.Read more about council Tax in our glossary page.
- Band: D
- PARKINGDetails of how and where vehicles can be parked, and any associated costs.Read more about parking in our glossary page.
- Driveway
- GARDENA property has access to an outdoor space, which could be private or shared.
- Private garden
- ACCESSIBILITYHow a property has been adapted to meet the needs of vulnerable or disabled individuals.Read more about accessibility in our glossary page.
- Ask agent
Alexander Road, Wrestlingworth, Sandy, SG19 2EL

Add an important place to see how long it'd take to get there from our property listings.
__mins driving to your place
Affordability

Notes
Staying secure when looking for property
Ensure you're up to date with our latest advice on how to avoid fraud or scams when looking for property online.
Visit our security centre to find out moreDisclaimer - Property reference S1796627. The information displayed about this property comprises a property advertisement. Rightmove.co.uk makes no warranty as to the accuracy or completeness of the advertisement or any linked or associated information, and Rightmove has no control over the content. This property advertisement does not constitute property particulars. The information is provided and maintained by eXp UK, South East. Please contact the selling agent or developer directly to obtain any information which may be available under the terms of The Energy Performance of Buildings (Certificates and Inspections) (England and Wales) Regulations 2007 or the Home Report if in relation to a residential property in Scotland.
*This is the average speed from the provider with the fastest broadband package available at this postcode. The average speed displayed is based on the download speeds of at least 50% of customers at peak time (8pm to 10pm). Fibre/cable services at the postcode are subject to availability and may differ between properties within a postcode. Speeds can be affected by a range of technical and environmental factors. The speed at the property may be lower than that listed above. You can check the estimated speed and confirm availability to a property prior to purchasing on the broadband provider's website. Providers may increase charges. The information is provided and maintained by Decision Technologies Limited. **This is indicative only and based on a 2-person household with multiple devices and simultaneous usage. Broadband performance is affected by multiple factors including number of occupants and devices, simultaneous usage, router range etc. For more information speak to your broadband provider.